




Find your perfect place.

55+ Communities in Central Florida

Explore Active Adult & Retirement Living

Central Florida is home to some of the most popular 55+ and active adult communities in the country. From resort‑style amenities to low‑maintenance living, these neighborhoods offer the perfect blend of comfort, convenience, and lifestyle for today’s active adults. Each community page below has a range of highlights to give you a quick summary of the best features of each.

Whether you’re relocating, downsizing, or searching for your ideal retirement community, our team of 55+ specialists can help you compare neighborhoods and find the perfect fit.

Why Central Florida Is a Top Destination for 55+ Living

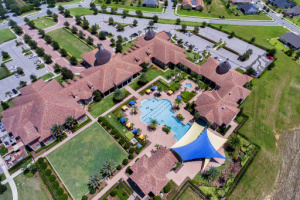
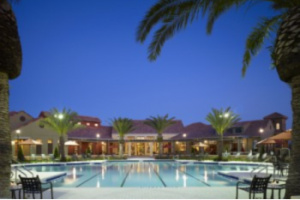
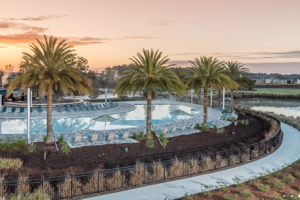

Central Florida offers year‑round sunshine, golf‑cart‑friendly communities, world‑class amenities, and easy access to Orlando, Tampa, and the beaches. Many 55+ neighborhoods feature:

  • Gated entrances
  • Clubhouses & fitness centers
  • Pickleball & tennis
  • Golf courses
  • Pools & spas
  • Social clubs & activities
  • Low‑maintenance homes

Top 55+ Communities in Central Florida

Compare 55+ Communities by City

$580,000
3 Beds ⋅ 2 Baths ⋅ Lakes Of Mount Dora Ph 3b SubDv. ⋅ 32757 Zip Code ⋅ Active Status
Virtually Staged. WATER VIEWS • PRIVATE IN-GROUND HOT TUB • NEWER ROOF • GENERAC GENERATOR • 2,231 SQ FT! Welcome to this beautifully maintained, light and bright 3-bedroom, 2-bath home situated on a ¼+ acre lot in the sought-after 55+ community of Lakes of Mount Dora. From the inviting screened front porch and paver driveway to the peaceful water views out back, this home was designed for enjoying the Florida lifestyle. Inside, ceramic tile flooring throughout, beautiful tray ceilings and abundant natural light create a spacious, welcoming feel. The kitchen features quartz countertops, an upgraded backsplash and Samsung black stainless-steel appliances, while a buffet-style butler’s pantry between the kitchen and dining room makes entertaining easy. The spacious primary suite features separate vanities and an upgraded walk-in shower, and both bathrooms were updated with high-end bidet-style toilets in 2025. Step outside to the screened rear lanai and you’ll quickly discover one of this home’s best features: beautiful water views and your own private in-ground hot tub! Imagine ending the day soaking in the hot tub while overlooking the water. A new hot tub cover was added in June 2026, and the sellers are leaving brand-new hurricane screens for the rear lanai for the new owners to have installed after closing. The list of recent improvements is impressive: CertainTeed PRO Mojave Tan roof installed April 2025; interior paint in 2025; exterior paint in 2024; Samsung black stainless-steel appliances updated between 2022 and 2024; whole-house water filtration and water-softener system installed August 2022; Generac generator serviced with a new battery in July 2026; and front porch rescreened September 2026. And then there’s the lifestyle! Lakes of Mount Dora offers resort-style amenities including a clubhouse, pool and hot tub, fitness center, pickleball, tennis, bocce, croquet, walking trails, billiards, library, clubs and activities, plus access to the community’s waterways for kayaking, canoeing and electric boating. Gated RV and boat storage is also available subject to availability. With 2,231 square feet of heated living space, an over 1/4 acre lot, beautiful water views, extensive recent improvements and exceptional indoor/outdoor living, this home offers the Florida lifestyle you’ve been waiting for. Schedule your private showing and come experience Lakes of Mount Dora!

8712 Bridgeport Bay Circle, Mount Dora

$309,000
2 Beds ⋅ 2 Baths ⋅ Santiago SubDv. ⋅ 32162 Zip Code ⋅ Active Status
NO BOND! 2025 HVAC! 2019 ROOF! OVERSIZED HOMESITE WITH LARGE BACKYARD AND ROOM FOR A POOL! Welcome to this beautifully maintained AUSTIN MODEL in the desirable VILLAGE OF SANTIAGO, situated on a spacious homesite surrounded by mature landscaping. Step inside and you'll immediately appreciate the home's bright, open feel, enhanced by VAULTED CEILINGS and attractive laminate flooring throughout the main living areas. The living room flows naturally into the dining area and kitchen, creating a comfortable setting for both everyday living and entertaining. The kitchen features ceramic tile flooring, abundant cabinetry with convenient rollout shelves, generous counter space and a BREAKFAST BAR WITH SEATING that opens directly to the living area. The spacious PRIMARY SUITE includes a walk-in closet, private ensuite bath with walk-in shower and linen storage, plus SLIDING-GLASS-DOOR ACCESS TO THE LANAI. The guest bedroom provides plenty of space for visiting family and friends—or could easily serve as a den or home office—with a separate guest bath featuring a tub/shower combination. One of the home's highlights is the SCREENED LANAI, offering a wonderful extension of the living space with a desirable SOUTHEAST EXPOSURE and overlooking the LARGE BACKYARD AND MATURE LANDSCAPING—an inviting setting for morning coffee, entertaining friends or simply enjoying the Florida lifestyle. And with ROOM FOR A POOL, the oversized backyard provides exciting possibilities for creating your own Florida outdoor retreat. The 1½-CAR GARAGE includes the laundry area with GE appliances, laundry tub, attic access, sliding screen door and a NEW GARAGE DOOR OPENER. Additional features include lightning rods and a 2014 water heater. A FURNITURE PACKAGE IS AVAILABLE SEPARATELY for buyers interested in an easier transition into their new Villages home. And the location is hard to beat—convenient to Savannah Center, Glenview Country Club and the Polo Fields, with shopping, dining, medical services and everyday conveniences along the CR 466 corridor just minutes away. With NO BOND, 2025 HVAC, 2019 ROOF, SOUTHEAST EXPOSURE, a spacious screened lanai and an oversized homesite with ROOM FOR A POOL, this well-cared-for Santiago home offers an appealing combination of location, outdoor space and important big-ticket improvements. COME SEE IT FOR YOURSELF!

1319 Carvello Drive, The Villages

$365,900
3 Beds ⋅ 2 Baths ⋅ The Villages SubDv. ⋅ 32159 Zip Code ⋅ Active Status
Virtually Staged. BOND PAID, NO CARPET, AND CLOSE TO TOWN SQUARE! Enjoy the lifestyle you came to The Villages for in this inviting 3-bedroom, 2-bath concrete block and stucco Designer home, where attractive upgrades and generous outdoor living space make every day feel like a getaway. Beautiful curb appeal welcomes you with a decorative painted driveway, coordinated walkway, palm trees, manicured landscaping, and a two-car garage. Inside, plantation shutters add timeless style, while easy-care flooring throughout means NO CARPET! The bright kitchen features white cabinetry, sleek countertops, a decorative tile backsplash, recessed lighting, and a convenient layout for preparing meals and entertaining. The spacious primary bedroom offers a relaxing retreat, complemented by a beautifully remodeled bathroom featuring a dual-sink vanity, generous counter space, updated lighting, and a glass-enclosed walk-in shower with attractive tilework. Two additional bedrooms provide flexibility for visiting family, hobbies, or a home office. Outdoor living truly shines here! The large screened lanai features a covered seating area with ceiling fans and an adjoining screened patio that brings in the sunshine. Enjoy morning coffee, dinner with friends, or a quiet afternoon overlooking the landscaped backyard. There is plenty of room to create your own outdoor retreat and enjoy Florida living throughout the year. With the BOND PAID and a convenient location close to town square, you can spend more time enjoying everything that makes The Villages special—golf-cart living, golf, pickleball, swimming pools, recreation centers, clubs, social activities, shopping, dining, and live entertainment. Whether your perfect day is active and adventurous or relaxed and carefree, this home puts the celebrated Villages lifestyle within easy reach!

2105 Suarez Court, The Villages

$535,000
2 Beds ⋅ 2 Baths ⋅ Arlington Ridge SubDv. ⋅ 34748 Zip Code ⋅ Active Status
Love to travel? Then you’re going to want to see where you can park the RV when you get home. This turnkey property is ready for you to simply bring your bags and move in. One of the few homes in Arlington Ridge with an RV garage, this gives you the freedom to keep your RV or motorcoach right at home. When you’re not using it for your RV, the generous space can be adapted to suit your lifestyle, whether that means a boat, classic car, motorcycles, extra storage, or a workshop. And because the RV garage is in addition to a separate two-car garage, there’s no need to choose between the things you love and the space to keep them. The community RV clean-out station is just down the street, adding another layer of convenience for your next adventure. Inside, the home is as inviting as its setting, with a kitchen that opens to the living room and a charming Tuscan-inspired courtyard tucked between the home and RV garage. A gas stone fireplace, gas-lit wall sconces, wrought-iron gate, and potted lemon and lime trees create a private outdoor space that feels made for morning coffee, evening conversations, or unwinding after a day on the road. With no rear neighbors, the backyard offers an added sense of privacy, and HOA-approved pool renderings are available from the seller for those considering a future pool. Recent improvements include a 2023 roof and 2026 A/C unit. Arlington Ridge is a 55+ community designed to keep life active, social, and fun, with golf, pickleball, tennis, swimming, fitness, walking and biking trails, dining, arts and crafts, live entertainment, and more. HOA fees include lawn maintenance, Fiber Now/OpticalTel Cable TV and Internet, and access to the back gate. The CDD covers the golf course, restaurant, additional amenities, common areas, and 24/7 guarded front gate. Conveniently located minutes from the Florida Turnpike, grocery stores, restaurants, businesses, and hospitals, this is a place designed around the freedom to travel while still having a great place to come home to. Schedule your private tour and see how well this home fits the lifestyle you’ve been looking forward to.

4711 Heritage Trail, Leesburg

$437,500
3 Beds ⋅ 3 Baths ⋅ Arlington Rdg SubDv. ⋅ 34748 Zip Code ⋅ Active Status
RARE FIND IN ARLINGTON RIDGE: 3-CAR GARAGE | NEW ROOF 6/2026 | TWO MASTER SUITES | DOUBLE OVEN | GOLF COURSE FRONTAGE. Discover a lifestyle of comfort and leisure you’ve waited your whole life for in this charming home located in the popular, high-demand 55+ active adult, guard-gated community of Arlington Ridge. Designed for luxurious, low-maintenance living with stucco construction and a low HOA fee of just $126 per month, this property is the ultimate retreat. FOUR PRIME HIGHLIGHTS: **THE 3 CAR GARAGE: Features ample room for vehicles, golf carts, and extra storage, over 700 sq ft complete with a screened garage door enclosure. **THE TWO MASTERS: Includes two full master suites (ideal for an in-law suite or multi-generational living), each featuring en-suite baths, step-in Roman showers for safety, private water closets, and expansive walk-in closets. **THE DOUBLE OVEN: Gourmet kitchen built for hosting, featuring rich wood cabinets, quartz countertops, a closet pantry, upgraded stainless steel appliances, and a convenient extra wall oven. **THE GOLF COURSE FRONTAGE VIEW: Step through sliding glass doors to your 450 sq. ft. golf-front, always-shady lanai overlooking the fairway, plus two paver patios perfect for grilling and watching sunsets. INTERIOR & ENERGY HIGHLIGHTS: Zero Carpet: 9-foot ceilings and sleek engineered hardwood & tile flooring throughout. Open-Concept Layout: High ceilings seamlessly connect the Great Room, dining area, and chef's kitchen. Turnkey Ready: Indoor laundry room with washer and dryer included. Major Insurance Savings: High construction standards built to modern wind codes, high elevation for flood protection, and low-wind zone status qualify this home for lower). UNBEATABLE HOA VALUE ($126/MONTH INCLUDES): Full lawn care (mowing, edging, and blowing). High-speed 250MB Wi-Fi with router coverage throughout the home. 200+ Cable TV channels with 2 DVRs included RESORT-STYLE COMMUNITY AMENITIES: Located just a 5-minute golf cart ride to the community center: 18-hole championship golf course with year-round tee times (NO mandatory social or golf membership required!). Driving range & putting greens. Heated swimming pools, hot tub, and state-of-the-art fitness facilities. Lighted tennis & pickleball courts, billiards, and a free movie theater. On-site restaurant and tavern. Nearby free boat ramp and fishing pier on a 15,000-acre lake (5 minutes away). Conveniently located near grocery stores, banks, pharmacies, and dining. Just 20 minutes from regional malls and a 12-screen movie theater, 45 minutes from Orlando, major theme parks, and the airport, and 90 minutes from both Daytona Beach and Clearwater!

4513 Antietam Creek Trail, Leesburg

$500,000
2 Beds ⋅ 2 Baths ⋅ Del Webb Sunbridge SubDv. ⋅ 34771 Zip Code ⋅ Active Status
Immediately available, fully furnished, and ready to move in, with everything from the furniture to the kitchenware already in place. This Del Webb Prosperity home sits on a water-view homesite with no direct rear neighbors in the gated 55+ Del Webb Sunbridge community. The open-concept layout brings the kitchen, café and gathering room together beneath a tray ceiling, with gray wood-look porcelain tile throughout. The kitchen features built-in stainless appliances, white cabinetry, Pearl Jasmine quartz countertops, a large island, mosaic tile backsplash and a corner walk-in pantry, and it conveys fully stocked with pots, pans, dishes, silverware, bakeware and small appliances. A Tommy Bahama dining table with six chairs and two extra leaves is included, along with the gathering room furnishings, including a reclining La-Z-Boy couch and chair, credenza, lamps and oil paintings. Sliding doors open to the screened, extended covered lanai overlooking the pond, with the lanai pre-plumbed for a future outdoor kitchen. The Owner's Suite includes a Sleep Number split king bed and full bedroom set with two nightstands, a dresser with mirror and a chest of drawers. The en suite bath features dual sinks, a quartz-topped vanity, walk-in glass-door super shower, private water closet and walk-in closet. A pass-through window connects the owner's bath to the upgraded laundry room, which includes quartz-topped cabinets, a utility sink, washer and dryer. On the opposite side of the home, the guest bedroom features an electric king hide-a-bed, dresser, TV and massage chair, with the second full bath nearby. The enclosed flex room is furnished with two leather La-Z-Boy recliners, a fireplace credenza, and a 72-inch TV, providing a ready-to-use den, TV room or home office. The attached 2-car garage includes a frost-free freezer, ladder, toolbox, leaf blower, folding table and chairs, and hose reel. Additional features include a tankless gas water heater, double-pane Low-E windows and blinds. HOA dues cover grounds maintenance, internet and the guarded gate. Residents enjoy the 27,000-square-foot Hammock Club, featuring a fitness center, movement studio, ballroom, arts and crafts rooms and the on-site Tavern & Grille. Outdoor amenities include a zero-entry pool with lap lanes, heated spa, pickleball and tennis courts, amphitheater, fire pits, dog park and walking trails, with a full-time Lifestyle Director organizing clubs, classes and events. The community is near SR-417 and SR-528, less than 5 miles from Lake Nona and Medical City, and approximately 20 minutes from Orlando International Airport, with Lake Nona Town Center shopping and dining nearby. With the furnishings, kitchenware, linens, appliances and household items already in place, this home offers a straightforward move-in experience without the time and expense of furnishing and equipping it yourself.

2496 Pine Preserve Court, St Cloud

Start Your Search