Find your perfect place.

Ocala Preserve

Central Florida Partial Active Adult 55+ Community

HOA Details
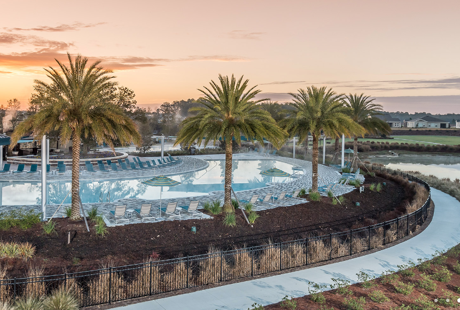
Resort Club at Ocala Preserve


Ocala Preserve at a Glance

One of Central Florida’s newer and partial active-adult communities is OCALA PRESERVE. It has both 55+ and non-age-restricted neighborhoods, so if you are 55+ but have younger relatives living with you or that want to live near you, or you simply want to live in a multi-generational community, Ocala Preserve is for you.

This 600+ acre, resort-style community is located in the world-famous horse country area of Ocala, only ten minutes from the World Equestrian Center. With beautiful green spaces and mature live oak trees, Ocala Preserve appeals to nature-lovers and outdoor enthusiasts alike. It boasts a 7-acre lake and 3 parks, including a dog park, with trails throughout for walking, hiking and biking. Near Hwy 27 and I75, it makes for easy travel to your other favorite Florida destinations. Shopping, dining, arts and entertainment are just minutes away in Ocala. 

Ocala Preserve offers all the resort-style amenities you would expect: golf, dining, clubhouse, fitness center, resort and lap pools, sports courts and even has a community spa for easy access to an array of self-care. 

Price Range
High $100 – Mid $500k
Age of Homes
2014 – Current
Monthly HOA Dues
$528
New or Resale
Both
CDD
Yes

Ocala Preserve Amenities

Social Clubs

A full-time activities director is on site and responsible for creating and maintaining a fun, active schedule for residents filled with clubs, events, classes and activities, including holiday events and social gatherings. Events appeal to a wide-range of interests including concerts, day trips and tours, blood drives, trivia, and plenty other mixers and mingles. Ocala Preserve has over 40 member-led clubs ranging from book clubs, to card clubs, to line-dancing, Veterans, and martini clubs. 

Golf Course

Conceptualized by celebrated golf course designer Tripp Davis and PGA Tour star Tom Lehman, the Golf Club at Ocala Preserve not only includes all the challenges of a traditionally-styled golf course, but its revolutionary routing provides maximum flexibility in terms of playability, challenge, and time commitment. Whether you are an aficionado of the game or a novice, the golf course provides limitless options for challenge and fun. Sculpted on less than 50 fun-filled acres, players have four options to enjoy an ideal round: the Skills Course (18 holes, par 54), the Gallery Loop (6 holes, par 18), the Players Loop (6 holes, par 24), and the par 72 Players Course (three rounds of the Players Loop).

Clubhouse Features

The Club at Ocala Preserve is 27,000+ sq. ft. of both indoor and covered outdoor areas, overlooking Reflection Lake & Exploration Park. The Club features an array of experiences designed to connect homeowners through fun, fitness, shared interests, and relaxation. The Club includes a full restaurant and bar, fitness center, spa, resort-style and Olympic-size lap pool, and plenty of indoor and outdoor social spaces for relaxing and enjoying friends. 

Food & Beverage

The Salted Brick Restaurant and Bar boasts mostly 4 and 5-star reviews, with numerous accolades from Open Table, like "Best Food", "Best Service" and "Vibrant Bar Scene". Enjoy lunch, dinner or Sunday brunch, made with locally-sourced, fresh ingredients in their centerpiece exhibition kitchen with wood-fired oven. Reserve the private Chef's Table for special occasions or Rose Farm's Kitchen for demonstrations, classes, viewing party or events. 

For wine aficionados, you'll want to take advantage of the Club's private wine storage program. Members can create or expand their personal wine collection by utilizing air-controlled lockers with glass doors located in the restaurant.

Sports & Recreation

Besides the golfing, residents can enjoy being active through a range of classes offered at the Fitness Center, as well as outdoor activities including pickleball, tennis, bocce ball, swimming laps, water aerobics, and more. Ocala Preserve has a Fitness/Sports Director on staff to create engaging sports and rec events and also provides private lessons. Once you are ready to relax, take advantage of an array of services available at the Agave Spa. Stop by Eagle's Nest for poker and card tables, billiards, shuffleboard, flatscreen TVs, and the golf shop. 

Natural Features

Enjoy the extensive and beautiful trail system, nearly 10 miles, that winds its way through this resort-style community, giving residents options to enjoy walking and/or biking. Get a kayak or canoe from Shoreline Outfitter for a day of exploration on Reflection Lake. Ocala Preserve also boasts 3 distinct parks: Exploration Park, Reunion Park, and the ever-popular Dog Park.

Local Area Information

Nearest Grocery Store
Publix
Nearest Hospital
HCA Florida Ocala Hospital
Nearest City
39 Miles South of Gainesville, 79 Miles NW of Orlando
Assisted Living
Brookdale Paddock Hills, Harmony House of Ocala

Market Data

Florida Plus Realty offers up-to-data market data including past and present listings, sold price and market trends.  This advanced market data is presented for each individual community, providing the most accurate snapshot available. This will give you valuable insight on the market you are trying to reach. Click below to view up-do-date market data now.

Market Data

Homes for Sale in Ocala Preserve

4971 Nw 39th Loop, Ocala
$499,000
3 Beds ⋅ 2 Baths ⋅ Ocala Preserve Ph 8 SubDv. ⋅ 34482 Zip Code ⋅ Active Status
Discover refined Florida living in this beautifully upgraded Laurel model, this pool home, ideally situated in the desirable all-ages section of Ocala Preserve. Offering 3 bedrooms, 2 bathrooms, and a thoughtfully designed open-concept floor plan, this exceptional residence combines contemporary elegance, everyday comfort, and an impressive collection of premium upgrades. Attractive curb appeal and manicured surroundings create a welcoming first impression, while the home's bright, airy interior offers a seamless flow between the main living, dining, and entertaining spaces. The Laurel model is designed to maximize functionality and comfort, with an inviting layout that provides both openness and privacy, making it ideal for relaxed everyday living and effortless entertaining. Step outside into your own private backyard retreat, where a sparkling in-ground saltwater pool takes center stage, surrounded by an expansive paver patio perfect for lounging, entertaining, or enjoying Florida's beautiful weather. A screened lanai with a ceiling fan offers an additional outdoor living space, while low-maintenance artificial turf enhances the backyard's appeal. An aluminum fence with three childproof gates provides added convenience and peace of mind, creating a beautifully appointed outdoor setting designed for year-round enjoyment. Attention to detail extends throughout the property, including an exceptionally well-equipped garage featuring premium Shark-coated flooring, custom storage cabinets, a workbench, wall-mounted organization systems, and two overhead storage racks. Additional improvements include a whole-home water filtration and purification system, rain gutters and downspouts, and ceiling fans throughout the bedrooms and living room. For enhanced security and convenience, the home features a HIK surveillance system with seven outdoor color cameras and DVR, an ADT-monitored security system with two additional outdoor cameras, and a Ring video doorbell. Beyond the home, Ocala Preserve offers an extraordinary resort-inspired lifestyle set amid more than 600 acres of picturesque natural surroundings. Residents enjoy an impressive selection of amenities including the Oak House Club, Tack House, Salted Brick restaurant and bar, resort-style swimming pool, lap pool, fitness and wellness facilities, spa services, golf course and practice facilities, tennis courts, pickleball courts, bocce courts, scenic walking and biking trails, dog parks, community gathering spaces, and a vibrant calendar of social activities and events. Conveniently located near the renowned World Equestrian Center, shopping, dining, and medical facilities, this sought-after community offers an exceptional combination of tranquility, recreation, and convenience. More than just a beautiful home, this upgraded Laurel model presents an opportunity to embrace the very best of Florida's resort-style living. With its inviting design, exceptional outdoor entertaining spaces, extensive improvements, and access to Ocala Preserve's outstanding amenities, this residence is truly a place to call home. Schedule your private showing today and experience the lifestyle that awaits!

4971 Nw 39th Loop, Ocala

5409 Nw 35th Lane Road, Ocala
$699,000
2 Beds ⋅ 3 Baths ⋅ Ocala Preserve Ph 2 SubDv. ⋅ 34482 Zip Code ⋅ Active Status
EXPANSIVE LAKEFRONT LIVING WITH EXQUISITE CUSTOM UPGRADES! Welcome to this custom-built IMAGINE model by Shea Homes, perfectly positioned on a premium homesite in the highly sought-after gated community of Ocala Preserve, just minutes from the World Equestrian Center. Enjoy panoramic views of Reflection Lake, the 18th green of the Tom Lehman-designed golf course, and the clubhouse from this nearly 2,500 SF home featuring 2 bedrooms, 2.5 baths, office/den, Florida room, and oversized utility/flex space. Inside, an open-concept design features crown molding, luxury wood-look porcelain tile, abundant natural light, and impressive custom finishes. The spectacularly upgraded chef's kitchen showcases an oversized island with gas cooktop, stone countertops, contrasting custom cabinetry, stainless appliances, built-in ovens, statement range hood, and a stunning full-height whitewashed brick-style backsplash adding warmth, texture, and timeless character. The custom wet bar was designed for entertaining with rich wood countertops, a two-tier live-edge-style bar, charcoal cabinetry with brass accents, brick accent wall, beverage refrigerator, stemware storage, and designer pendant lighting. The primary suite overlooks the lake and features a COMPLETELY REDESIGNED, SPA-INSPIRED BATHROOM with freestanding soaking tub, expansive walk-in shower, floor-to-ceiling marble-inspired tile, rainfall and handheld shower fixtures, built-in bench, decorative mosaic accents, linear drain, dual stone-topped vanities, custom cabinetry, oversized mirrors, and statement lighting. The second bedroom offers a private en-suite, while the office/den and climate-controlled Florida room provide additional flexible living space. Outside, upgraded pavers, beautiful landscaping, and sweeping lake and golf course views create an incredible setting for relaxing or entertaining. Ocala Preserve offers a true resort-style lifestyle with golf, clubhouse amenities, dining, fitness, pools, pickleball, walking trails, and a full calendar of activities. With its premium lakefront setting, extraordinary kitchen, custom wet bar, and completely reimagined primary bath, this home truly stands apart. Schedule your private showing today!

5409 Nw 35th Lane Road, Ocala

3587 Nw 55th Circle, Ocala
$545,000
3 Beds ⋅ 3 Baths ⋅ Ocala Preserve Ph 1 SubDv. ⋅ 34482 Zip Code ⋅ Active Status
Expansive Golf Course View — Welcome to this beautifully upgraded Shea-built Liberty model, offering panoramic views of the fairway from the primary suite, kitchen, and main living areas. Ideally located within walking distance to both community clubhouses, this 3-bedroom, 3-bathroom residence also features a flexible den with French doors—perfect for a home office, library, or additional guest space. Boasting nearly 2,400 square feet of thoughtfully designed living space, the home features a split floor plan with upgraded engineered hardwood flooring and soaring ceilings. A spacious 2-car garage with an additional golf cart bay provides both functionality and storage. The primary suite is a true retreat, offering peaceful golf course views, a large walk-in closet, and a luxurious ensuite bath with dual vanities and a walk-in shower. The secondary bedroom also includes a private ensuite with a beautifully tiled glass-enclosed shower—ideal for visiting guests—while the third bedroom is serviced by a third full bath featuring a convenient shower/tub combo. The gourmet kitchen is both elegant and efficient, featuring custom cabinetry, a premium tile backsplash, stainless steel appliances, recessed lighting, designer light fixtures, and Silestone quartz surfaces—also featured in all bathrooms for a consistent and upscale finish. Whether you’re preparing a meal or entertaining, the kitchen’s placement allows you to take in uninterrupted views of the lush green fairway. Additional conveniences include a dedicated laundry room with built-in cabinets, a utility sink, and washer/dryer—providing plenty of space for organization and daily tasks. Step outside to the 50-foot screened and covered lanai, a spacious and shaded outdoor area perfect for relaxing, dining, or entertaining—all while enjoying beautifully landscaped surroundings and tranquil golf course views. Other highlights include 9’ interior doors, a tray ceiling in the primary suite, rounded corners, and 5" baseboards throughout. The widened paver driveway enhances curb appeal and leads to an oversized 2½-car garage that offers excellent storage options. HOT-TUB Conveys! The HOA provides worry-free living with services that include full lawn and landscape maintenance, irrigation system upkeep, high-speed internet, and access to an impressive range of amenities: state-of-the-art indoor and outdoor fitness facilities, group fitness classes, over 20 miles of walking and biking trails, tennis, pickleball, bocce, fishing, kayaking, paddle boating, and more. Homeowners also receive exclusive discounts at the on-site restaurant, spa, and golf course—with no CDD assessments. This is more than a home—it’s a lifestyle. Don’t miss your chance to own one of the most scenic views in the community. Schedule your private tour today.

3587 Nw 55th Circle, Ocala

4340 Nw 56th Court, Ocala
$425,000
2 Beds ⋅ 3 Baths ⋅ Ocala Preserve SubDv. ⋅ 34482 Zip Code ⋅ Active Status
Welcome to this stunning 2 bed, 2.5 bath Declare model in the highly sought after community of Ocala Preserve. With just over 2,000 sq ft of living space you can generously stretch out between the two bedrooms-both en suite, an oversized office with french doors, huge kitchen island and spacious outdoor entertaining area under the screened lanai and fully fenced with updated landscaping and mulch. This fabulous floor plan allows more privacy for the primary bedroom with nice separation from the bed to bath with two vanities, water closet and large walk in closet. Gorgeous color scheme throughout from the beige wood-like tile to the greys and whites of the kitchen and nicely paved lanai. The open floor plan allows for plenty of seating, lovely built-ins for your collectibles, plenty of wall space for art and with that incredible lanai; you'll be hosting all your friends and enjoying the sunsets out back! Ocala Preserve offers a fun and active lifestyle featuring a clubhouse with on site restaurant- The Salted Brick, as well as trails, spa and fitness center, tennis, pickleball, bocce, a resort and lap pool, a bar and more. With it's convenient location; only minutes to the renowned World Equestrian Center, 10 minutes to HITS, minutes to I-75 for easy commuting, and to restaurants, shops, grocery, Gold's Gym- makes this hard to beat! This home is in the 55+ section, HOA includes lawn maintenance, internet, and access to their incredible amenities.

4340 Nw 56th Court, Ocala

5179 Nw 35th Lane Road, Ocala
$575,000
2 Beds ⋅ 2 Baths ⋅ Ocala Preserve Ph 2 SubDv. ⋅ 34482 Zip Code ⋅ Active Status
Elevated Golf Course Living in Ocala Preserve. Beautifully positioned on an oversized golf-course homesite in the all-ages section of Ocala Preserve, this thoughtfully enhanced home combines an inviting open-concept design, exceptional outdoor living, and a desirable setting with no immediate rear neighbor. Enjoy scenic golf-course views, a fenced backyard, and updated landscaping, all in a sought-after community offering resort-style amenities, NO CDD, and convenient access to the World Equestrian Center and Ocala’s premier equestrian destinations. Through the glass-insert front door, wood-look tile flooring establishes a cohesive, sophisticated aesthetic that carries throughout the home and continues into the expanded outdoor living area. The thoughtfully designed floor plan features a spacious guest bedroom, full guest bath, and a private office or den behind elegant French doors. A generously sized laundry room with a utility sink and additional storage cabinetry adds everyday convenience while maintaining the home’s clean, well-appointed feel. The open kitchen, dining area, and great room form the heart of the home, providing a welcoming space for everyday living and entertaining. The kitchen features an oversized center island with abundant seating and storage, stone countertops, stunning glass tile backsplash, stainless steel appliances, and a gas cooktop. Large sliding glass doors frame the golf-course views and create a seamless transition to the home’s impressive screened outdoor retreat. A standout feature is the approximately 650-square-foot screened outdoor living area, expanded from the original 234-square-foot patio to include an additional 416 square feet. Continuous tile flooring connects the interior and outdoor spaces for a cohesive, open feel. Full sliding-glass-door roller shades and vertical west-facing patio screens provide additional control over sun exposure, while updated landscaping and a fenced backyard enhance the setting. With no immediate rear neighbor, this generous outdoor space offers room to relax, entertain, and enjoy the surrounding golf-course scenery. The private primary suite features high ceilings, large windows, and a peaceful outlook. The en-suite bath offers dual sinks, an oversized vanity, and a custom-tiled walk-in shower with pebble flooring, a built-in seat, glass accent detailing, and a seamless glass enclosure. A custom walk-in closet with thoughtfully designed shelving provides well-organized storage. Additional enhancements contribute to the home’s comfort, convenience, and move-in-ready appeal. Plantation shutters, a custom fireplace feature wall, and a Generac generator complement the home’s thoughtful finishes and practical features. The garage has been upgraded with custom cabinetry, Shark floor coating, and a dedicated electric-vehicle charging station. Custom office and closet storage further enhance the home’s functionality. Residents of Ocala Preserve enjoy a lifestyle centered on recreation, wellness, and connection, with amenities that include golf, clubhouse facilities, fitness amenities, swimming pools, tennis and pickleball courts, walking and biking trails, lake activities, a dog park, onsite dining, and social events. Combining scenic golf-course surroundings, an expanded screened outdoor living space, thoughtful interior upgrades, and access to an amenity-rich community, this beautifully enhanced home offers an inviting opportunity to enjoy the Ocala Preserve lifestyle.

5179 Nw 35th Lane Road, Ocala

5541 Nw 40th Loop, Ocala
$269,900
3 Beds ⋅ 2 Baths ⋅ Ocala Preserve Ph 5 SubDv. ⋅ 34482 Zip Code ⋅ Active Status
RESORT-STYLE LIVING IN OCALA PRESERVE! Discover an exceptional opportunity to enjoy the active Florida lifestyle in one of Ocala's premier 55+ communities! This beautifully maintained, move-in-ready, 3-bedroom, 2-bath home, built in 2023, offers 1,505 square feet of thoughtfully designed living space, attractive modern finishes, and all the benefits of living in the spectacular, gated Ocala Preserve community. Step inside to discover a bright, inviting interior with neutral colors, recessed lighting, and an easy flow between the living room, dining area, and kitchen. The kitchen features rich wood cabinetry, attractive granite countertops, stainless steel appliances, a breakfast bar, and plenty of storage and preparation space. Whether you're entertaining guests or enjoying a quiet evening at home, the open layout makes everyday living a breeze. The spacious primary bedroom offers a comfortable retreat with an ensuite bathroom featuring dual sinks and a walk-in shower. Two additional bedrooms provide flexibility for guests, hobbies, or a home office. You'll also appreciate the convenience of an interior laundry room and an attached two-car garage. Out back, a covered, screened lanai provides a relaxing spot to enjoy the Florida weather without the bugs, while the grassy backyard offers room for outdoor activities, gardening, or simply unwinding. BUT THE REAL MAGIC OF THIS PROPERTY EXTENDS WELL BEYOND THE FRONT DOOR! Ocala Preserve is a spectacular, resort-style community nestled among more than 600 acres of beautifully landscaped grounds, scenic green spaces, and majestic oak preserves. At the heart of the community is the impressive Oak House Resort Club, where residents can enjoy resort-style swimming pools, a lap pool, a fitness center, tennis, pickleball and bocce ball courts, and an exciting calendar of social activities, clubs and events. Golf enthusiasts will appreciate the innovative Tom Lehman-designed golf course, while nature lovers can explore miles of walking and biking trails, scenic boardwalks, a beautiful lake, kayaking, canoeing and fishing. The community also features the Salted Brick restaurant and bar, the Daily Grind café, the Agave Spa and Salon, and inviting gathering spaces designed for making friends and enjoying life. The newer Lake House amenity center adds even more opportunities for recreation and relaxation! And when you're ready to venture beyond the community, you'll appreciate the convenient location near I-75, downtown Ocala's shopping, restaurants, and entertainment, and the renowned World Equestrian Center. WHY SETTLE FOR JUST A BEAUTIFUL HOME WHEN YOU CAN ENJOY AN ENTIRE RESORT LIFESTYLE? With attractive curb appeal, a paver driveway, a screened lanai, and access to Ocala Preserve's remarkable lifestyle amenities, this home offers an outstanding opportunity to enjoy the best of Central Florida living. Schedule your private showing today and discover why so many people love calling Ocala Preserve home!

5541 Nw 40th Loop, Ocala

3545 Nw 56th Avenue, Ocala
$575,000
3 Beds ⋅ 3 Baths ⋅ Ocala Preserve Ph 1 SubDv. ⋅ 34482 Zip Code ⋅ Active Status
Welcome to a home where the upgrades are already done, the details have already been thought through, and all that is left to do is move in and enjoy it. This beautifully maintained Imagine model in Ocala Preserve offers 2,563 square feet of thoughtfully designed living space with 2 bedrooms, a third optional bedroom/den, 2.5 baths and a spacious 3-car garage. The heart of the home is the gorgeous gourmet kitchen, complete with a professional-grade GE Monogram appliance suite, 6-burner gas cooktop, Advantium microwave and French door refrigerator. Even better, the premium kitchen appliances are protected by a fully transferable home warranty through 2030. Just beyond the main living space, a custom dry bar with extensive built-in cabinetry, storage and an integrated beverage cooler makes entertaining easy. One of my favorite features is the enclosed sunroom, creating additional year-round living and entertaining space while flowing seamlessly out to the expansive 624-square-foot custom paver patio. The backyard feels private and established, surrounded by black powder-coated aluminum fencing, mature trees and lush landscaping that has already had time to grow in. Even the functional spaces have been upgraded. The finished laundry and utility suite includes custom cabinetry, a built-in office desk and a substantial folding and work surface, giving you the kind of storage and everyday functionality that is so often missing in newer homes. This home has been thoughtfully finished from front to back with more than $130,000 in premium upgrades already in place. Instead of spending months building, making design selections, adding landscaping and completing projects after closing, you can simply move in and start enjoying the lifestyle immediately. And one of the biggest advantages? No CDD. Enjoy all the benefits of living in a beautiful, amenity-rich community without the additional CDD bond debt found in many Florida master-planned communities - saving thousands. Pristine, upgraded and truly turnkey, this is an opportunity to enjoy an established home where the big decisions, beautiful finishes and outdoor spaces are already complete. Welcome home to Ocala Preserve.

3545 Nw 56th Avenue, Ocala

4358 Nw 57th Avenue, Ocala
$405,000
3 Beds ⋅ 3 Baths ⋅ Ocala Preserve Ph 9 SubDv. ⋅ 34482 Zip Code ⋅ Active Status
Welcome to this beautifully designed Connect Model by Shea Homes, featuring 3 bedrooms PLUS a den/study, 2 full baths, and 1 half bath. This gorgeous home offers attractive tile flooring throughout with NO carpet and is situated on a premium lot with a mature tree line and walking trail directly behind the property. The open-concept floor plan creates an inviting flow between the spacious great room, gourmet kitchen, and dining area—perfect for everyday living and entertaining. The well-appointed kitchen overlooks the main living space and features a double wall oven with combination convection oven and microwave, granite countertops, tile backsplash, and the grandest kitchen island offered in any of the Ocala Preserve floor plans. The spacious primary suite provides a relaxing private retreat with an ensuite bath featuring a tiled shower, water closet, large double-sink vanity, and generous walk-in closet. Step outside to the extended, fully covered and screened-in lanai, offering an ideal space for relaxing, dining, or entertaining while enjoying the peaceful natural backdrop. The Ocala Preserve HOA includes lawn maintenance and high-speed fiber-optic internet, along with access to an impressive array of resort-style amenities. Enjoy the clubhouse with full-service restaurant and bar, golf course, lighted tennis courts, pickleball courts, indoor and outdoor fitness centers with classes, large resort pool, lap pool, hot tub, NEW Lake House Pool and Amenity Center opened in 2026, with a third pool planned, plus walking and biking trails, bocce, horseshoes, fishing dock, and water activities. The community also features an onsite spa and an extensive calendar of monthly activities and clubs offering something for virtually every interest. This highly sought-after resort-style community offers an exceptional Florida lifestyle, and this upgraded Connect Model presents a wonderful opportunity to enjoy it all. Don't miss your chance to make this beautiful home your own! Schedule your showing today!!!

4358 Nw 57th Avenue, Ocala

Start Your Search

How much is your home worth?

Get instant property value now!