Find your perfect place.

Twin Lakes

Central Florida Active Adult 55+ Community

HOA Details
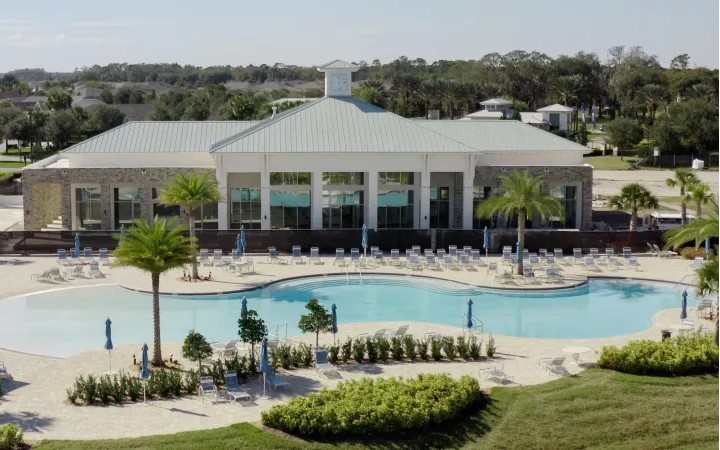
Clubhouse and pool view at Twin Lakes

Twin Lakes at a Glance

If "lake life" is for you, you'll love this beautiful lakefront community. Not only is Twin Lakes located on the tranquil shores of Live Oak Lake, you are surrounded by lakes to enjoy ample fishing, swimming and water sports. And just 30 miles south of Orlando, you are close enough to also enjoy city life and Disney Parks anytime you want to.

Twin Lakes is located in St. Cloud, Florida. This laid-back city has just the right mix of suburban and small-town vibes. It offers a rich history, nicknamed "The Friendly Soldier City", and has a charming and walkable downtown area featuring brick streets and wide sidewalks to enjoy local dining and boutique shopping. 

Twin Lakes amenities include all the resort-style features you would expect: pools, fitness center, sports courts, and an array of activities and clubs. And some you wouldn't: like the sauna, putting greens, dog park, and even a community boat! But the real showstopper is the lakefront resort-style swimming pool and community clubhouse that will be the hub of activity for endless recreation and activity.

This gated, premier 55+ community will have around 2,000 homes with both single-family and villa options. Homes, by both Del Webb and Jones Homes, will range from 1,300 to over 3,000 square feet, from 2-4 bedroom and 2-3 car garages. With over 20 floorplans you'll easily find the home and features you most value. 

Price Range
Low $200k – Low $600k
Age of Homes
2016 – Current
Monthly HOA Dues
$310 - 467/mo
New or Resale
Both
CDD
Yes

Twin Lakes Amenities

Social Clubs

Twin Lakes offers an array of social activities, clubs and classes. With a full-time Lifestyle Director and 40+ clubs, you are assured a variety of fun events to enjoy and keep you active. 

Golf Course

While Twin Lakes does not have a golf course, you can refine and improve your short game at their well-maintained, lakeview putting green. It's a great spot for casual practice or friendly games.

Golfers still have many top-rated options nearby including Royal St. Cloud Golf Links, Remington Golf Club, Kissimmee Bay Country Club and Harmony Golf Preserve. The latter is a bit outside St. Cloud, but worth the trip for its eco-friendly design and championship layout.

Clubhouse Features

Twin Lakes clubhouse is over 20,000 square feet with floor to ceiling windows to enjoy sweeping views of Live Oak Lake. The clubhouse features a state-of-the-art fitness center, sauna, spacious gathering room, game room with billiard tables, poker room with card tables, art room with kiln, commercial kitchen with class/demo area, poolside patio and more.

Whether you are joining classes, scheduled activities or just showing up, you'll have ample opportunity to make new friends with common interests! Just outside the clubhouse are the sports courts, putting greens, cabana area with grills, and two lakefront pools, the resort-style zero-entry pool for lounging and a lap pool for exercise.

Food & Beverage

Twin Lakes does not currently have on-site dining (barefoot bar and food service coming soon), but does have an event lawn with food truck lanes to enjoy food for specific events. There is also a commercial kitchen with class/demo area, along with cabana area with grills for residents to enjoy.

Residents are just minutes from St. Cloud, offering a range of local favorites and casual eateries, offering everything from Southern-style seafood to classic Italian. Twin Lakes is just 10 minutes from Kissimmee and only a 30-mile drive to Orlando, to expand your dining and nightlife options. 

Sports & Recreation

With a wide range of indoor and outdoor amenities, you're sure to stay fit at Twin Lakes. Workout or take classes at the state-of-the-art Fitness Center, or step outside to enjoy your favorite outdoor sports like tennis, bocce or pickleball. Swim laps or just relax and enjoy the resort-style zero-entry swimming pool and cabanas.

Located on the lake, Twin Lakes also offers a community boat and dock, for hours of lake recreation including kayaking, canoeing, and fishing. Get your furry friends out and moving at the community dog park or enjoy the scenic walking trails for a leisurely stroll or daily exercise. 

Natural Features

Land of 10,000 Lakes might belong to Minnesota, but this part of Central Florida isn't far off - you can't drive far without viewing another spectacular lake. This part of Central Florida offers both scenic beauty and outdoor recreation.

Both within and outside this beautiful Twin Lakes community, residents have many options to enjoy walking, biking, boating, fishing, and more. Enjoy a walk on the community trail or venture out to local parks like Twin Oaks Conservation Area - a great spot with a 2-mile loop trail featuring lake views, wildlife, and ancient oak trees. 

Local Area Information

Nearest Grocery Store
Publix, ALDI, Winn-Dixie
Nearest Hospital
Osceola Regional, Orlando Health, Poinciana Hospital
Nearest City
10 Miles Kissimmee, 30 Miles SE of Orlando
Assisted Living
Talamore Senior Living and Natures Pointe

Market Data

Florida Plus Realty offers up-to-data market data including past and present listings, sold price and market trends.  This advanced market data is presented for each individual community, providing the most accurate snapshot available. This will give you valuable insight on the market you are trying to reach. Click below to view up-do-date market data now.

Market Data

Homes for Sale in Twin Lakes

2702 Midsweet Avenue, St Cloud
$493,560
2 Beds ⋅ 2 Baths ⋅ Del Webb Twin Lakes SubDv. ⋅ 34772 Zip Code ⋅ Active Status
Under Construction. Step into the Mystique, a single-story new construction home offering 2 spacious bedrooms, 2 beautifully appointed bathrooms, an enclosed flex room—perfect for a home office or quiet retreat, and a 2-car garage with additional tandem storage space. The open-concept layout seamlessly connects the gourmet kitchen, café, and gathering room, creating an airy atmosphere. The many windows bathe the entire space in natural light, elevating the overall feeling of openness. The heart of the home is the chef-inspired kitchen, where 42” soft-close cabinetry meets luxurious quartz countertops. The Whirlpool stainless steel appliances—including a built-in natural gas cooktop and a refrigerator—ensure you have everything you need for both everyday meals and special occasions. The kitchen flows effortlessly into the café and gathering room, where a zero-corner sliding glass door leads to the extended covered lanai, making this home ideal for seamless indoor-outdoor living. Retreat to the luxurious owner’s suite, a serene sanctuary with a spacious walk-in closet and a spa-like en suite bathroom. Dual vanity sinks, a walk-in shower with a rain shower head and a built-in bench, an enclosed toilet, and a linen closet complete the tranquil space. The additional spare bedroom and bathroom, along with the enclosed flex room, provide ample space for everyone. The upgraded laundry room with built-in cabinetry, quartz countertop, utility sink, and a Whirlpool washer and dryer make daily tasks a breeze. Designer-curated finishes elevate every corner of this home, including wood-look luxury vinyl plank flooring throughout, pendant light pre-wire in the kitchen, 2” faux wood blinds, and matte black hardware and plumbing fixtures. The 2-car garage offers extra tandem storage space, ensuring that every part of your home is both beautiful and practical. With its stunning design and thoughtful touches, the Mystique home provides the perfect blend of luxury and functionality for today’s lifestyle.

2702 Midsweet Avenue, St Cloud

2720 Southland Street, St Cloud
$515,000
3 Beds ⋅ 3 Baths ⋅ Twin Lakes Ph 2a-2b SubDv. ⋅ 34772 Zip Code ⋅ Active Status
Built in 2019, this beautifully maintained 3-bedroom, 2.5-bath home in the gated community of Del Webb Twin Lakes offers 2,208 square feet of thoughtfully designed living space, a 2-car garage, and an exceptional indoor-outdoor lifestyle. A fully pavered driveway, attractive landscaping, and welcoming pavered front porch create a wonderful first impression. Inside, the spacious open layout is ideal for entertaining, with a large kitchen featuring 42-inch crown-topped cabinetry, granite countertops, an oversized island with abundant seating, stainless steel appliances, a gas range, and beautiful pendant lighting. Just off the kitchen, the well-appointed laundry room offers additional cabinetry, a wash sink, and a very large walk-in pantry for exceptional storage. The kitchen flows seamlessly into the dining and living areas, where four oversized sliding glass doors feature electric roll-down shades and retract to open the living space to the expansive covered, fully screened-in rear porch. Extending into the backyard, the screened pavered outdoor area provides even more room to relax and entertain, with thoughtfully arranged potted plants and garden containers, peaceful distant conservation views, and a generous natural buffer beyond. The private rear primary suite features a tray ceiling, backyard views, and an exceptionally large walk-in closet with a built-in organization system offering abundant space for clothing, shoes, drawers, and additional storage. The spacious primary bath features a large double vanity with granite countertops, a framed mirror, and an impressive oversized walk-in shower with dual showerheads on opposite walls. At the front of the home, two additional bedrooms are privately positioned with a full bathroom between them, creating excellent separation from the rear primary suite. A versatile interior bonus room offers flexibility for a home office, hobby room, or additional storage. The two-car garage features an epoxy-coated floor, multiple storage systems, and a water softener system. With its desirable split-bedroom floor plan, generous storage, upgraded conveniences, spacious screened outdoor living areas, and tranquil conservation backdrop, this home offers a wonderful combination of comfort, functionality, and Florida living. Additional features include electric roll-shade blinds across the living room sliding glass doors, a whole-house gutter system, a water softener, epoxy-finished garage flooring with overhead storage racks, professionally landscaped grounds with palm trees and azaleas, and an extended rear lanai with a full screen enclosure. Del Webb Twin Lakes is a gated 55+ active adult community offering an exceptional lifestyle centered around its stunning lakefront clubhouse and resort-style amenity center. Residents can enjoy a resort-style pool, lap pool, hot tub, cabana with grills, state-of-the-art fitness center with saunas, movement studio, and a variety of indoor and outdoor activities. Sports enthusiasts can enjoy tennis, pickleball, bocce ball, and basketball, while additional amenities include billiards, poker and game rooms, art and craft studios, a community garden, dog parks, walking trails, and private lake access for fishing, boating, and kayaking. With convenient access to shopping, dining, entertainment, Lake Nona, and Orlando International Airport, Del Webb Twin Lakes offers countless opportunities to stay active, socialize, and enjoy the Florida lifestyle.

2720 Southland Street, St Cloud

4918 Drawdy Court, St Cloud
$439,000
3 Beds ⋅ 3 Baths ⋅ Twin Lakes Ph 1 SubDv. ⋅ 34772 Zip Code ⋅ Active Status
PRICE TO SELL! EXCLUSIVE BUYER INCENTIVE! Buyer may choose between a mortgage rate buy-down or closing cost assistance. Welcome to Twin Lakes, a beautiful gated 55+ community in St. Cloud, offering an exceptional lifestyle with resort-style amenities and convenient access to Central Florida attractions. This spacious home features 3 bedrooms, 3 full bathrooms, a bonus/flex space, open-concept living areas, interior laundry, and an oversized 2-car garage featuring built-in storage racks and a durable epoxy-coated floor. The thoughtfully designed triple-split floor plan provides excellent privacy, with two bedrooms featuring their own private bathrooms and walk-in closets. The gourmet eat-in kitchen is truly the heart of the home, featuring generous granite countertops, stylish pendant lighting, a gas cooktop, built-in wall oven and microwave, and a convenient butler’s pantry/dry bar. Additional highlights include granite countertops throughout, comfortable carpet in the bedrooms, durable tile flooring in the main living areas and flex space, dual-flush toilets in all bathrooms, and a utility sink in the laundry room. The spacious primary suite features tray ceilings, an impressive 11' x 7' walk-in closet, and an oversized shower with dual showerheads. Abundant natural light fills the home, creating a bright and welcoming atmosphere. Covered outdoor living spaces in both the front and rear of the home provide comfortable shaded areas for relaxing or entertaining. Enjoy being approximately half a mile from Twin Lakes' outstanding community amenities, including a 20,000-square-foot clubhouse, resort-style pool, lap pool, state-of-the-art fitness center, tennis courts, pickleball, bocce ball, basketball, putting green, expansive green spaces, and paved walking trails. Residents also have access to Live Oak Lake, and full lawn care is included. Ideally located in Central Florida, Twin Lakes offers convenient access to Lake Nona Medical City, Orlando International Airport, world-class theme parks, and Florida's beautiful beaches. Don't miss this opportunity to enjoy an active adult lifestyle in one of St. Cloud's premier gated communities. Schedule your private tour today!

4918 Drawdy Court, St Cloud

5031 Dancy Lane, St Cloud
$399,000
2 Beds ⋅ 2 Baths ⋅ Twin Lakes Ph 2c SubDv. ⋅ 34772 Zip Code ⋅ Active Status
Welcome to this stunning 2-bedroom, 2-bathroom Denton 11 floor plan home in the heart of Del Webb Twin Lakes, Central Florida's Active Adult Lifestyle Community. The open concept floor plan is flooded with natural light, creating a warm and inviting atmosphere throughout. Gourmet Kitchen for those chiefs of the family to enjoy the gas cook top and hood fan, custom herringbone backsplash, quartz counter tops, large kitchen island with custom Pendant lights, that is perfect for entertaining, meal prep, or casual dining. Primary Bedroom features en-suite primary bathroom with dual Sinks and vanity, Large walk-in shower with frameless glass doors, built-in bench, and Walk-in closet. With modern finishes and plenty of storage, this home is designed for both comfort and functionality. The home also comes with blinds for added privacy and convenience. In addition to this beautiful home, Twin Lakes offers an extraordinary lifestyle with world-class amenities. From the community clubhouse and lakefront resort-style pool to the state-of-the-art fitness center, there’s always something to enjoy. Whether you prefer swimming in one of the heated pools, playing tennis or pickleball, or enjoying a game of bocce ball, this community has it all. Outdoor enthusiasts can take advantage of the community’s putting green, boat dock, and opportunities for kayaking, canoeing, and fishing on Live Oak Lake. With a full-time activity's director, there’s always an exciting event or activity to participate in. Live the luxurious adult lifestyle you deserve—schedule a tour today and make this bright, beautiful home yours!

5031 Dancy Lane, St Cloud

2457 Dream Home Court, St Cloud
$380,000
2 Beds ⋅ 2 Baths ⋅ Twin Lakes Ph 1 SubDv. ⋅ 34772 Zip Code ⋅ Active Status
Welcome home to this Absolutely Beautiful Amelia Elevation C with the Brick/Stone Trim floor plan located in the well sought after Del Webb Gated 55+ Active Twin Lakes community. Walking distance to the club house and resort pool. Walk into the breathtaking property featuring stunning custom staggered ceramic tile flooring throughout. Professionally painted. Great Décor. Upgraded kitchen 42" Cabinets with custom molding, subway tile backsplash, walk-in pantry, custom granite edged countertops, pendant lights, and chandelier. The living room features custom Hardie plank wood wall, custom blinds, transit window for extra natural lightning, sliding glass doors lead to Screened Lanai with custom light to enjoy your morning coffee. Master bedroom with custom feature wall, custom blinds, trey ceiling, and Hunters ceiling fan with light. The master bedroom bathroom features custom glass doors, diamond shaped flooring in the shower, and custom tiling. Double vanity granite countertops. Large, carpeted walk-in closet. Laundry room tailored with upgraded upper cabinets as well as lower cabinets for great storage, tile flooring, and beautiful granite countertops. Guest bedroom ceiling fan with light and custom blinds. Amenities include a Resort style pool, Lap Pool and 3rd pool on the carriage house side, 20,000 square foot Gorgeous Clubhouse, State of the art Fitness Center, Flex room, Tennis Courts, Putting Green, Walking Trails, Pickle Ball Court, Fishing, and Pontoon Boats and Jon boat to use on Live Oak Lake! The community has many active and socializing activities. View today!

2457 Dream Home Court, St Cloud

2891 Midsweet Avenue, St Cloud
$345,390
2 Beds ⋅ 2 Baths ⋅ Del Webb Twin Lakes SubDv. ⋅ 34772 Zip Code ⋅ Active Status
Under Construction. The stunning Colton Villa blends luxury and convenience, featuring 2 bedrooms and 2 bathrooms in a thoughtfully designed layout that maximizes both comfort and style. The open-concept kitchen, café, and gathering room are filled with natural light, creating an inviting and spacious atmosphere. The sliding glass door opens to a covered lanai, seamlessly extending the living space and creating a perfect flow between indoor and outdoor areas. The kitchen is a true centerpiece, designed for both elegance and functionality. It features stainless steel Whirlpool appliances – including the refrigerator, 42” soft-close cabinetry, quartz countertops, an upgraded faucet, and a stainless-steel single-bowl sink. Whether you're preparing a gourmet meal or entertaining guests, this kitchen has everything you need. Tucked at the rear of the home for maximum privacy, the owner’s suite offers a luxurious retreat. The spa-like en suite bathroom features a frameless glass-enclosed shower with a built-in bench, an enclosed toilet, a quartz-topped dual vanity, and a linen closet—creating the perfect environment for relaxation. The secluded secondary bedroom and bathroom provide an additional layer of privacy, offering a tranquil space when you need it most. Designer-curated finishes elevate every corner of this home, including pendant light pre-wiring, oil rubbed bronze lighting and hardware, and 2” faux wood blinds. Luxury touches like 8’ interior doors, comfort-height toilets, Whirlpool washer and dryer, Sherwin Williams City Loft interior wall paint, and wood-look luxury vinyl plank enhance the home's style and comfort. Tile flooring graces the bathrooms and laundry room, enhancing the overall aesthetic. For those who appreciate modern technology, this home comes equipped with a smart thermostat, video doorbell, and LED downlights, ensuring your home is as connected as it is beautiful. This home offers the perfect combination of luxury, convenience, and modern design—an ideal place to live and relax.

2891 Midsweet Avenue, St Cloud

2774 Buckeye Lane, St Cloud
$324,910
2 Beds ⋅ 2 Baths ⋅ Del Webb Twin Lakes SubDv. ⋅ 34772 Zip Code ⋅ Active Status
Under Construction. The stunning Colton Villa blends luxury and convenience, featuring 2 bedrooms and 2 bathrooms in a thoughtfully designed layout that maximizes both comfort and style. The open-concept kitchen, café, and gathering room are filled with natural light, creating an inviting and spacious atmosphere. The sliding glass door opens to a covered lanai, seamlessly extending the living space and creating a perfect flow between indoor and outdoor areas. The kitchen is a true centerpiece, designed for both elegance and functionality. It features stainless steel Whirlpool appliances – including the refrigerator, 42” soft-close cabinetry, quartz countertops, an upgraded faucet, and a stainless-steel single-bowl sink. Whether you're preparing a gourmet meal or entertaining guests, this kitchen has everything you need. Tucked at the rear of the home for maximum privacy, the owner’s suite offers a luxurious retreat. The spa-like en suite bathroom features a frameless glass-enclosed shower with a built-in bench, an enclosed toilet, a quartz-topped dual vanity, and a linen closet—creating the perfect environment for relaxation. The secluded secondary bedroom and bathroom provide an additional layer of privacy, offering a tranquil space when you need it most. Designer-curated finishes elevate every corner of this home, including pendant light pre-wiring, oil rubbed bronze lighting and hardware, and 2” faux wood blinds. Luxury touches like 8’ interior doors, comfort-height toilets, Whirlpool washer and dryer, Sherwin Williams Drift of Mist interior wall paint, and wood-look luxury vinyl plank enhance the home's style and comfort. Tile flooring graces the bathrooms and laundry room, enhancing the overall aesthetic. For those who appreciate modern technology, this home comes equipped with a smart thermostat, video doorbell, and LED downlights, ensuring your home is as connected as it is beautiful. This home offers the perfect combination of luxury, convenience, and modern design—an ideal place to live and relax.

2774 Buckeye Lane, St Cloud

5094 Sunfalls Avenue, St Cloud
$512,900
2 Beds ⋅ 3 Baths ⋅ Del Webb Twin Lakes SubDv. ⋅ 34772 Zip Code ⋅ Active Status
Under Construction. Welcome to the Prestige home! Designed with both style and functionality in mind, this one-story home features 2 spacious bedrooms, an enclosed flex room, 2 full baths, a powder room, and a 2-car garage. The gourmet kitchen is a true highlight, with 42" soft-close cabinetry, quartz countertops, an upgraded faucet, stainless-steel single bowl sink, and Whirlpool stainless steel appliances, including a natural gas built-in cooktop and a refrigerator. The open-concept living area, bathed in natural light from expansive windows and enhanced by tall ceilings, creates an airy, welcoming space perfect for relaxation or spending time with loved ones. The covered lanai offers an ideal extension of your living space, blending the indoors and outdoors for effortless entertaining. The private owner's suite provides a luxurious retreat, featuring a spa-like bathroom with a walk-in shower with rain shower head, dual vanities with quartz countertops, two walk-in closets, an enclosed toilet for privacy, and a linen closet. The guest suite, thoughtfully located at the front of the home, offers a spacious retreat with its own attached bath and walk-in closet. A centrally located powder room provides comfort for visitors. The enclosed flex room adds versatility, making it ideal for a home office or hobbies. The practical laundry room, complete with a Whirlpool washer and dryer, cabinets, and a sink trimmed in quartz, ensures everyday tasks are handled with ease. Designer-curated selections elevate this home with pendant pre-wire, comfort-height toilets, and wood-look luxury vinyl plank flooring throughout. Matte black hardware, 8' interior doors, 2" faux wood blinds, and Sherwin Williams City Loft interior paint create a seamless, elegant look. For convenience, this home features a smart thermostat, video doorbell, and LED down lights. With these luxurious details, this home blends comfort, style, and modern connectivity. Schedule an appointment to see it today!

5094 Sunfalls Avenue, St Cloud

2788 Southland Street, St Cloud
$585,000
3 Beds ⋅ 3 Baths ⋅ Twin Lakes Ph 2a-2b SubDv. ⋅ 34772 Zip Code ⋅ Active Status
WELCOME TO ELEVATED 55+ LIVING IN TWIN LAKES! Discover comfort, style, and an active lifestyle at 2788 Southland Street in Saint Cloud. This beautifully designed single-story home features 3 spacious bedrooms, 3 full bathrooms, more than 2,300 square feet of living space, and an attached 2-car garage. The bright, open-concept floor plan is enhanced by neutral finishes, modern lighting, and tile flooring throughout. At the heart of the home, the gourmet kitchen offers sleek cabinetry, stainless-steel appliances, a large center island with breakfast-bar seating, and a generous walk-in pantry—perfect for everyday living and entertaining. The private primary suite provides a relaxing retreat with a spacious walk-in closet and an elegant ensuite bathroom featuring dual vanities and a glass-enclosed walk-in shower. Two additional bedrooms and full bathrooms with excellent flexibility for guests, a home office, or hobbies. Step outside to the covered patio and beautifully landscaped backyard—an inviting setting for morning coffee or peaceful evenings. Located within the desirable gated 55+ community of Twin Lakes, residents enjoy access to resort-style amenities, including a clubhouse, community pool, fitness center, pickleball courts, and social activities. Conveniently situated near Narcoossee Road, US-192, Downtown Saint Cloud, shopping, dining, and Lakefront Park. This is more than a home—it’s the lifestyle you’ve been waiting for!

2788 Southland Street, St Cloud

Start Your Search

How much is your home worth?

Get instant property value now!