1383 Longley Place, Deland, FL 32724
- $350,000
- 2
- BD
- 2
- BA
- 1,433
- SqFt




- List Price
- $350,000
- Status
- Active
- Days on Market
- 45
- MLS#
- V4949637
- Property Style
- Single Family
- Year Built
- 2011
- Bedrooms
- 2
- Bathrooms
- 2
- Living Area
- 1,433
- Lot Size
- 6,053
- Acres
- 0.14
- Total Acreage
- 0 to less than 1/4
- Legal Subdivision Name
- Victoria Park Increment 03
- MLS Area Major
- Deland
Property Description
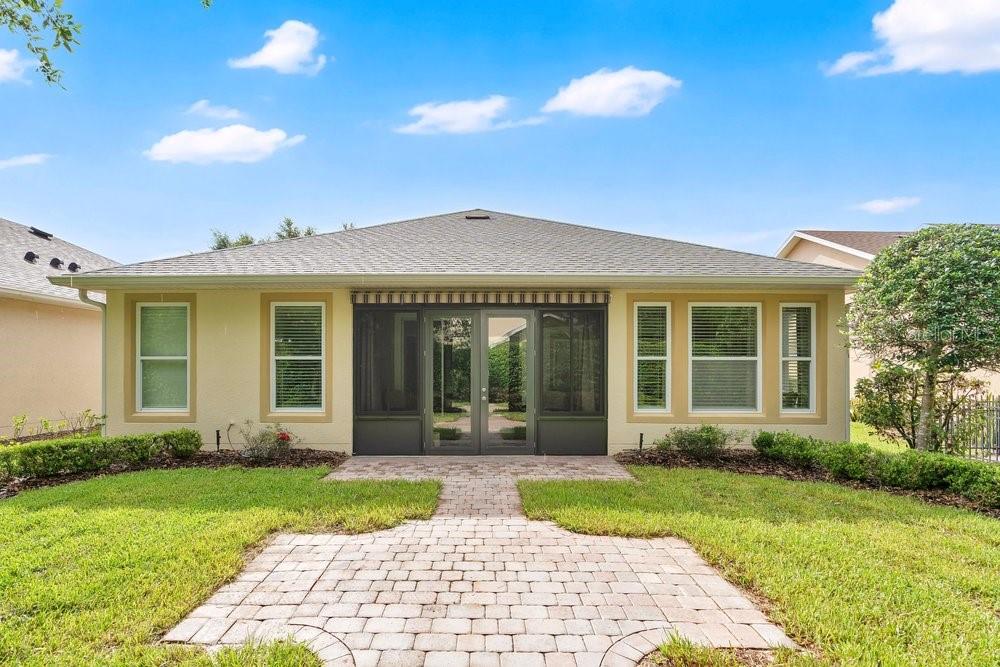
Take a look at this stunning Shea-built home in the gated and guarded Victoria Gardens Active 55+ Community. A charming nostalgic front porch with an elegant glass front door warmly invites you into a fully open floor plan filled with upgrades and comfort features. Tiled floors set a welcoming tone, while the gourmet kitchen boasts stainless steel appliances with gas range, a breakfast bar with granite countertops, a custom backsplash, and maple cabinets with pull-outs. The dining area, highlighted by tons of natural light, flows into the cozy family room, where French doors open to an enclosed sunroom and a large lanai with sunshades. Enjoy double-pane windows and overlooking the private backyard surrounded by lush greenery and natural hedges. Inside laundry room and washer and dryer stay. The VP community offers a private clubhouse with dining, a bar, game and card rooms, pool tables, a fitness center, a heated resort-style pool, lighted tennis and pickleball courts, a library, arts and crafts, travel clubs, and a ballroom with a dance floor. The championship golf course is just across the street, and total lawn care, reclaimed water, cable HD TV, and high-speed internet are included. Conveniently located minutes from Publix, Starbucks, I-4, medical facilities, and transportation.
/u.realgeeks.media/floridaplusrealty/Florida-Plus-Realty-header.png)
Additional Information
- Taxes
- $5406
- Minimum Lease
- 7 Months
- HOA Fee
- $1,639
- HOA Payment Schedule
- Quarterly
- Maintenance Includes
- Cable TV, Pool, Maintenance Grounds
- Location
- Sidewalk, Paved
- Community Features
- Clubhouse, Gated Community - Guard, Irrigation-Reclaimed Water, Pool, Racquetball, Restaurant, Sidewalks, Tennis Court(s), No Deed Restriction
- Property Description
- One Story
- Zoning
- R
- Interior Layout
- Ceiling Fans(s), Primary Bedroom Main Floor
- Interior Features
- Ceiling Fans(s), Primary Bedroom Main Floor
- Floor
- Carpet, Ceramic Tile
- Appliances
- Dishwasher, Dryer, Microwave, Range, Refrigerator, Washer
- Utilities
- Cable Available, Electricity Connected, Sewer Connected
- Heating
- Central
- Air Conditioning
- Central Air
- Exterior Construction
- Block, Stucco
- Exterior Features
- Awning(s)
- Roof
- Shingle
- Foundation
- Block
- Pool
- Community
- Garage Carport
- 2 Car Garage
- Garage Spaces
- 2
- Housing for Older Persons
- Yes
- Pets
- Allowed
- Flood Zone Code
- X
- Parcel ID
- 7025-16-00-4120
- Legal Description
- LOT 412 VICTORIA PARK INCREMENT THREE NORTHEAST MB 52 PGS 1-9 INC PER OR 5698 PG 0251 PER OR 6169 PGS 4551-4556 INC PER OR 6640 PG 1665 PER OR 7361 PG 2615 PER OR 7798 PG 0021 PER OR 7927 PG 3123
Listing courtesy of LPT REALTY, LLC. 877-366-2213
Mortgage Calculator
StellarMLS is the source of this information via Internet Data Exchange Program. All listing information is deemed reliable but not guaranteed and should be independently verified through personal inspection by appropriate professionals. Listings displayed on this website may be subject to prior sale or removal from sale. Availability of any listing should always be independently verified. Listing information is provided for consumer personal, non-commercial use, solely to identify potential properties for potential purchase. All other use is strictly prohibited and may violate relevant federal and state law. Data last updated on