309 Bellingrath Terrace, Deland, FL 32724
- $499,800
- 3
- BD
- 2
- BA
- 2,240
- SqFt






- List Price
- $499,800
- Status
- Active
- Days on Market
- 91
- Price Change
- ▼ $16,000 1785474348
- MLS#
- V4949550
- Property Style
- Single Family
- Architectural Style
- Contemporary
- Year Built
- 2004
- Bedrooms
- 3
- Bathrooms
- 2
- Living Area
- 2,240
- Lot Size
- 7,794
- Acres
- 0.18
- Total Acreage
- 0 to less than 1/4
- Legal Subdivision Name
- Victoria Park Northeast Increment
- MLS Area Major
- Deland
Property Description
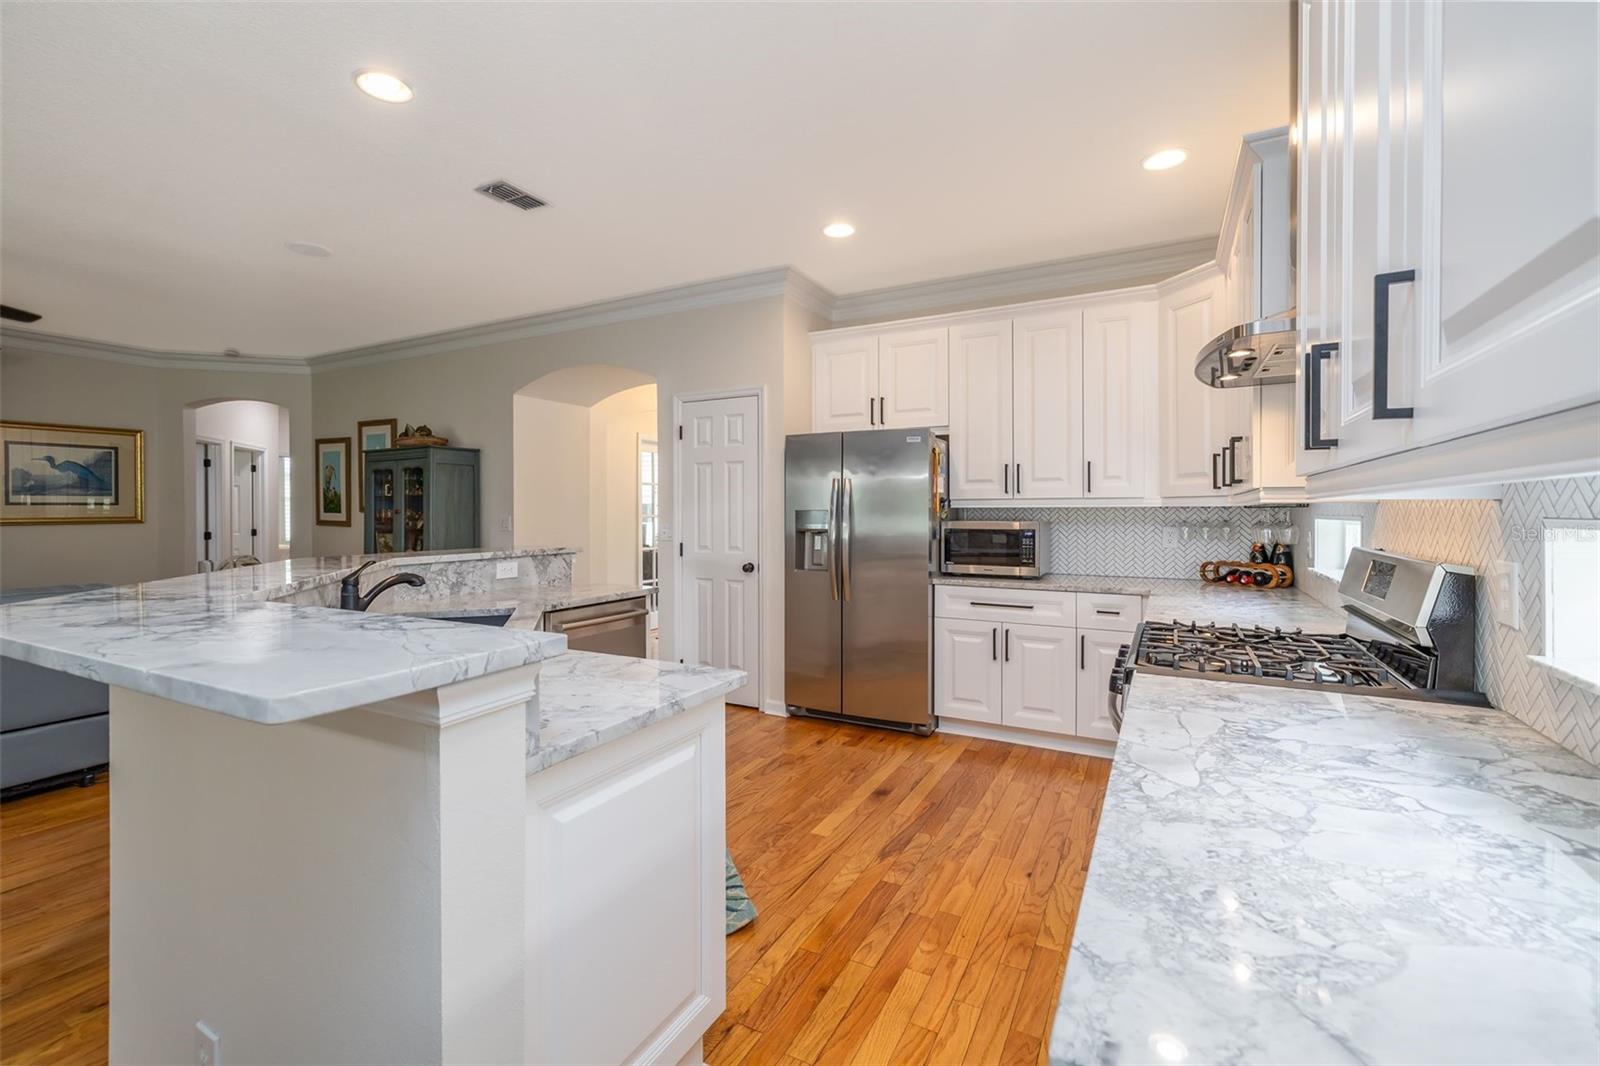
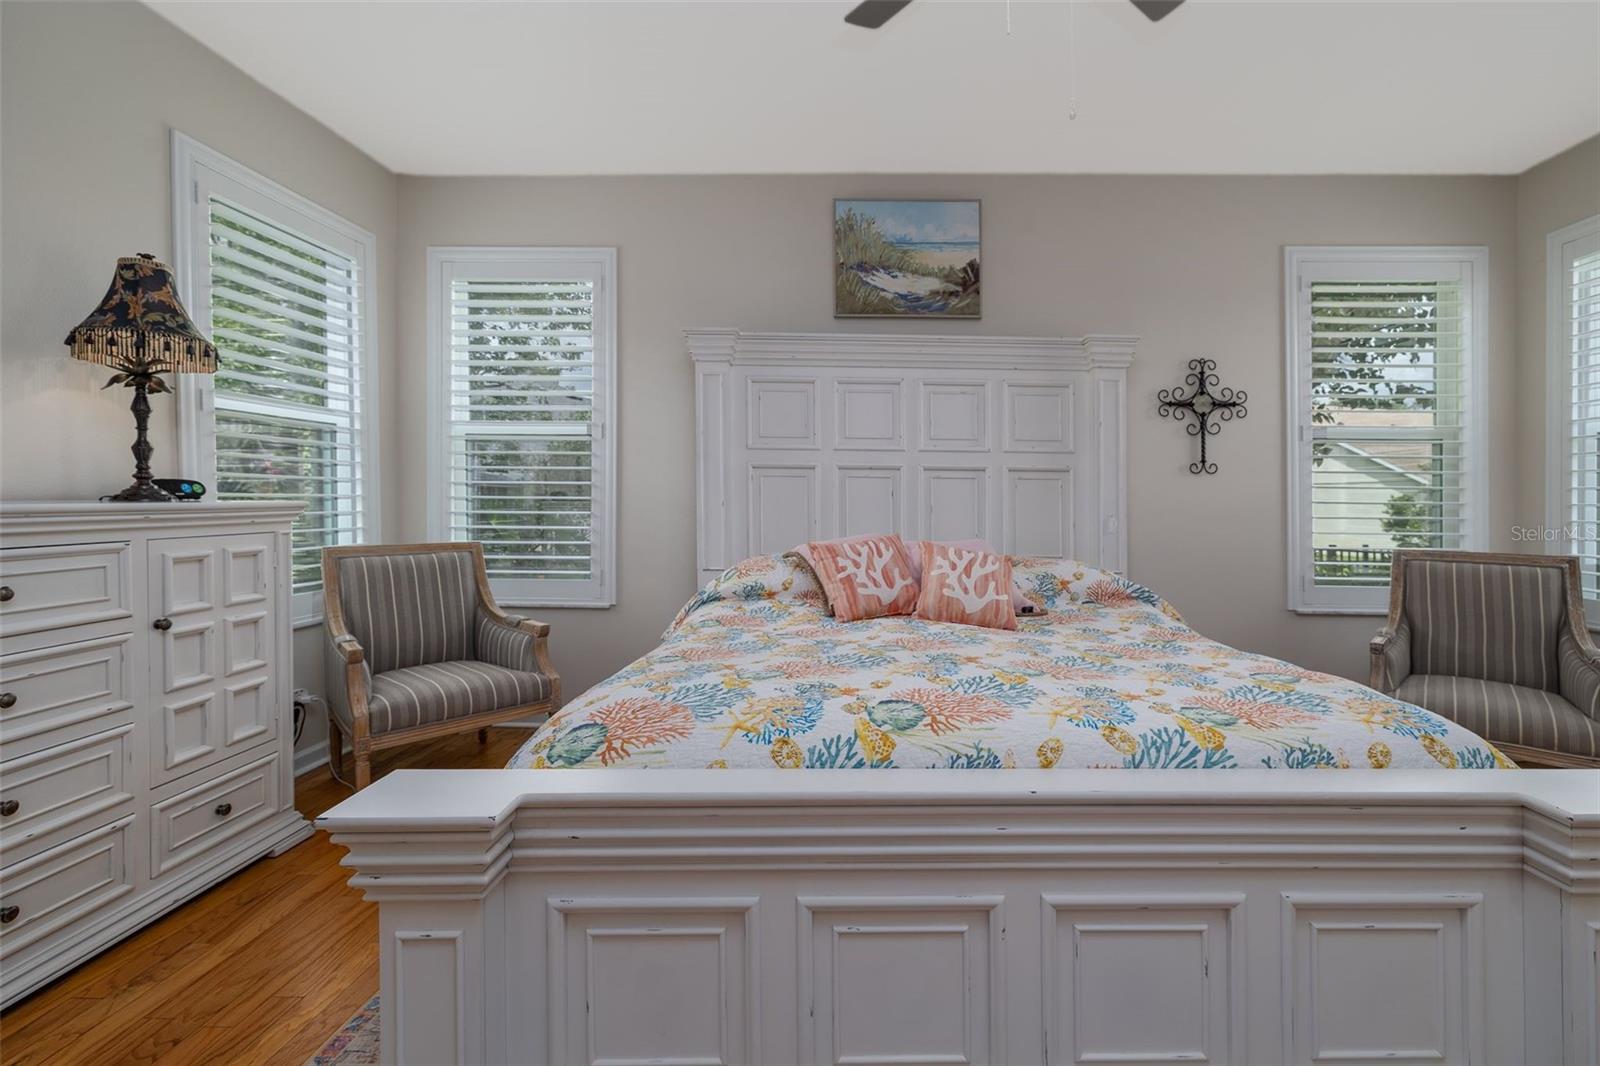
Price Drop! Completely Remodeled, Better Than New, and Ready for Immediate Enjoyment! Welcome to carefree Florida living in this stunning, fully renovated Duke floor plan located in the highly sought-after Victoria Gardens/Cresswind 50+ community. Featuring high-end upgrades throughout, this exceptional home combines modern style, comfort, and convenience with the resort-style amenities buyers love. Experience the best of Florida living in this beautifully designer-updated and meticulously maintained home. The spacious and functional floor plan features 3 split bedrooms, 2 designer bathrooms, a dedicated office, and an inviting living area designed for both comfort and entertaining. Recent upgrades include a new HVAC system, new water heater, water softener, fresh interior and exterior paint, plantation shutters throughout, refinished wood floors, double-pane windows, updated light fixtures, double crown molding, ceiling fans, and new carpeting in the bedrooms and office. The stunning designer kitchen showcases 42-inch solid wood white cabinetry, pots & pans drawers, stone countertops, a large island with breakfast bar, a stainless-steel refrigerator, Bosch dishwasher, and a natural gas 5-burner range. Additional features include a spacious laundry room complete with utility tub, built-in cabinetry, and washer and dryer. Step outside to the covered and screened lanai—the perfect place to enjoy your morning coffee, unwind in the evening, or entertain guests year-round. Victoria Gardens offers an exceptional resort-style lifestyle with a private clubhouse, restaurant and bar, fitness center, game rooms, library, arts and crafts studio, travel clubs, a resort-style pool, lighted tennis and pickleball courts, bocce ball, and countless social activities. Conveniently located just minutes from historic DeLand, you'll enjoy charming boutiques, outstanding restaurants, cultural attractions, and vibrant nightlife. Beautiful East Coast beaches, including Daytona Beach and New Smyrna Beach, are only a short drive away. Everyday conveniences such as Publix, Aldi, Starbucks, medical facilities, and easy access to I-4 are all nearby. HOA includes mowing the yard, watering, and trimming of the hedges. This is more than a home—it's a lifestyle. Schedule your private tour today!
/u.realgeeks.media/floridaplusrealty/Florida-Plus-Realty-header.png)
Additional Information
- Taxes
- $3978
- Minimum Lease
- 8-12 Months
- HOA Fee
- $1,639
- HOA Payment Schedule
- Quarterly
- Maintenance Includes
- Cable TV, Pool, Internet, Maintenance Grounds, Management, Pest Control, Private Road, Recreational Facilities, Security
- Location
- City Limits, Irregular Lot, Near Golf Course, Near Public Transit, Oversized Lot, Sidewalk, Paved, Private
- Community Features
- Clubhouse, Street Lights, No Deed Restriction, Maintenance Free, Security
- Property Description
- One Story
- Zoning
- RES
- Interior Layout
- Ceiling Fans(s), Crown Molding, Eat-in Kitchen, Kitchen/Family Room Combo, L Dining, Open Floorplan, Solid Wood Cabinets, Split Bedroom, Stone Counters, Walk-In Closet(s), Window Treatments
- Interior Features
- Ceiling Fans(s), Crown Molding, Eat-in Kitchen, Kitchen/Family Room Combo, L Dining, Open Floorplan, Solid Wood Cabinets, Split Bedroom, Stone Counters, Walk-In Closet(s), Window Treatments
- Floor
- Carpet, Ceramic Tile, Wood
- Appliances
- Dishwasher, Disposal, Dryer, Gas Water Heater, Microwave, Range, Refrigerator, Washer, Water Softener
- Utilities
- Cable Connected, Fiber Optics, Fire Hydrant, Natural Gas Connected, Sewer Connected, Sprinkler Recycled, Underground Utilities
- Heating
- Natural Gas
- Air Conditioning
- Central Air
- Exterior Construction
- Block, Stucco
- Exterior Features
- Garden, Rain Gutters, Sidewalk, Sprinkler Metered
- Roof
- Shingle
- Foundation
- Block, Slab
- Pool
- No Pool
- Garage Carport
- 2 Car Garage
- Garage Spaces
- 2
- Garage Features
- Driveway, Garage Door Opener, Garage Faces Side
- Garage Dimensions
- 20x21
- Housing for Older Persons
- Yes
- Pets
- Allowed
- Flood Zone Code
- X
- Parcel ID
- 7026-01-01-1340
- Legal Description
- LOT 134 VICTORIA PARK NORTHEAST INCREMENT ONE MB 48 PGS 51-53 INC PER OR 4713 PG 4534 PER OR 5351 PGS 0969-0970 PER OR 6413 PG 3796 PER OR 8511 PG 4841
Listing courtesy of LPT REALTY LLC. 386-204-6398
Mortgage Calculator
StellarMLS is the source of this information via Internet Data Exchange Program. All listing information is deemed reliable but not guaranteed and should be independently verified through personal inspection by appropriate professionals. Listings displayed on this website may be subject to prior sale or removal from sale. Availability of any listing should always be independently verified. Listing information is provided for consumer personal, non-commercial use, solely to identify potential properties for potential purchase. All other use is strictly prohibited and may violate relevant federal and state law. Data last updated on