412 Tisbury Court, Deland, FL 32724
- $359,900
- 2
- BD
- 2
- BA
- 1,512
- SqFt








- List Price
- $359,900
- Status
- Active
- Days on Market
- 154
- Price Change
- ▼ $5,000 1781223754
- MLS#
- V4948420
- Property Style
- Single Family
- Year Built
- 2016
- Bedrooms
- 2
- Bathrooms
- 2
- Living Area
- 1,512
- Lot Size
- 4,971
- Acres
- 0.11
- Total Acreage
- 0 to less than 1/4
- Legal Subdivision Name
- Victoria Gardens
- MLS Area Major
- Deland
Property Description
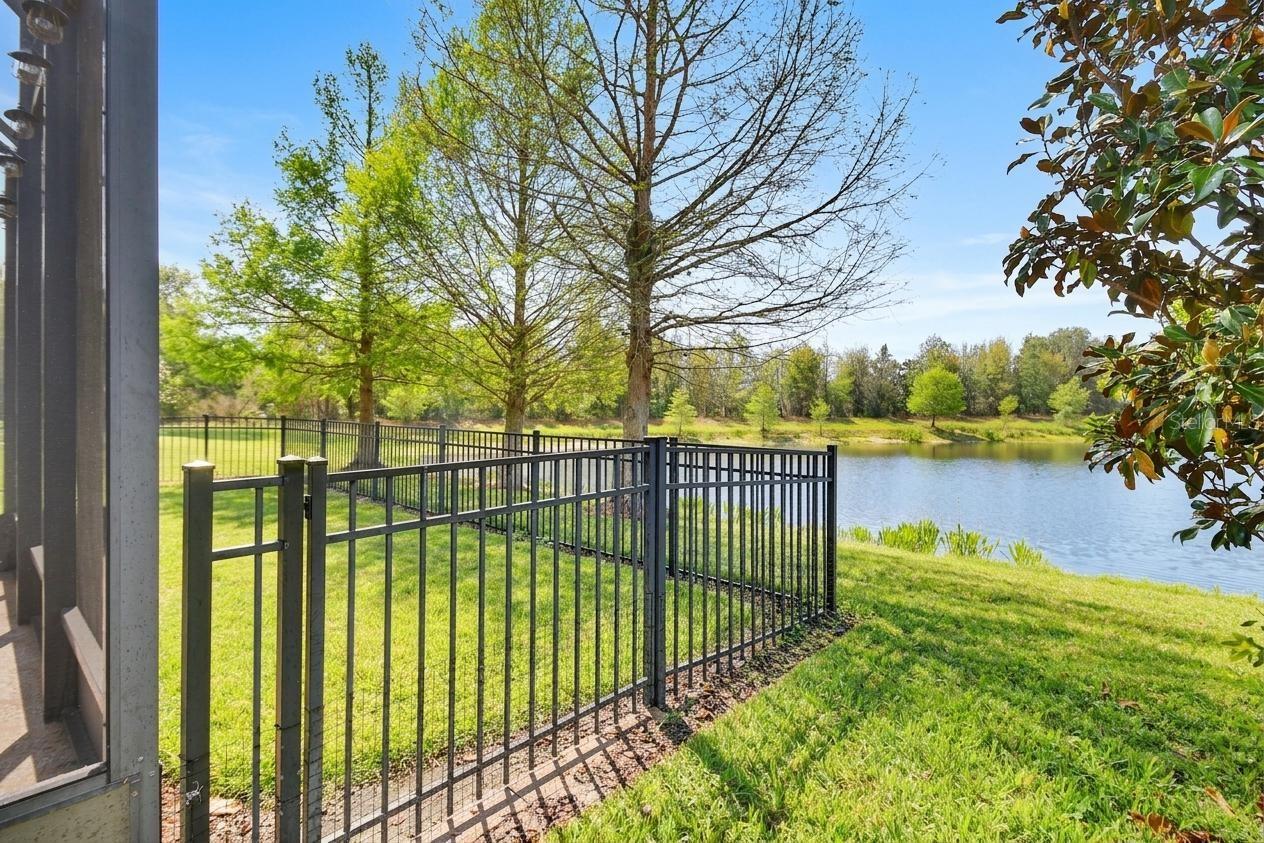
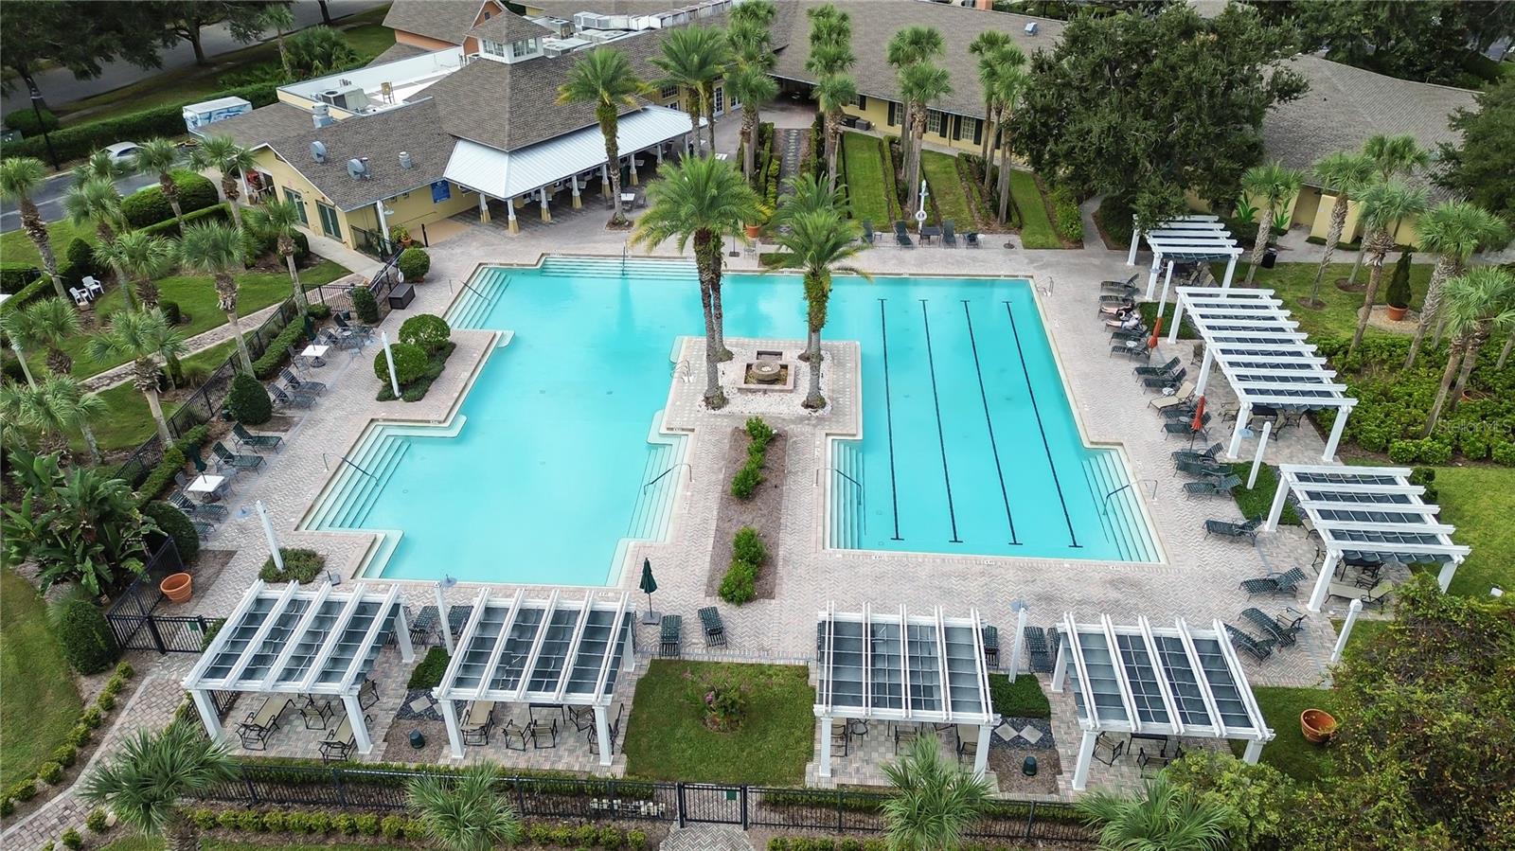
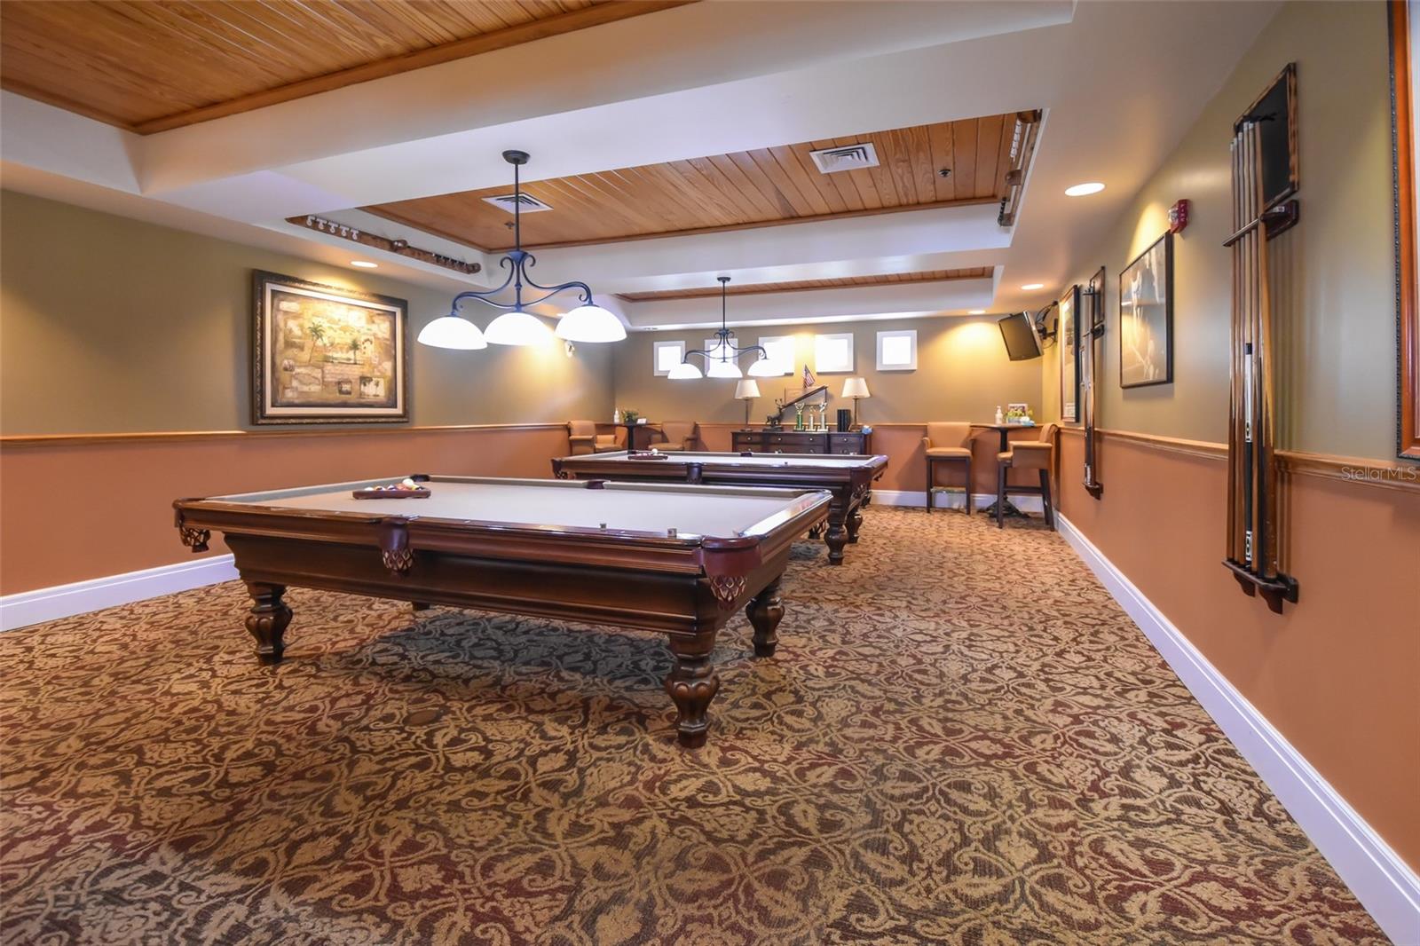
BACK ON THE MARKET. AT NOT FAULT TO THE HOME!! Discover this Prime Victoria Gardens location on quiet cul de sac with a beautiful picturesque wide, Lake view that offers extra privacy and invites nature year round! Nestled in sought after Victoria Gardens. Kolter's top rated Azalea floor plan with high quality upgrades that include 42” cabinetry with crown molding and quartz countertops with custom tile backsplash. The office/ den has 8’ French doors and easily serves as a third bedroom/ or office! Enjoy quiet mornings or relaxing evenings on the large covered porch area with large “bump out” atrium that overlooks the picturesque lake. Just a short distance to the resort style club house, pool and tennis courts. Maintenance fees include lawn maintenance , irrigation water, basic cable and internet. Convenient to Award winning Downtown DeLand!
/u.realgeeks.media/floridaplusrealty/Florida-Plus-Realty-header.png)
Additional Information
- Taxes
- $4030
- Minimum Lease
- 6 Months
- HOA Fee
- $1,566
- HOA Payment Schedule
- Quarterly
- Maintenance Includes
- Guard - 24 Hour, Cable TV, Pool, Escrow Reserves Fund, Pest Control, Recreational Facilities
- Community Features
- Clubhouse, Fitness Center, Gated Community - Guard, Golf Carts OK, Handicap Modified, Irrigation-Reclaimed Water, Pool, Sidewalks, Tennis Court(s), No Deed Restriction
- Property Description
- One Story
- Zoning
- R1
- Interior Layout
- Ceiling Fans(s), Open Floorplan, Primary Bedroom Main Floor, Thermostat
- Interior Features
- Ceiling Fans(s), Open Floorplan, Primary Bedroom Main Floor, Thermostat
- Floor
- Tile
- Appliances
- Dryer, Microwave, Range, Refrigerator, Washer
- Utilities
- Cable Connected, Electricity Connected, Sewer Connected, Water Connected
- Heating
- Central
- Air Conditioning
- Central Air
- Exterior Construction
- Block, Stucco
- Roof
- Shingle
- Foundation
- Slab
- Pool
- Community
- Garage Carport
- 2 Car Garage
- Garage Spaces
- 2
- Housing for Older Persons
- Yes
- Fences
- Other
- Pets
- Allowed
- Flood Zone Code
- X
- Parcel ID
- 702517000510
- Legal Description
- 25-17-30 LOT 51 VICTORIA PARK INCREMENT 5 NORTHEAST MB 56 PG S 105-108 PER OR 7279 PGS 0905-0906 PER OR 8683 PG 1828
Listing courtesy of KEMP REALTY GROUP. 386-801-4276
Mortgage Calculator
StellarMLS is the source of this information via Internet Data Exchange Program. All listing information is deemed reliable but not guaranteed and should be independently verified through personal inspection by appropriate professionals. Listings displayed on this website may be subject to prior sale or removal from sale. Availability of any listing should always be independently verified. Listing information is provided for consumer personal, non-commercial use, solely to identify potential properties for potential purchase. All other use is strictly prohibited and may violate relevant federal and state law. Data last updated on