423 Armada Lane, Davenport, FL 33837
- $359,900
- 2
- BD
- 2
- BA
- 1,970
- SqFt






- List Price
- $359,900
- Status
- Active
- Days on Market
- 69
- MLS#
- S5149772
- Property Style
- Single Family
- Architectural Style
- Florida, Ranch, Mediterranean, Traditional
- Year Built
- 2009
- Bedrooms
- 2
- Bathrooms
- 2
- Living Area
- 1,970
- Lot Size
- 7,610
- Acres
- 0.17
- Total Acreage
- 0 to less than 1/4
- Legal Subdivision Name
- Del Webb Orlando Ridgewood Lakes Villages 3b & 3c
- MLS Area Major
- Davenport
Property Description
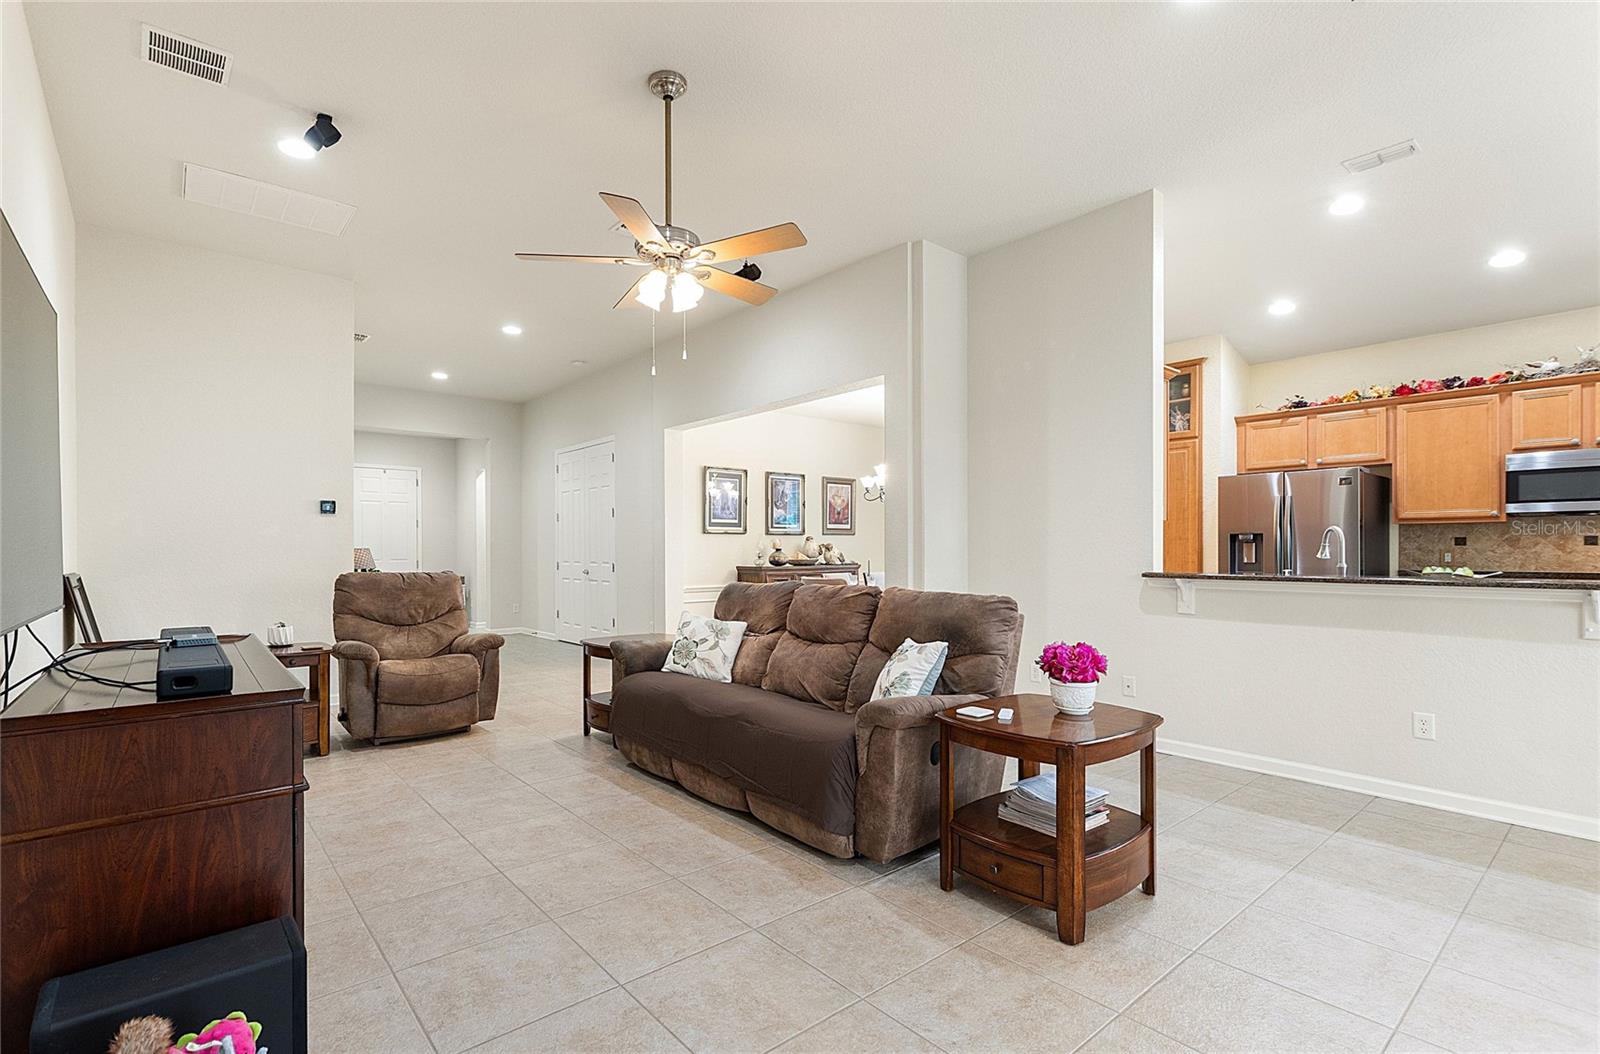
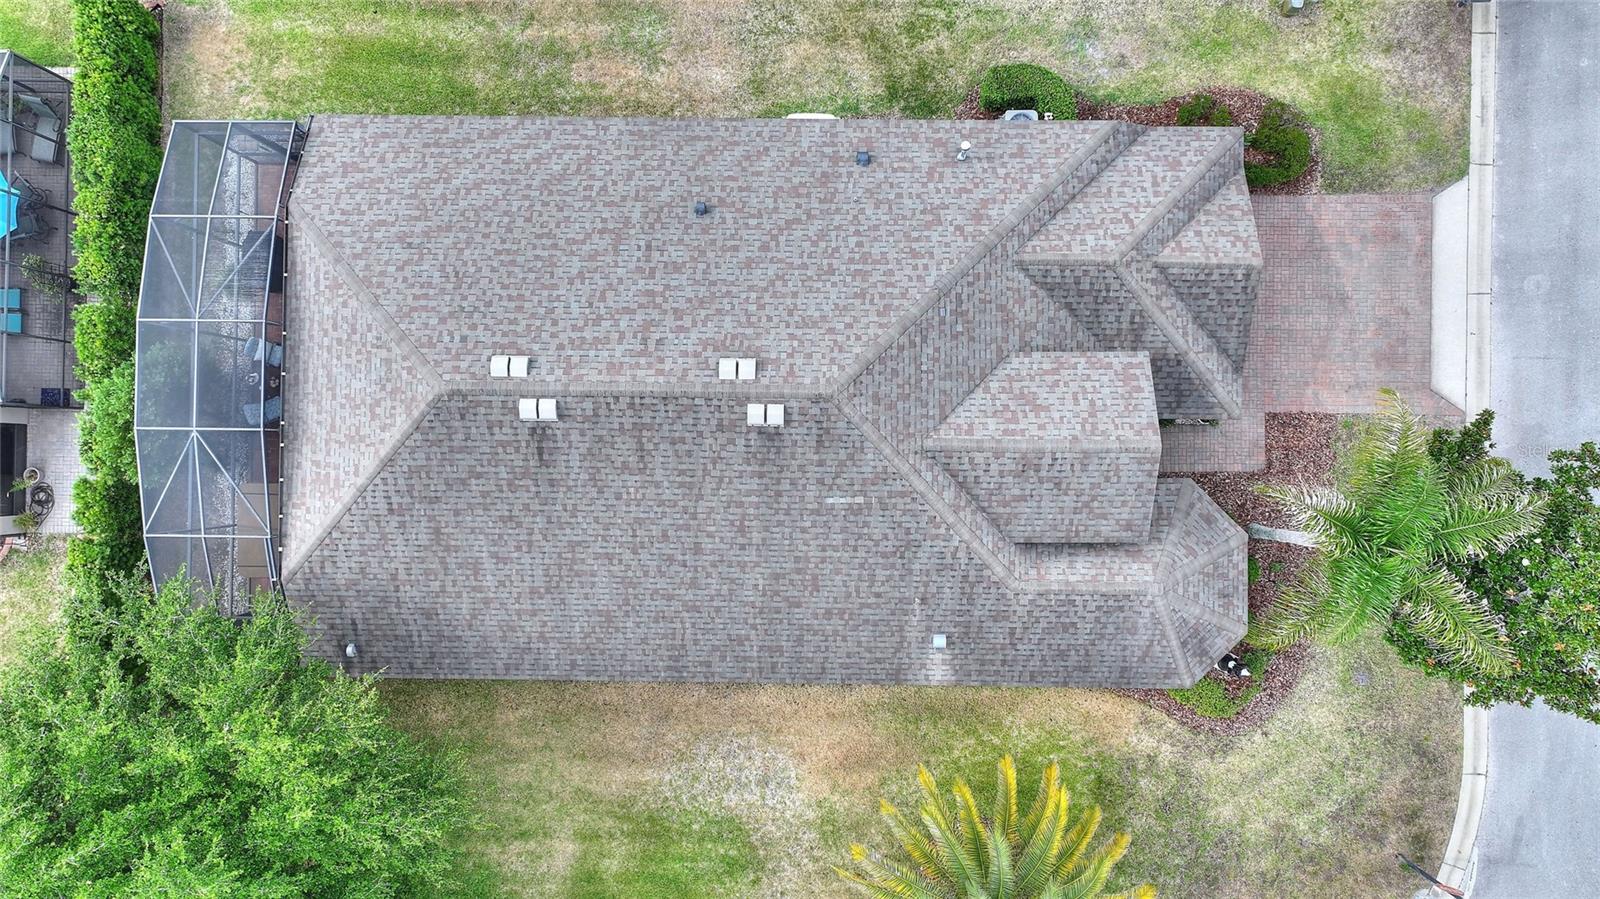
Welcome home to Del Webb Orlando! Truly exceptional 55+ resort-style living located in the gated golf community of Ridgewood Lakes. Convenient to shopping, hospital, restaurants, theme parks, airport and just a little over an hour to some of the world's most beautiful beaches! Located on a spacious corner lot, this highly sought-after Segovia model offers elegant living with soaring 12-foot ceilings and an exceptional open floor plan. Featuring 2 bedrooms, 2 baths, plus a versatile flex room with easy conversion potential to a 3rd bedroom, this home combines comfort, style, and functionality. A grand oversized foyer welcomes you into the expansive Gathering Room that flows seamlessly into the kitchen, elegant dining room, and sunny breakfast room — perfect for entertaining and everyday living. The kitchen is beautifully appointed with granite countertops, an eat-at breakfast bar, newer appliances, and convenient roll-out cabinetry. The oversized primary suite is a true retreat featuring an ensuite bath with dual sinks, a relaxing garden tub, separate shower, private commode, and an enormous walk-in closet. The split-bedroom floor plan provides added privacy for guests and owners alike. Additional highlights include an interior laundry room and a Generac whole-house generator for added peace of mind. Roof replaced in 2016 New Exterior Paint 2026, New Heat Pump 2025. Enjoy year-round Florida living in the beautiful 4-season room overlooking the additional screened lanai complete with a hot tub — the perfect place to relax and unwind. This exceptional home offers spacious living, thoughtful upgrades, and wonderful indoor-outdoor entertaining spaces all in one impressive package. LAWN MAINTENANCE INCLUDED IN LOW HOA FEE! Bringing a furry friend? You will love the dog park with separated areas for large and smaller pups, complete with a doggie water station! The resident owned Montecito Clubhouse is a state-of-the-art facility with 30,000 square feet of amenities. Complete with fitness center, indoor walking track, dance/aerobic studio, ballroom, craft rooms, resort-style outdoor pool, and even an indoor pool and hot tubs! Grab a bite to eat and your favorite beverage at La Tapenade Tavern where you can also enjoy live music, karaoke, trivia, and bingo Wednesday - Saturday. Looking for more activities? Try your hand at pickleball, shuffleboard, tennis, bocce ball, or basketball. How about a relaxing day of golf at Ridgewood Lake's White Heron Public Golf Club and Restaurant /Bar? Take a stroll along the picturesque walking paths by the beautiful lakes or try your luck hooking a fish on the fishing dock. 24/7 GUARDED GATE ACCESS. BONUS - This community has NO CDD! You're just minutes away from everything you need. Call today to schedule your private showing. This home truly checks every box—location, upgrades, and lifestyle—all within the sought-after Del Webb Orlando community.
/u.realgeeks.media/floridaplusrealty/Florida-Plus-Realty-header.png)
Additional Information
- Taxes
- $3364
- Minimum Lease
- 8-12 Months
- HOA Fee
- $333
- HOA Payment Schedule
- Monthly
- Maintenance Includes
- Guard - 24 Hour, Common Area Taxes, Pool, Management, Private Road, Recreational Facilities
- Location
- Corner Lot, Landscaped, Level
- Community Features
- Association Recreation - Owned, Buyer Approval Required, Clubhouse, Deed Restrictions, Dog Park, Fitness Center, Gated Community - Guard, Golf Carts OK, Golf, No Truck/RV/Motorcycle Parking, Playground, Pool, Restaurant, Sidewalks, Special Community Restrictions, Tennis Court(s), Street Lights, Golf Community
- Property Description
- One Story
- Interior Layout
- Ceiling Fans(s), Eat-in Kitchen, High Ceilings, Kitchen/Family Room Combo, Living Room/Dining Room Combo, Open Floorplan, Primary Bedroom Main Floor, Split Bedroom, Stone Counters, Walk-In Closet(s), Window Treatments
- Interior Features
- Ceiling Fans(s), Eat-in Kitchen, High Ceilings, Kitchen/Family Room Combo, Living Room/Dining Room Combo, Open Floorplan, Primary Bedroom Main Floor, Split Bedroom, Stone Counters, Walk-In Closet(s), Window Treatments
- Floor
- Carpet, Ceramic Tile
- Appliances
- Dishwasher, Disposal, Gas Water Heater, Microwave, Range, Refrigerator
- Utilities
- Cable Available, Electricity Connected, Natural Gas Connected, Phone Available, Sewer Connected, Underground Utilities, Water Connected
- Heating
- Heat Pump, Natural Gas
- Air Conditioning
- Central Air
- Exterior Construction
- Block, Concrete, Stucco
- Exterior Features
- Private Mailbox, Rain Gutters
- Roof
- Shingle
- Foundation
- Slab
- Pool
- Community
- Garage Carport
- 2 Car Garage
- Garage Spaces
- 2
- Housing for Older Persons
- Yes
- Pets
- Allowed
- Pet Size
- Large (61-100 Lbs.)
- Flood Zone Code
- X
- Parcel ID
- 27-26-32-709503-002590
- Legal Description
- RIDGEWOOD LAKES VILLAGES 3B & 3C PB 146 PG 31-35 LOT 259
Listing courtesy of GATHERING ROOM REAL ESTATE. 503-504-3969
Mortgage Calculator
StellarMLS is the source of this information via Internet Data Exchange Program. All listing information is deemed reliable but not guaranteed and should be independently verified through personal inspection by appropriate professionals. Listings displayed on this website may be subject to prior sale or removal from sale. Availability of any listing should always be independently verified. Listing information is provided for consumer personal, non-commercial use, solely to identify potential properties for potential purchase. All other use is strictly prohibited and may violate relevant federal and state law. Data last updated on