813 Glendora Road, Kissimmee, FL 34759
- $489,000
- 3
- BD
- 3
- BA
- 2,454
- SqFt









- List Price
- $489,000
- Status
- Active
- Days on Market
- 181
- Price Change
- ▼ $10,000 1787010899
- MLS#
- S5144984
- Property Style
- Single Family
- Architectural Style
- Mediterranean
- Year Built
- 2003
- Bedrooms
- 3
- Bathrooms
- 3
- Baths Half
- 1
- Living Area
- 2,454
- Lot Size
- 10,476
- Acres
- 0.24
- Total Acreage
- 0 to less than 1/4
- Legal Subdivision Name
- Solivita Ph 02d
- MLS Area Major
- Kissimmee / Poinciana
Property Description
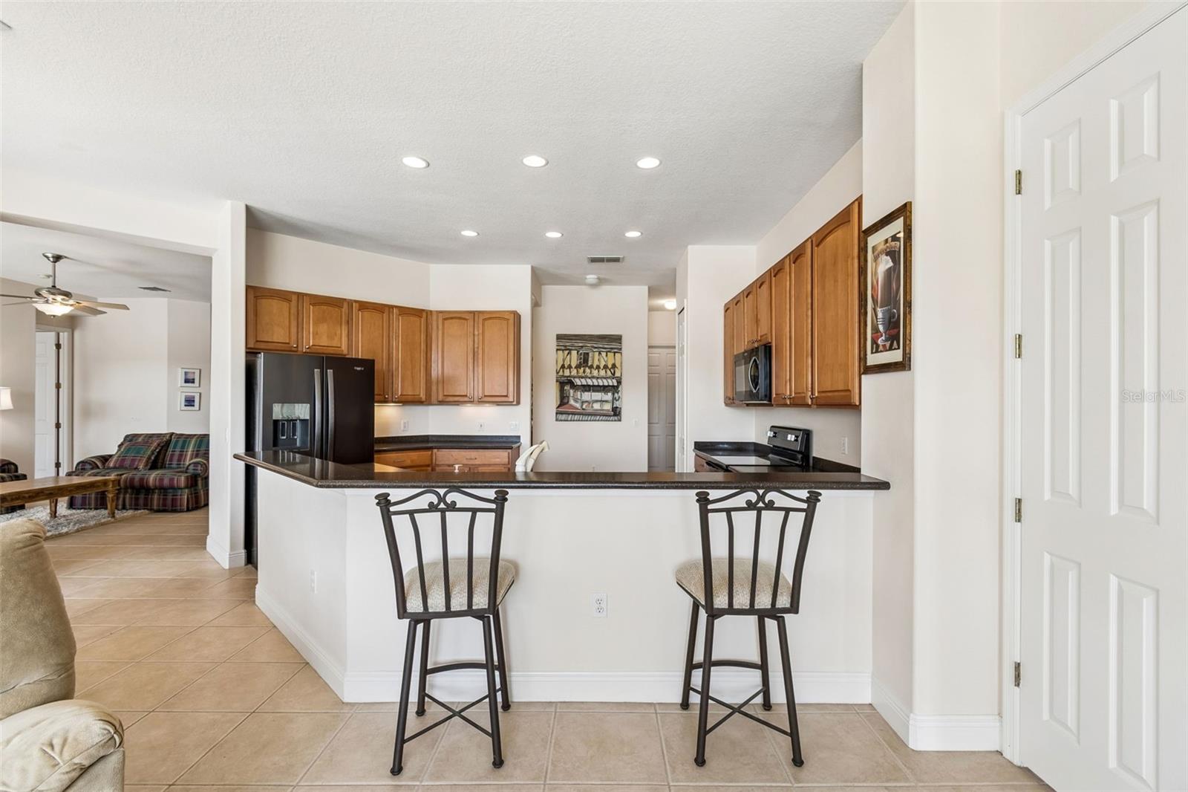
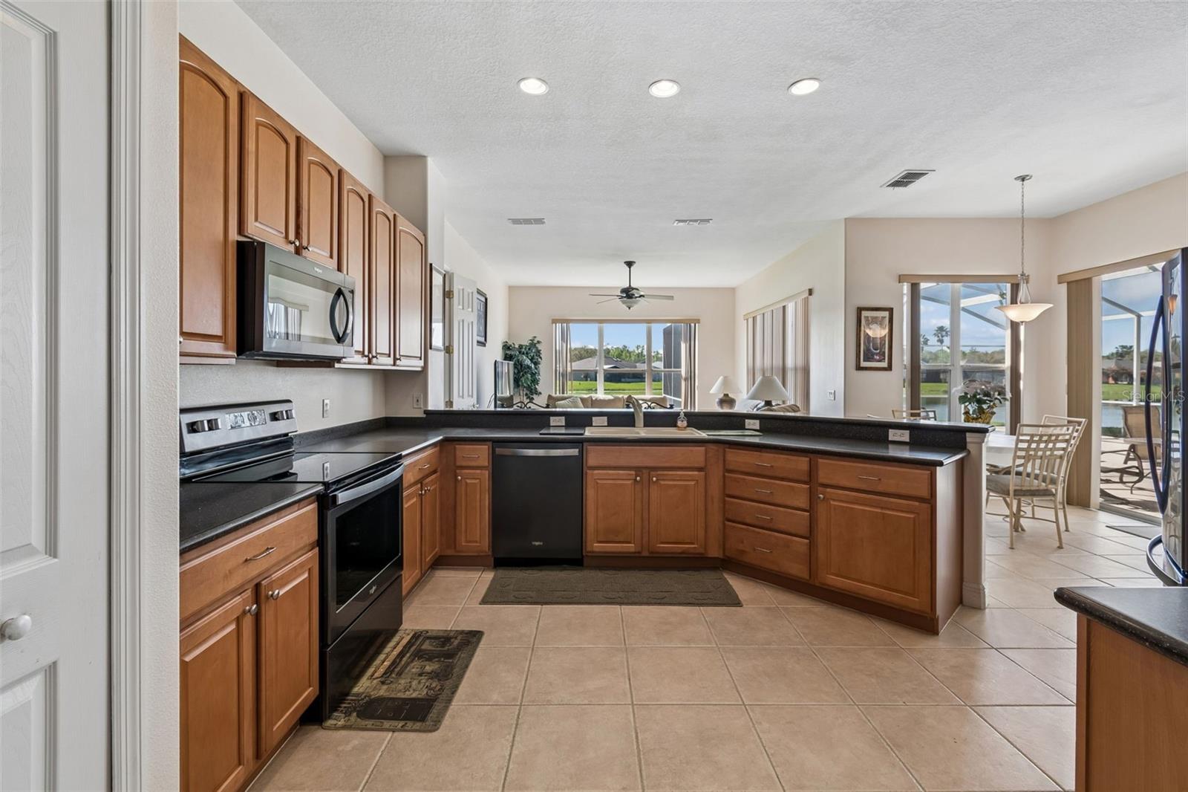
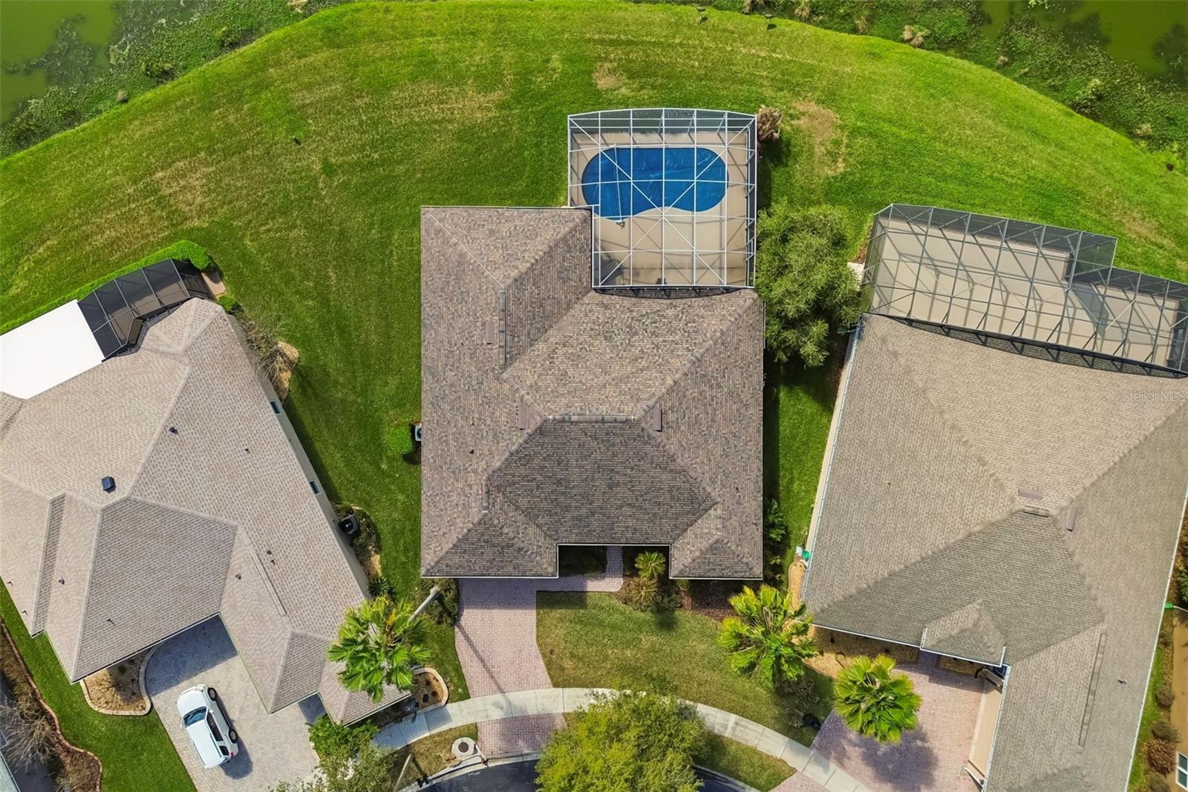
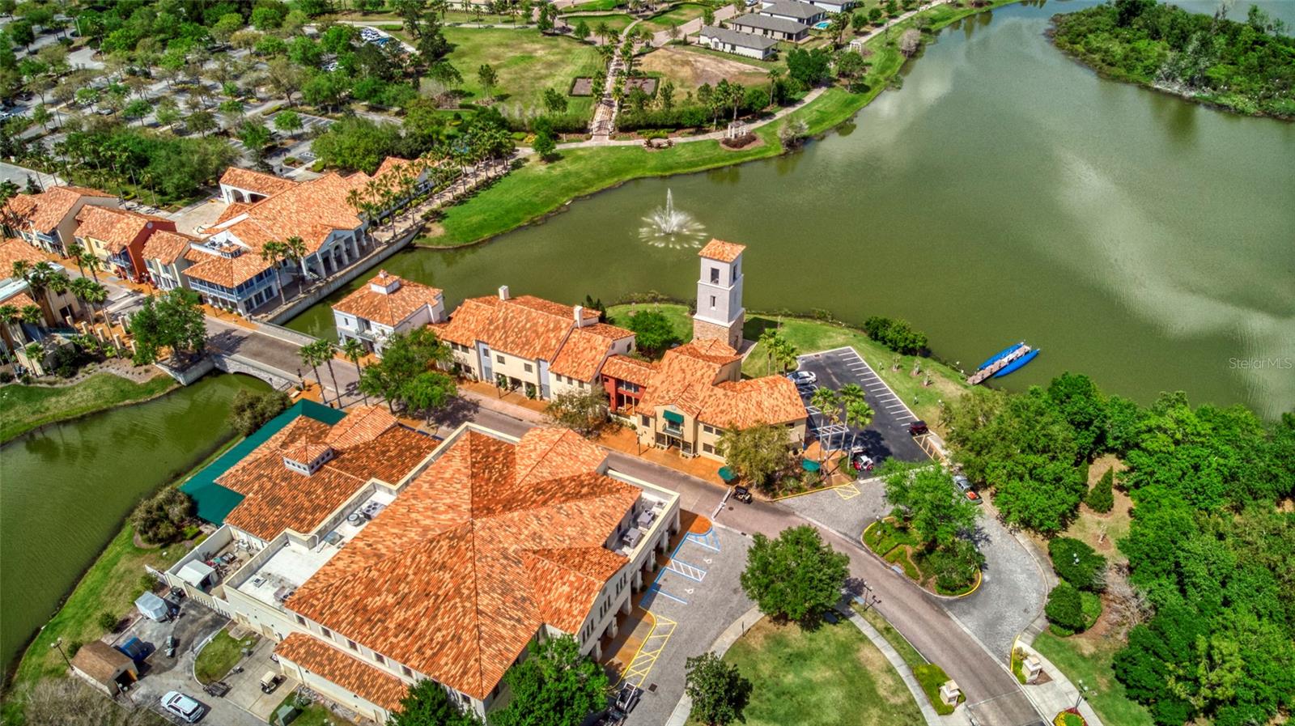
PRICE REDUCTION! Expansive waterfront living with 112 feet of water frontage and a private pool! This turnkey Operetta Model Home offers 3 bedrooms, 2.5 bathrooms, a Florida room, den/study, and dining area, combining comfort, flexibility, and beautiful views throughout the home. Situated in a peaceful location, the home enjoys a front view of a large conservation area, creating a sense of privacy and natural beauty from the moment you arrive. A welcoming front porch and elegant leaded-glass front door set the tone for the spacious interior. Inside, the open living area is designed to highlight the spectacular setting, with sliding glass doors that open to the lanai and pool while showcasing the expansive water view. The Florida room is an inviting space that also overlooks the water, making it ideal for relaxing, entertaining guests, or enjoying the scenery year-round. The kitchen features granite countertops, abundant cabinet space, an eat-at bar, and a breakfast nook, all positioned to take advantage of the tranquil waterfront view while dining. The large primary suite is a private retreat with sliding doors leading directly to the lanai, offering beautiful views of the pool and waterfront. The suite includes two spacious walk-in closets and a well-appointed en-suite bathroom with dual vanities, a knee-space make-up area, a relaxing garden tub, and a separate walk-in shower. On the opposite side of the home, you will find two comfortable guest bedrooms and a guest bathroom, providing privacy and convenience for visitors. A versatile den/study offers flexible space that can be used as a home office, hobby room, or additional sitting area. The home also includes a half bath and a laundry room with built-in cabinets for additional storage and organization. Outdoor living is a highlight of this property. The screened lanai and pool area provide the perfect place to enjoy Florida’s sunshine while overlooking the wide water view. The pool includes a solar cover, adding energy efficiency and convenience. Additional features include a two-car garage with a golf cart hookup and ample storage space, making it ideal for both everyday living and recreational needs. The HOA fee offers exceptional value and includes landscape maintenance, irrigation, cable TV, and Fiber Optic internet, allowing for low-maintenance living and more time to enjoy the community and the beautiful surroundings. This home offers a rare combination of wide waterfront views, a pool, flexible living spaces, and turnkey convenience, all in a serene setting with conservation views in the front and water views in the back—perfect for enjoying the best of Florida living. Solivita is a premier 55+ community, offering residents an exceptional lifestyle with state-of-the-art amenities. Enjoy a fully equipped fitness center, dance and aerobics studios, and an impressive array of recreational options including 14 heated swimming pools, two heated spas, tennis courts, pickleball courts, shuffleboard, bocce ball, billiards, and an art gallery. The community also features three on-site restaurants and two championship 18-hole golf courses. With a full calendar of activities and events, there’s always something new to explore and enjoy. This home is conveniently located near a hospital and medical office complex, and shopping center.
/u.realgeeks.media/floridaplusrealty/Florida-Plus-Realty-header.png)
Additional Information
- Taxes
- $6016
- Taxes
- $618
- Minimum Lease
- 3 Months
- HOA Fee
- $441
- HOA Payment Schedule
- Monthly
- Maintenance Includes
- Guard - 24 Hour, Cable TV, Pool, Internet, Maintenance Grounds, Management, Private Road, Recreational Facilities, Security
- Community Features
- Association Recreation - Owned, Buyer Approval Required, Clubhouse, Deed Restrictions, Dog Park, Fitness Center, Gated Community - Guard, Golf Carts OK, Golf, Handicap Modified, Irrigation-Reclaimed Water, Park, Playground, Pool, Restaurant, Sidewalks, Tennis Court(s), Wheelchair Access, Street Lights, Golf Community, Maintenance Free, Security
- Property Description
- One Story
- Interior Layout
- Ceiling Fans(s), Eat-in Kitchen, Living Room/Dining Room Combo, Open Floorplan, Primary Bedroom Main Floor, Solid Wood Cabinets, Split Bedroom, Stone Counters, Thermostat, Walk-In Closet(s), Window Treatments
- Interior Features
- Ceiling Fans(s), Eat-in Kitchen, Living Room/Dining Room Combo, Open Floorplan, Primary Bedroom Main Floor, Solid Wood Cabinets, Split Bedroom, Stone Counters, Thermostat, Walk-In Closet(s), Window Treatments
- Floor
- Ceramic Tile
- Appliances
- Dishwasher, Disposal, Dryer, Electric Water Heater, Exhaust Fan, Microwave, Range, Refrigerator, Washer
- Utilities
- BB/HS Internet Available, Cable Available, Cable Connected, Electricity Connected, Fiber Optics, Fire Hydrant, Phone Available, Public, Sewer Connected, Sprinkler Meter, Underground Utilities, Water Connected
- Heating
- Central, Electric
- Air Conditioning
- Central Air
- Exterior Construction
- Block, Stucco
- Exterior Features
- Gray Water System, Private Mailbox, Sidewalk, Sprinkler Metered
- Roof
- Shingle
- Foundation
- Block
- Pool
- Community, Private
- Pool Type
- Gunite, In Ground, Screen Enclosure
- Garage Carport
- 2 Car Garage
- Garage Spaces
- 2
- Garage Features
- Driveway, Garage Door Opener, Golf Cart Parking
- Housing for Older Persons
- Yes
- Water View
- Pond
- Water Frontage
- Pond
- Pets
- Allowed
- Max Pet Weight
- 100
- Pet Size
- Large (61-100 Lbs.)
- Flood Zone Code
- X
- Parcel ID
- 28-27-26-934111-006870
- Legal Description
- SOLIVITA PHASE IID PB 118 PGS 17 THRU 20 LYING IN SECS 23 & 26 TP 27 RG 28 LOT 687
Listing courtesy of PELLEGO, LLC. 561-414-4614
Mortgage Calculator
StellarMLS is the source of this information via Internet Data Exchange Program. All listing information is deemed reliable but not guaranteed and should be independently verified through personal inspection by appropriate professionals. Listings displayed on this website may be subject to prior sale or removal from sale. Availability of any listing should always be independently verified. Listing information is provided for consumer personal, non-commercial use, solely to identify potential properties for potential purchase. All other use is strictly prohibited and may violate relevant federal and state law. Data last updated on