4741 Inverness Drive, Leesburg, FL 34748
- $344,999
- 3
- BD
- 2
- BA
- 1,902
- SqFt







- List Price
- $344,999
- Status
- Active
- Days on Market
- 164
- Price Change
- ▼ $5,000 1779742041
- MLS#
- S5143859
- Property Style
- Single Family
- Year Built
- 2000
- Bedrooms
- 3
- Bathrooms
- 2
- Living Area
- 1,902
- Lot Size
- 21,779
- Acres
- 0.40
- Total Acreage
- 1/4 to less than 1/2
- Legal Subdivision Name
- Royal Hlnds Ph I-D
- MLS Area Major
- Leesburg
Property Description
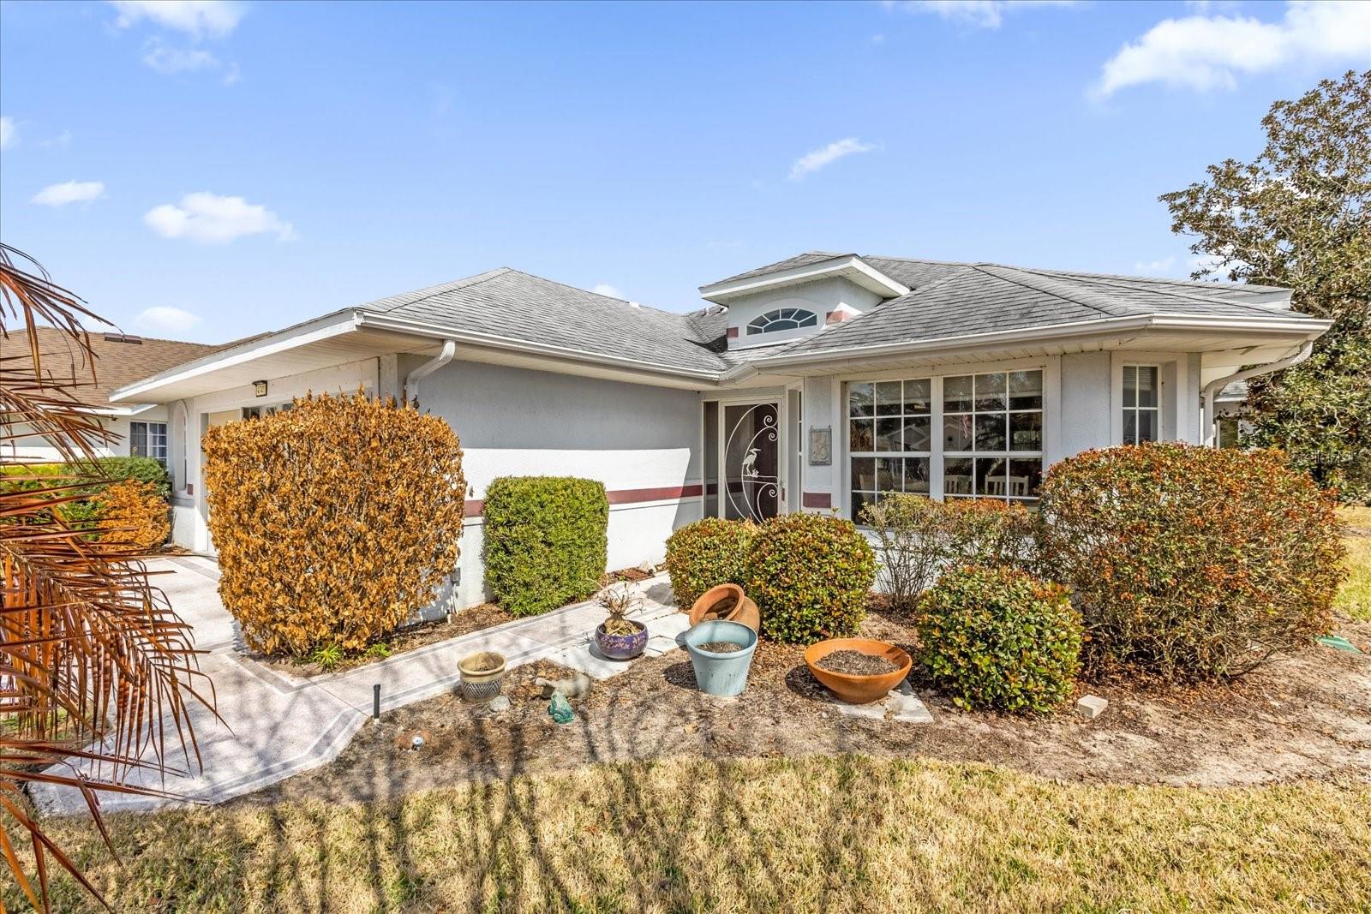
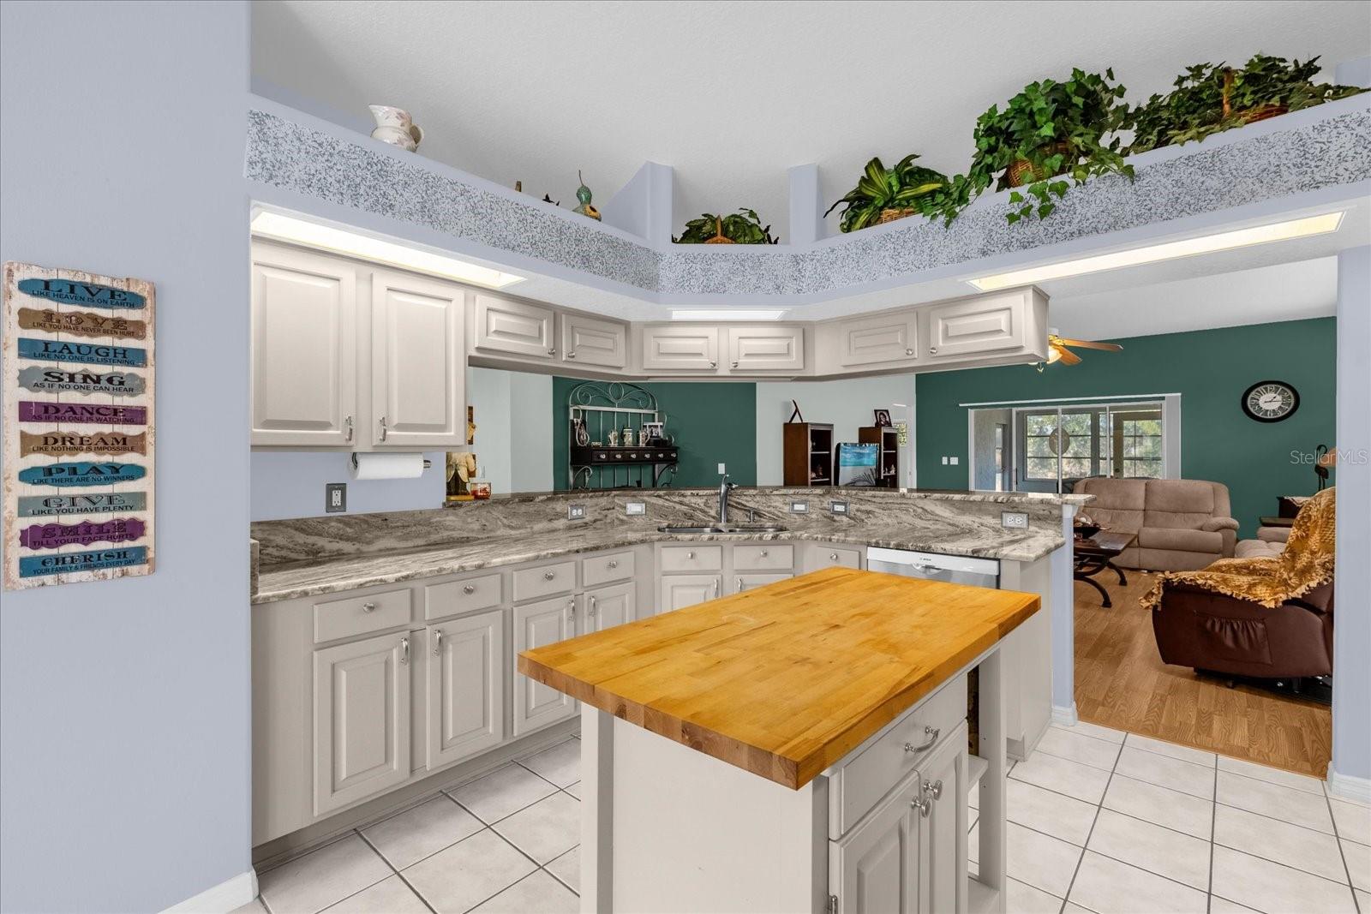
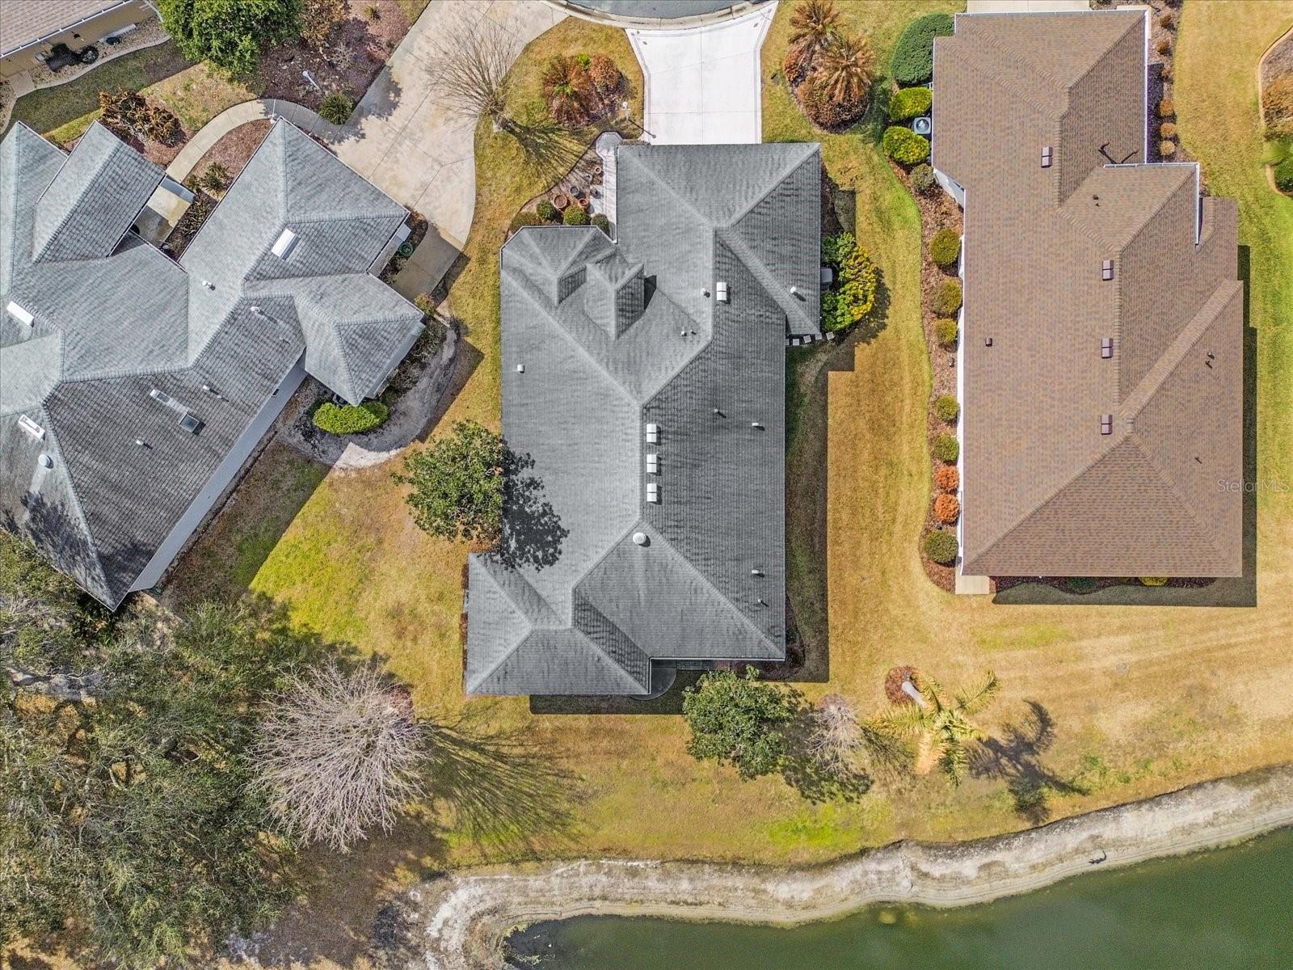
Welcome to 4741 Inverness Drive, a beautifully updated 3-bedroom, 2-bath home built in 2000 and located in the gated, golf-cart-friendly 55+ community of Royal Highlands. Offering peaceful conservation views and thoughtful upgrades throughout, this home blends comfort, functionality, and low-maintenance Florida living. Step inside to find ceramic tile flooring flowing through the main living areas, creating a clean and cohesive look with no carpeting to maintain. The open layout feels bright and inviting, perfect for both everyday living and entertaining. The newly renovated kitchen features all-new appliances, modern finishes, and ample cabinetry, making it the true heart of the home. The spacious primary suite offers privacy and comfort, while two additional bedrooms provide flexibility for guests, hobbies, or a home office. A standout feature is the bonus room at the rear of the home, complete with its own wall-mounted air handler—ideal for a fitness space, craft room, or additional lounge area. Major updates include a new HVAC system (2016), new water heater (2017), and new roof (2019), giving buyers valuable peace of mind. The oversized garage provides extra storage and workspace, and furnishings may be negotiated separately for a turnkey opportunity. Residents of Royal Highlands enjoy an 18-hole golf course, indoor and outdoor pools, tennis and pickleball courts, fitness center, on-site dining, and a vibrant Great Hall with clubs and social events. Schedule your private tour today and experience the lifestyle waiting for you.
/u.realgeeks.media/floridaplusrealty/Florida-Plus-Realty-header.png)
Additional Information
- Taxes
- $1593
- Minimum Lease
- 3 Months
- HOA Fee
- $230
- HOA Payment Schedule
- Monthly
- Maintenance Includes
- Guard - 24 Hour, Cable TV, Common Area Taxes, Pool, Internet, Management, Recreational Facilities, Trash
- Community Features
- Clubhouse, Community Mailbox, Gated Community - Guard, Golf Carts OK, Golf, Handicap Modified, Pool, Restaurant, Sidewalks, Tennis Court(s), Wheelchair Access, No Deed Restriction, Golf Community, Maintenance Free, Security
- Property Description
- One Story
- Zoning
- PUD
- Interior Layout
- Ceiling Fans(s), Dry Bar, In Wall Pest System, Primary Bedroom Main Floor, Solid Surface Counters, Thermostat, Walk-In Closet(s)
- Interior Features
- Ceiling Fans(s), Dry Bar, In Wall Pest System, Primary Bedroom Main Floor, Solid Surface Counters, Thermostat, Walk-In Closet(s)
- Floor
- Ceramic Tile, Laminate
- Appliances
- Dishwasher, Disposal, Dryer, Gas Water Heater, Microwave, Range, Refrigerator, Washer
- Utilities
- Cable Available, Cable Connected, Electricity Available, Electricity Connected, Fire Hydrant, Natural Gas Available, Natural Gas Connected, Phone Available, Sewer Available, Sewer Connected, Underground Utilities, Water Available, Water Connected
- Heating
- Natural Gas
- Air Conditioning
- Central Air
- Exterior Construction
- Block, Stucco
- Roof
- Shingle
- Foundation
- Slab
- Pool
- Community
- Garage Carport
- 2 Car Garage
- Garage Spaces
- 2
- Housing for Older Persons
- Yes
- Water View
- Pond, River
- Pets
- Allowed
- Flood Zone Code
- X
- Parcel ID
- 13-21-24-1820-000-81400
- Legal Description
- ROYAL HIGHLANDS PHASE 1-D SUB LOT 814 PB 41 PGS 49-54 ORB 5273 PG 1263
Listing courtesy of NONA LEGACY POWERED BY LA ROSA. 407-270-6841
Mortgage Calculator
StellarMLS is the source of this information via Internet Data Exchange Program. All listing information is deemed reliable but not guaranteed and should be independently verified through personal inspection by appropriate professionals. Listings displayed on this website may be subject to prior sale or removal from sale. Availability of any listing should always be independently verified. Listing information is provided for consumer personal, non-commercial use, solely to identify potential properties for potential purchase. All other use is strictly prohibited and may violate relevant federal and state law. Data last updated on