10237 Sw 63rd Avenue, Ocala, FL 34476
- $255,000
- 3
- BD
- 2
- BA
- 1,497
- SqFt










- List Price
- $255,000
- Status
- Active
- Days on Market
- 4
- MLS#
- OM729081
- Property Style
- Single Family
- Year Built
- 2001
- Bedrooms
- 3
- Bathrooms
- 2
- Living Area
- 1,497
- Lot Size
- 10,019
- Acres
- 0.23
- Total Acreage
- 0 to less than 1/4
- Legal Subdivision Name
- Cherrywood Estate
- MLS Area Major
- Ocala
Property Description
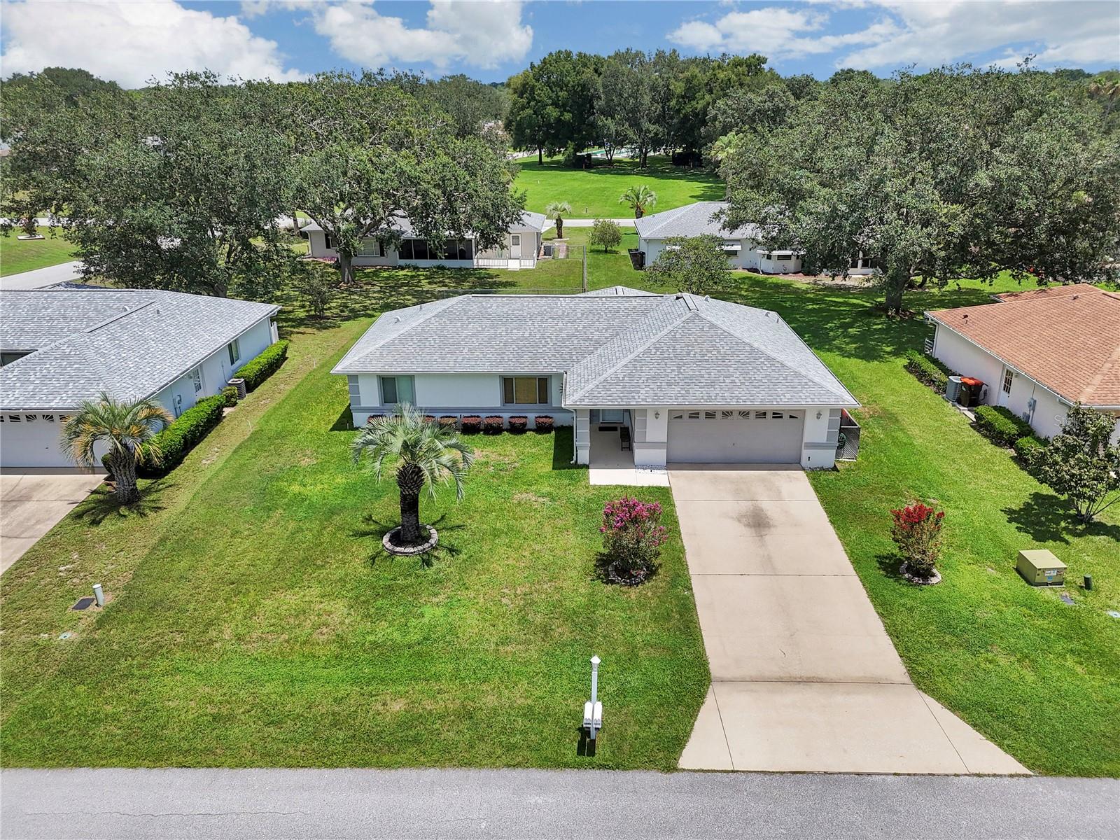
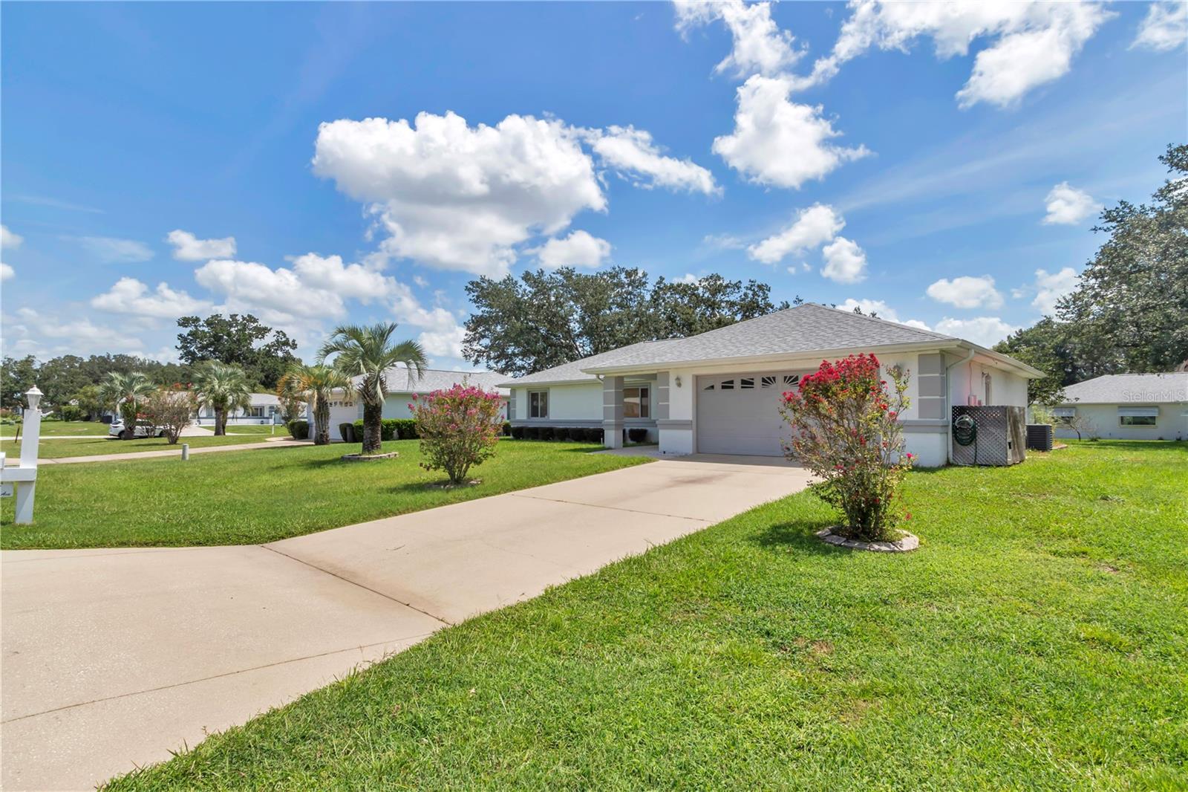
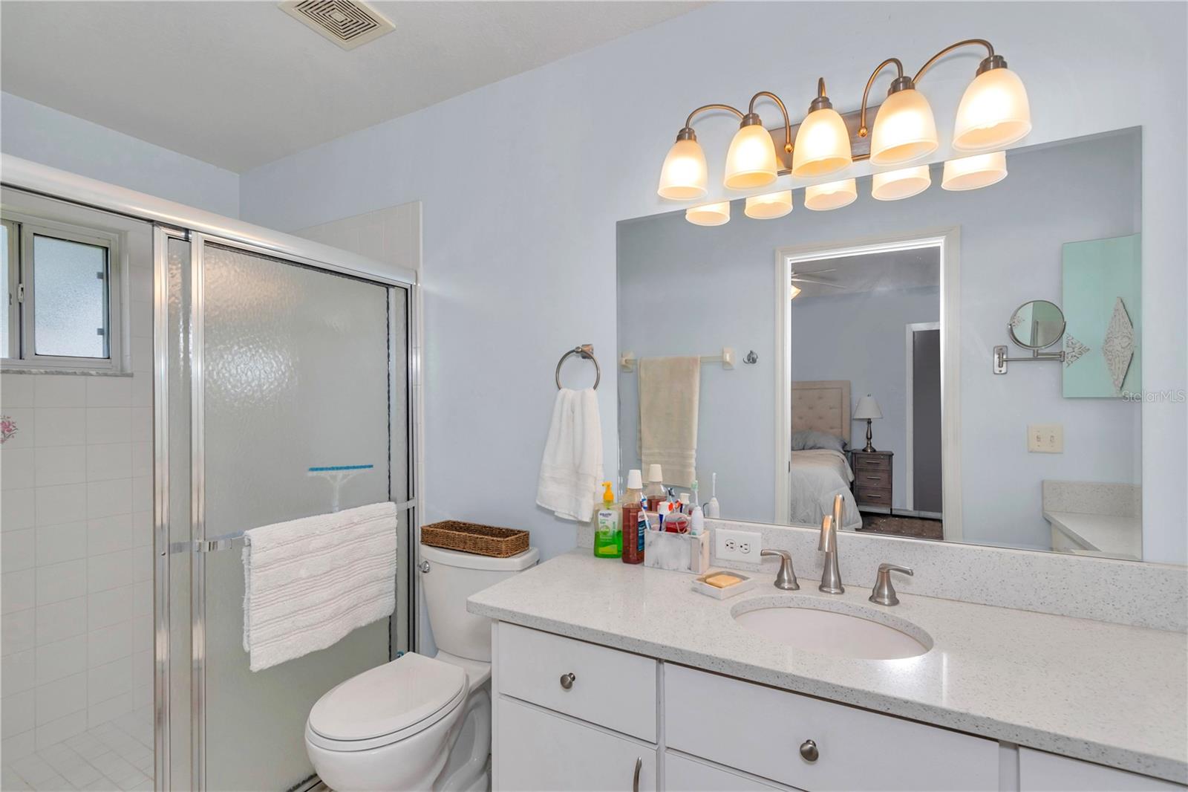
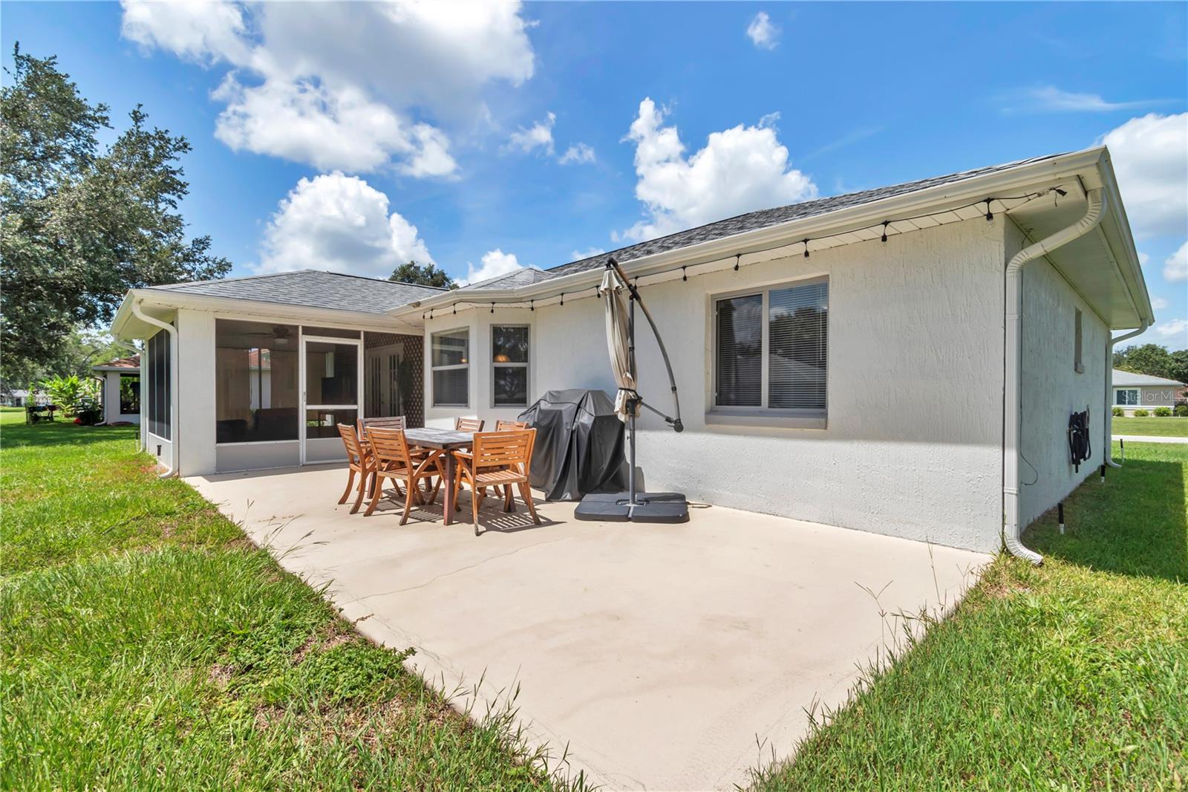
3-bedroom, 2-bath home in Cherrywood Estates, a 55+ community, built in 2001 on a 0.23-acre lot, with 1,497 sqft under air. Split floor plan with vaulted ceilings in the living area. 2020 Roof, 2024 Water Heater, Kitchen remodeled 2021 with granite countertops and new cabinetry; lighting updated 2022. Vinyl flooring installed 2022. Bathroom quartz countertops 2020. Washer/dryer 2020. 2-car garage with newer attic ladder. Open patio concrete extended 2020 with updated flooring and shades in the covered patio. Approximately a 2-minute walk to the community clubhouse, featuring a pool, fitness center, tennis courts, shuffleboard courts, and basketball courts. 1.1 mi (4 min drive) to Publix Super Market at Cherrywood Market. 1 mi (3 min drive) to Liberty Community Park. 4.7 mi (10 min drive) to Walmart Neighborhood Market. 5.1 mi (12 min drive) to Sholom Park. 4.6 mi (10 min drive) to AdventHealth TimberRidge ER. HOA includes cable TV, internet, trash, and amenity access. Includes 3D virtual tour and interactive floor plan. Come take a look today!
/u.realgeeks.media/floridaplusrealty/Florida-Plus-Realty-header.png)
Additional Information
- Taxes
- $2009
- Minimum Lease
- 3 Months
- HOA Fee
- $328
- HOA Payment Schedule
- Monthly
- Maintenance Includes
- Cable TV, Internet, Maintenance Grounds, Pool, Recreational Facilities, Trash
- Community Features
- Clubhouse, Deed Restrictions, Pool, Tennis Court(s)
- Property Description
- One Story
- Zoning
- R1
- Interior Layout
- Cathedral Ceiling(s), Ceiling Fans(s), Eat-in Kitchen, Split Bedroom, Stone Counters, Walk-In Closet(s)
- Interior Features
- Cathedral Ceiling(s), Ceiling Fans(s), Eat-in Kitchen, Split Bedroom, Stone Counters, Walk-In Closet(s)
- Floor
- Ceramic Tile, Luxury Vinyl
- Appliances
- Dishwasher, Dryer, Electric Water Heater, Microwave, Range, Refrigerator, Washer
- Utilities
- BB/HS Internet Available, Cable Connected, Electricity Connected, Sewer Connected, Water Connected
- Heating
- Central
- Air Conditioning
- Central Air
- Exterior Construction
- Block, Stucco
- Exterior Features
- Rain Gutters
- Roof
- Shingle
- Foundation
- Slab
- Pool
- Community
- Garage Carport
- 2 Car Garage
- Garage Spaces
- 2
- Housing for Older Persons
- Yes
- Pets
- Allowed
- Flood Zone Code
- X
- Parcel ID
- 35680-014-05
- Legal Description
- SEC 29 TWP 16 RGE 21 PLAT BOOK 003 PAGE 154 CHERRYWOOD ESTATES PHASE 3 BLK N LOT 5
Listing courtesy of FLORIDA ADVANTAGE REALTY GROUP. 352-618-2926
Mortgage Calculator
StellarMLS is the source of this information via Internet Data Exchange Program. All listing information is deemed reliable but not guaranteed and should be independently verified through personal inspection by appropriate professionals. Listings displayed on this website may be subject to prior sale or removal from sale. Availability of any listing should always be independently verified. Listing information is provided for consumer personal, non-commercial use, solely to identify potential properties for potential purchase. All other use is strictly prohibited and may violate relevant federal and state law. Data last updated on