Share this with your friends


352-901-9100
Real Estate Company
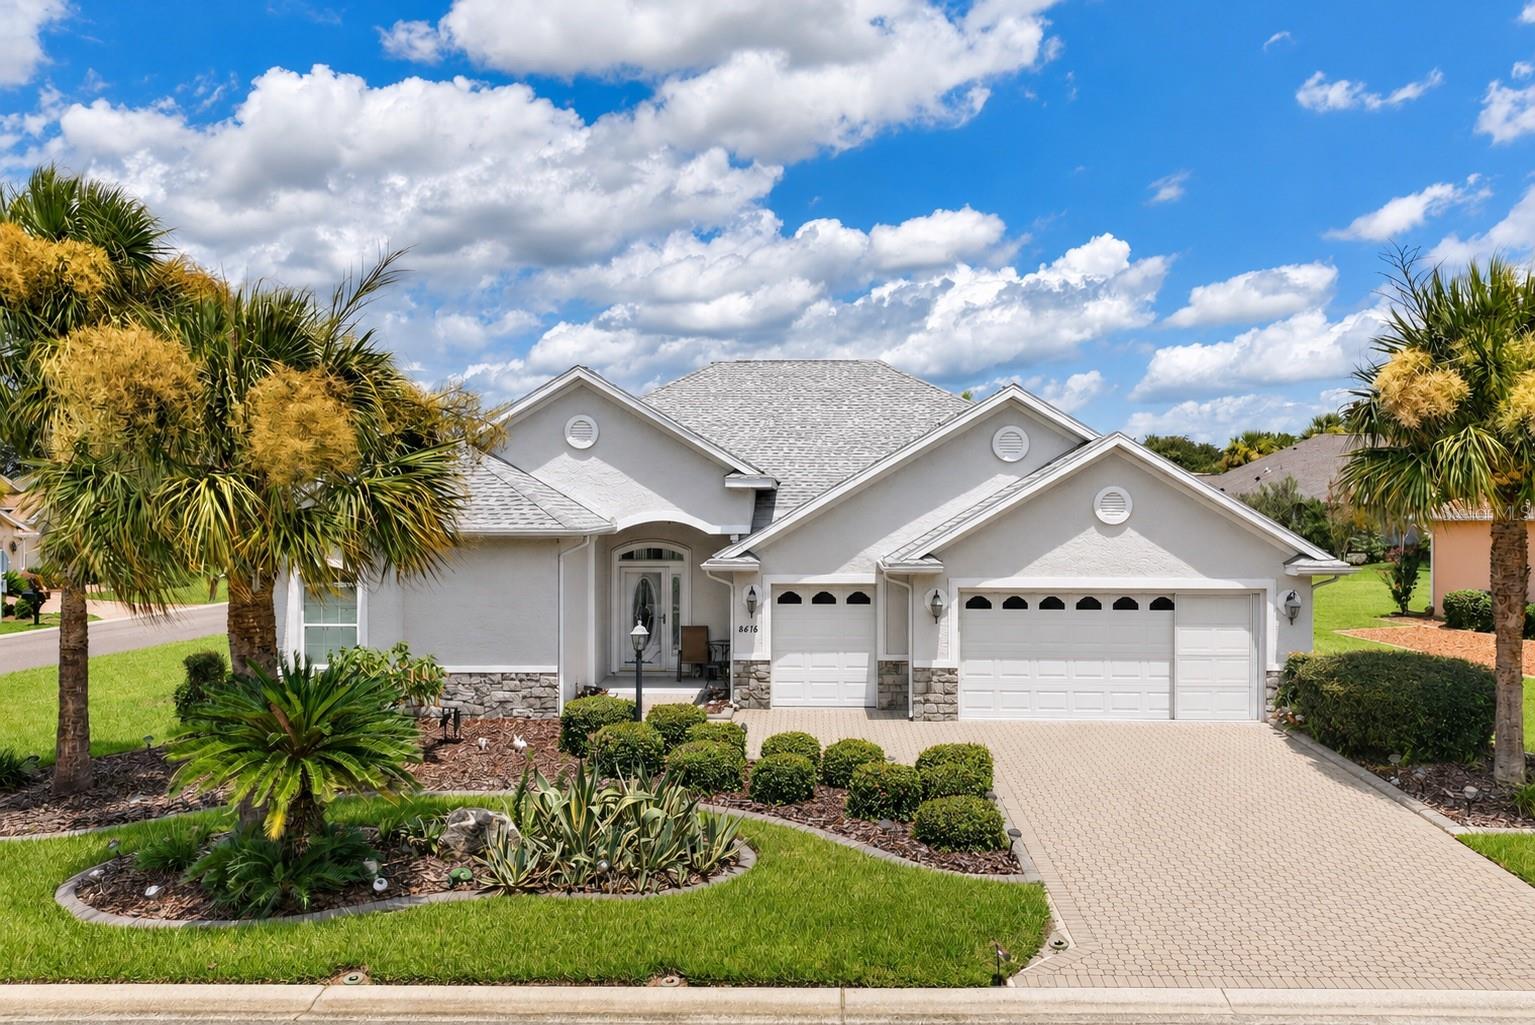
8616 Sw 82nd Terrace, Ocala, FL 34481
- $499,900
- 3
- BD
- 2
- BA
- 2,283
- SqFt




- List Price
- $499,900
- Status
- Active
- Days on Market
- 94
- Price Change
- ▼ $15,000 1789769399
- MLS#
- OM729080
- Property Style
- Single Family
- Year Built
- 2006
- Bedrooms
- 3
- Bathrooms
- 2
- Living Area
- 2,283
- Lot Size
- 12,197
- Acres
- 0.28
- Total Acreage
- 1/4 to less than 1/2
- Legal Subdivision Name
- Candler Hills East Ph 01 Un B
- MLS Area Major
- Ocala
Property Description
Virtually Staged. Temporary Off Market due to refinancing. Pool home in Candler Hills home a highly sought-after On Top of the World 55+ community, where comfort, elegance, and resort-style living come together. This beautifully maintained residence features a spacious layout with a formal living room, formal family room, formal dining room, and a private den, providing plenty of space for entertaining or relaxing. Soaring 10-foot ceilings, tray ceilings, crown molding, plantation shutters, ceiling fans throughout, and an abundance of natural light create a bright and inviting atmosphere. The kitchen is designed for both functionality and style, showcasing beautiful Zodiac countertops, maple wood cabinetry, Corian accents, convenient countertop outlets, a Samsung stainless steel refrigerator, and Whirlpool appliances including the range, microwave, and dishwasher. The adjacent laundry room is equally impressive with maple wood cabinetry and a large LG washer and dryer. The spacious primary suite is a true retreat with dual walk-in closets, a luxurious en-suite bathroom featuring Corian double vanities with upgraded Delta faucets, a Jacuzzi soaking tub, a separate tiled walk-in shower, a private water closet, and a linen closet. Guest bedrooms feature oversized and double closets, while the guest bathroom includes tile finishes and a skylight that fills the space with natural sunlight. Step outside to your own private screened-in pool, resurfaced just eight years ago and in excellent condition. The pool is heated efficiently with **owned, free-and-clear solar panels**, and the pool motherboard was replaced in 2023 for added peace of mind. The outdoor space also includes a movable marble bar, a Sam's Club grill, and plenty of room to entertain family and friends year-round. Also, you have a 2+ car garage with a garage for your golf cart as well! Additional upgrades include a new roof (2023), hot water heater (2024), Hunter wireless sprinkler system (2024), a gas fireplace with an electric insert, a roll-away screen in the primary bedroom, a spacious two-car garage with an additional golf cart bay, and extra built-in cabinetry for exceptional storage. Enjoy everything On Top of the World has to provide, including golf courses, resort-style pools, fitness centers, pickleball and tennis courts, walking trails, clubs, social activities, and countless amenities, all while being conveniently located near shopping, dining, medical facilities, and everything Ocala has to provide. This meticulously maintained home is a rare opportunity to own a move-in-ready property with outstanding upgrades and a private backyard oasis.
/u.realgeeks.media/floridaplusrealty/Florida-Plus-Realty-header.png)
Additional Information
- Taxes
- $6321
- Minimum Lease
- 6 Months
- HOA Fee
- $366
- HOA Payment Schedule
- Monthly
- Community Features
- No Deed Restriction
- Property Description
- One Story
- Zoning
- PUD
- Interior Layout
- Cathedral Ceiling(s), Ceiling Fans(s), Coffered Ceiling(s), Crown Molding, High Ceilings
- Interior Features
- Cathedral Ceiling(s), Ceiling Fans(s), Coffered Ceiling(s), Crown Molding, High Ceilings
- Floor
- Carpet, Tile
- Appliances
- Dishwasher, Dryer, Microwave, Range, Refrigerator, Washer
- Utilities
- Cable Available, Cable Connected, Electricity Available, Electricity Connected
- Heating
- Central
- Air Conditioning
- Central Air
- Fireplace Description
- Gas, Living Room
- Exterior Construction
- Block, Concrete, Stucco
- Exterior Features
- Balcony, Garden, Rain Gutters
- Roof
- Shingle
- Foundation
- Slab
- Pool
- Private
- Pool Type
- In Ground, Solar Heat
- Garage Carport
- 2 Car Garage
- Garage Spaces
- 2
- Housing for Older Persons
- Yes
- Pets
- Allowed
- Flood Zone Code
- X
- Parcel ID
- 3531-0406-10
- Legal Description
- SEC 13 TWP 16 RGE 20 PLAT BOOK 008 PAGE 090 CANDLER HILLS EAST PH 1 UNITS B.C.D.F.G BLK 6 LOT 10
Listing courtesy of GAILEY ENTERPRISES REAL ESTATE. 770-733-2596
How much is your home worth?
Find out now.
Mortgage Calculator
StellarMLS is the source of this information via Internet Data Exchange Program. All listing information is deemed reliable but not guaranteed and should be independently verified through personal inspection by appropriate professionals. Listings displayed on this website may be subject to prior sale or removal from sale. Availability of any listing should always be independently verified. Listing information is provided for consumer personal, non-commercial use, solely to identify potential properties for potential purchase. All other use is strictly prohibited and may violate relevant federal and state law. Data last updated on