8309 Sw 79th Circle, Ocala, FL 34476
- $249,900
- 3
- BD
- 2
- BA
- 1,502
- SqFt








- List Price
- $249,900
- Status
- Active
- Days on Market
- 3
- MLS#
- OM729031
- Property Style
- Single Family
- Architectural Style
- Florida
- Year Built
- 2004
- Bedrooms
- 3
- Bathrooms
- 2
- Living Area
- 1,502
- Lot Size
- 6,534
- Acres
- 0.15
- Total Acreage
- 0 to less than 1/4
- Legal Subdivision Name
- Indigo East Ph 01 Un A-A & B-B
- MLS Area Major
- Ocala
Property Description
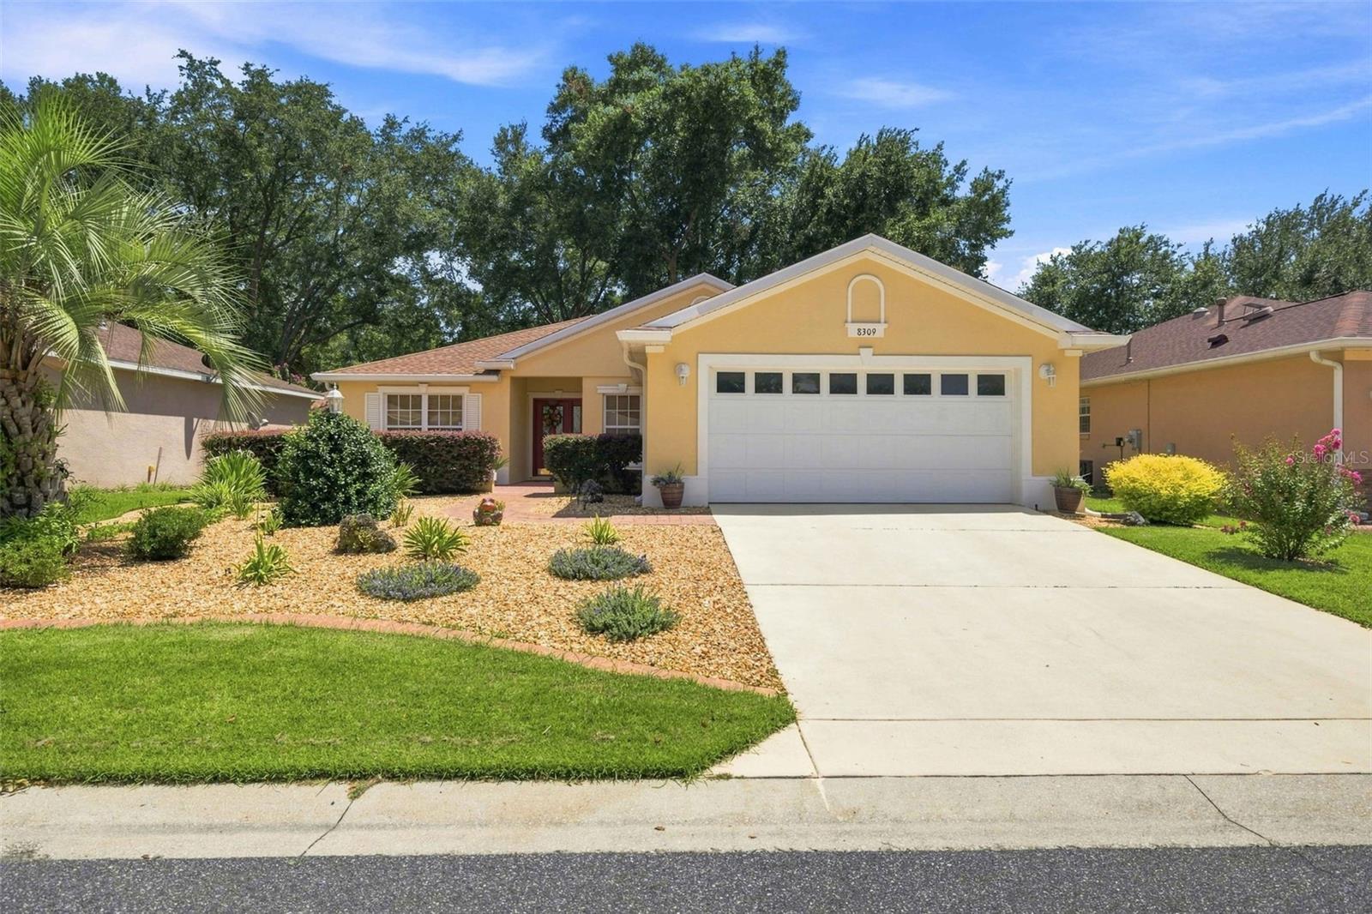
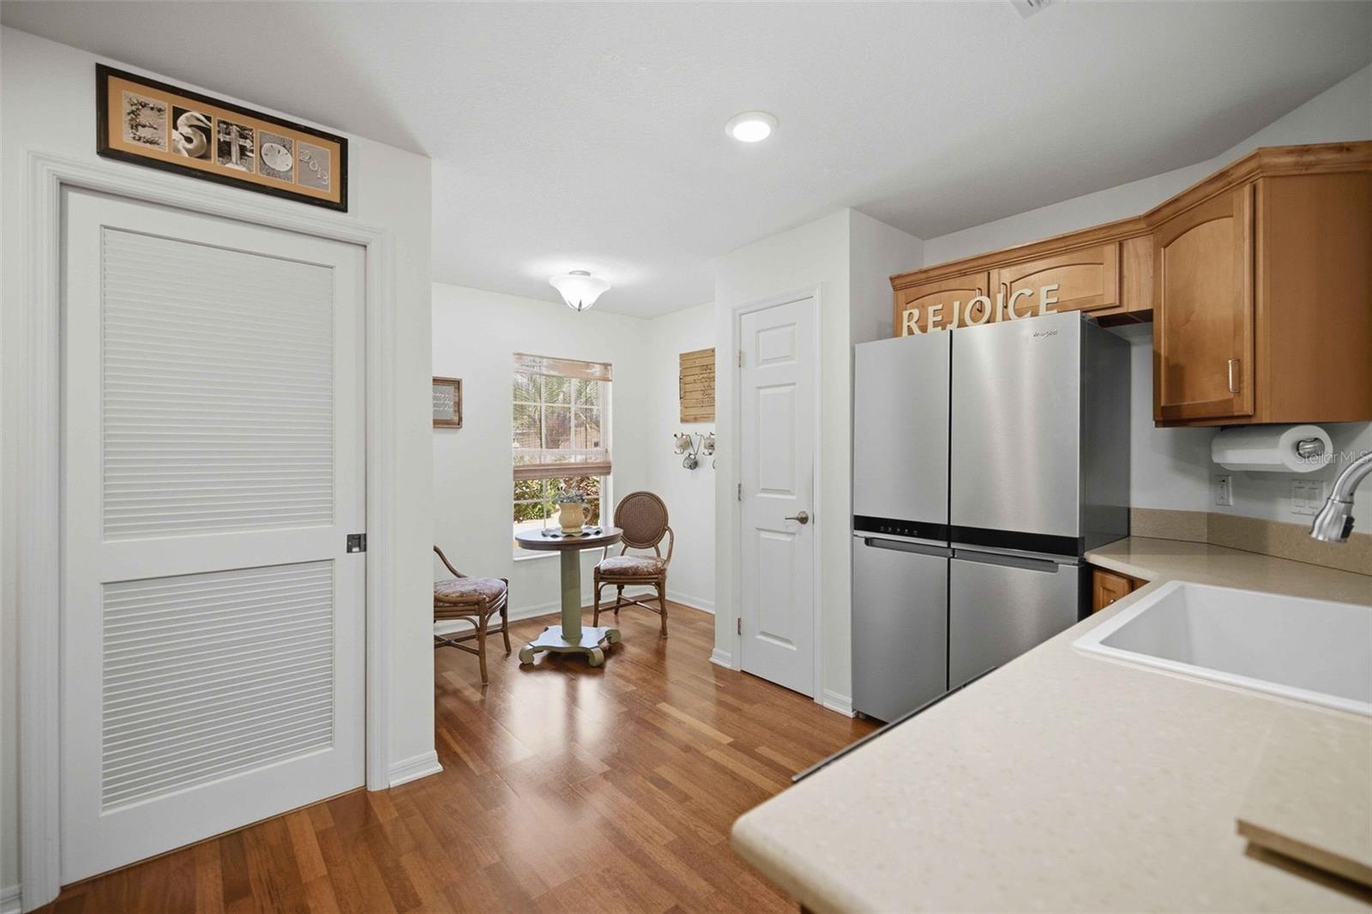
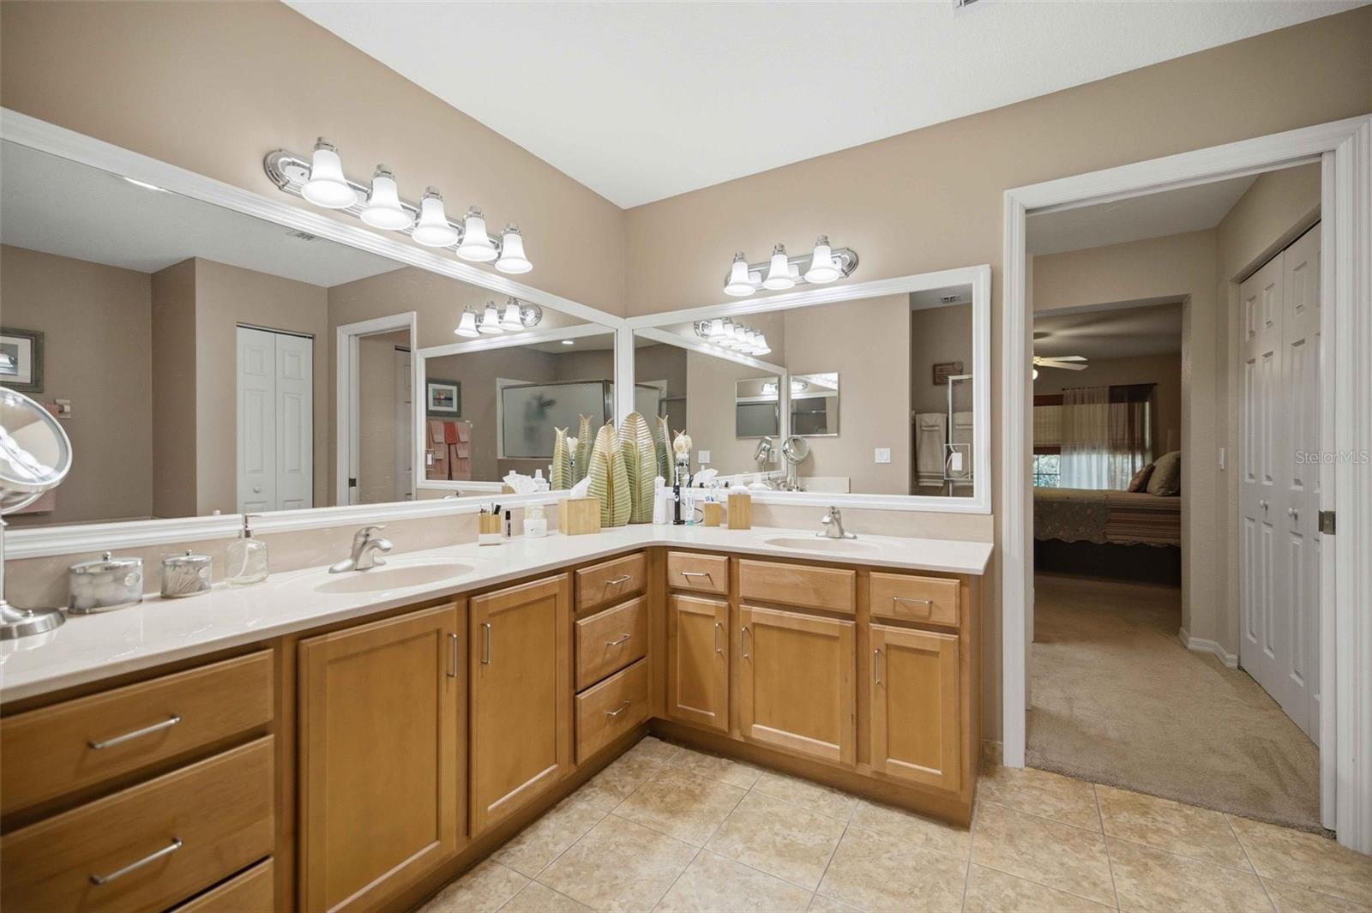
3 Bedroom Model Verbena - Immaculately Maintained, Move-In Ready. Original upgrades and recent updates throughout. Appliances (2022) are under warranty through fall 2027. Roof (2021) and hot water heater (2020). The garage features an insulated door, new motor, epoxy floor, and Cobalt organization system. The kitchen offers Cambria quartz countertops, pull-out tray shelving in lower cabinets, reverse osmosis under the sink, and a gas stove. Real hardwood floors provide elegance and comfort, with new Berber carpet in the primary bedroom. The primary suite includes direct access to the lanai, which is enclosed with glass windows. Window treatments and shades convey. All systems are serviced bi-annually, the dryer vent was recently cleaned, and the entire home and walkways have been pressure washed. A new paved walkway leads to a large, walled garden patio, ideal for relaxing in comfort, while landscaping, stone accents, and curbing create inviting curb appeal. Additional features include ceiling fans throughout, a gas water heater, new garbage disposal, washer and gas dryer that convey, and select furniture that is negotiable.
/u.realgeeks.media/floridaplusrealty/Florida-Plus-Realty-header.png)
Additional Information
- Taxes
- $3316
- Taxes
- $1,125
- Minimum Lease
- 7 Months
- HOA Fee
- $267
- HOA Payment Schedule
- Monthly
- Maintenance Includes
- Pool, Management, Recreational Facilities, Trash
- Location
- Cleared
- Community Features
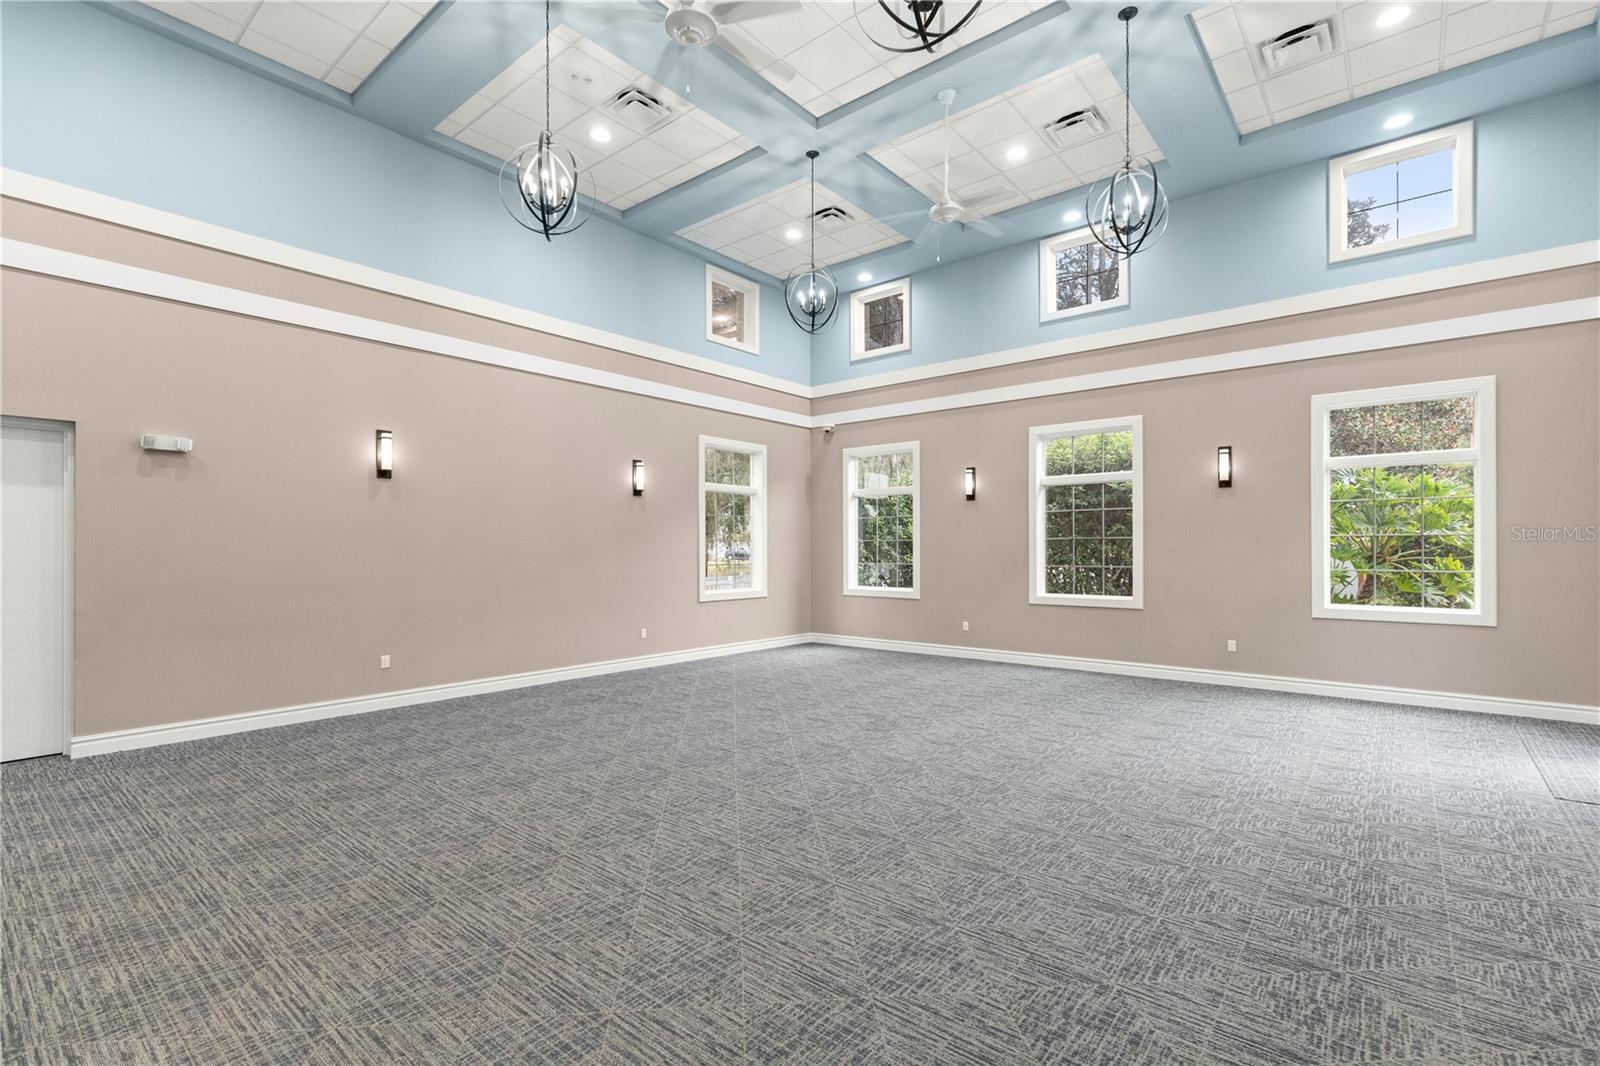
- Clubhouse, Deed Restrictions, Dog Park, Gated Community - No Guard, Golf Carts OK, Pool, Sidewalks
- Property Description
- One Story
- Zoning
- PUD
- Interior Layout
- Ceiling Fans(s), Eat-in Kitchen, Open Floorplan, Primary Bedroom Main Floor, Solid Surface Counters, Split Bedroom, Thermostat, Walk-In Closet(s)
- Interior Features
- Ceiling Fans(s), Eat-in Kitchen, Open Floorplan, Primary Bedroom Main Floor, Solid Surface Counters, Split Bedroom, Thermostat, Walk-In Closet(s)
- Floor
- Carpet, Vinyl, Wood
- Appliances
- Dishwasher, Disposal, Dryer, Gas Water Heater, Kitchen Reverse Osmosis System, Microwave, Range, Refrigerator, Washer
- Utilities
- BB/HS Internet Available, Cable Connected, Electricity Connected, Natural Gas Connected, Public, Sewer Connected, Underground Utilities, Water Connected
- Heating
- Natural Gas
- Air Conditioning
- Central Air
- Exterior Construction
- Block, Stucco
- Exterior Features
- Private Mailbox, Rain Gutters, Sidewalk
- Roof
- Shingle
- Foundation
- Slab
- Pool
- Community
- Garage Carport
- 2 Car Garage
- Garage Spaces
- 2
- Garage Features
- Driveway
- Garage Dimensions
- 21X22
- Housing for Older Persons
- Yes
- Pets
- Allowed
- Flood Zone Code
- X
- Parcel ID
- 3566-2212-16
- Legal Description
- SEC 18 TWP 16 RGE 21 PLAT BOOK 008 PAGE 035 INDIGO EAST PHASE 1 UNITS A-A & B-B BLK L LOT 16
Listing courtesy of RE/MAX PREMIER REALTY HWY 200. 352-433-4449
Mortgage Calculator
StellarMLS is the source of this information via Internet Data Exchange Program. All listing information is deemed reliable but not guaranteed and should be independently verified through personal inspection by appropriate professionals. Listings displayed on this website may be subject to prior sale or removal from sale. Availability of any listing should always be independently verified. Listing information is provided for consumer personal, non-commercial use, solely to identify potential properties for potential purchase. All other use is strictly prohibited and may violate relevant federal and state law. Data last updated on