10247 Sw 82nd Place Road, Ocala, FL 34481
- $525,285
- 2
- BD
- 2
- BA
- 2,145
- SqFt




- List Price
- $525,285
- Status
- Active
- Days on Market
- 5
- MLS#
- OM728980
- Property Style
- Single Family
- New Construction
- Yes
- Year Built
- 2026
- Bedrooms
- 2
- Bathrooms
- 2
- Living Area
- 2,145
- Lot Size
- 10,790
- Acres
- 0.25
- Total Acreage
- 1/4 to less than 1/2
- Legal Subdivision Name
- Candler Hills
- MLS Area Major
- Ocala
Property Description
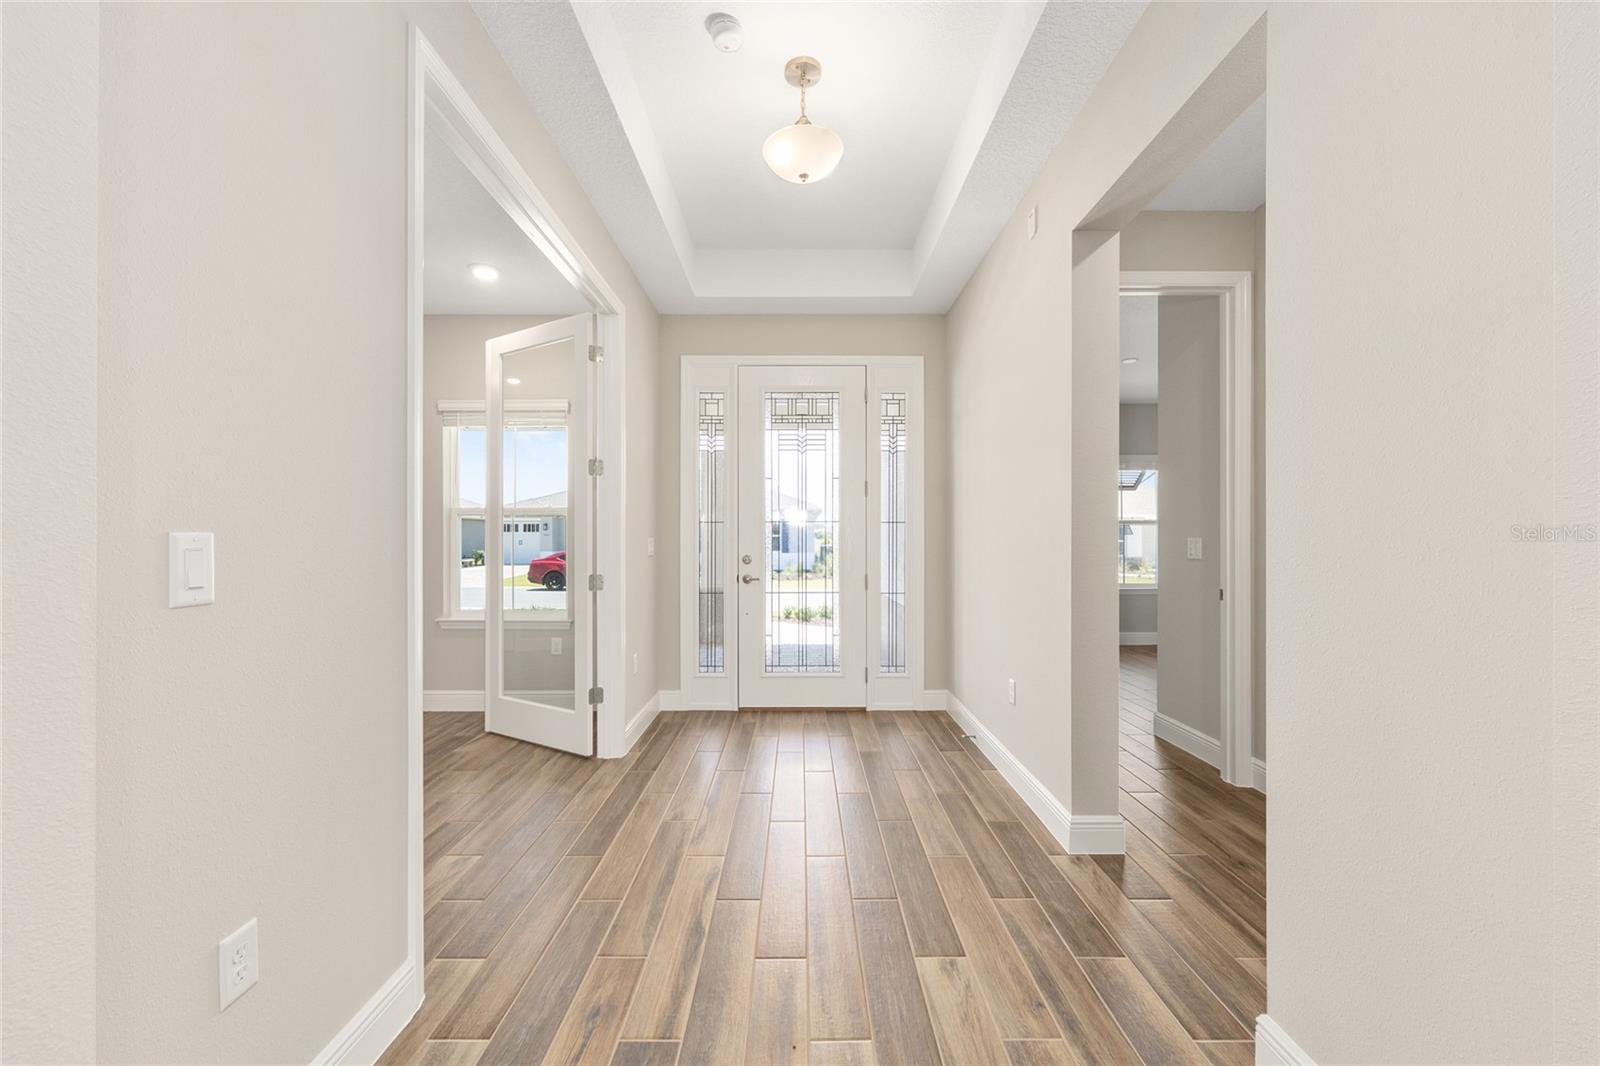
Welcome to the Brighton, a beautifully crafted new construction home in the desirable Candler Hills neighborhood at On Top of the World. Designed for effortless Florida living, this thoughtfully appointed residence offers 2 bedrooms, 2 bathrooms, a dedicated golf cart garage, and elegant finishes throughout. Step inside to an inviting open layout where tray ceilings add a touch of sophistication to the spacious living room. The gourmet kitchen is sure to impress with built-in ovens, abundant cabinetry, and a seamless flow into the breakfast area, making it the perfect space for preparing meals and gathering with family and friends. French doors lead to a private flex room that can easily serve as a home office, library, hobby room, or additional living space to fit your lifestyle. The owner's suite provides a peaceful retreat with a spacious en-suite bath and generous walk-in closet, while the guest bedroom and full bath offer comfort and privacy for overnight visitors. The well-equipped laundry suite features a utility sink and built-in cabinetry, providing extra storage and convenience for everyday tasks. A dedicated golf cart garage completes the home, making it easy to enjoy all the incredible amenities Candler Hills has to offer. Built with quality craftsmanship and modern design, this Brighton model delivers the perfect blend of comfort, style, and low-maintenance living in one of Ocala's premier active-adult communities.
/u.realgeeks.media/floridaplusrealty/Florida-Plus-Realty-header.png)
Additional Information
- Taxes
- $338
- Minimum Lease
- 6 Months
- HOA Fee
- $366
- HOA Payment Schedule
- Monthly
- Maintenance Includes
- Pool, Maintenance Grounds, Recreational Facilities
- Community Features
- Buyer Approval Required, Clubhouse, Fitness Center, Gated Community - No Guard, Golf Carts OK, Golf, Park, Pool, Restaurant, Sidewalks, Tennis Court(s), No Deed Restriction, Golf Community, Maintenance Free
- Property Description
- One Story
- Zoning
- PUD
- Interior Layout
- Thermostat, Tray Ceiling(s), Walk-In Closet(s)
- Interior Features
- Thermostat, Tray Ceiling(s), Walk-In Closet(s)
- Floor
- Tile
- Appliances
- Built-In Oven, Dishwasher, Disposal, Microwave, Range Hood, Refrigerator
- Utilities
- Electricity Connected, Sewer Connected, Water Connected
- Heating
- Central
- Air Conditioning
- Central Air
- Exterior Construction
- Block, Concrete, Stucco
- Exterior Features
- Awning(s)
- Roof
- Shingle
- Foundation
- Slab
- Pool
- Community
- Garage Carport
- 3 Car Garage, Golf Cart Garage
- Garage Spaces
- 3
- Garage Features
- Driveway, Golf Cart Garage
- Housing for Older Persons
- Yes
- Pets
- Allowed
- Flood Zone Code
- X
- Parcel ID
- 3531-103-071
- Legal Description
- SEC 15 TWP 16 RGE 20 PLAT BOOK 015 PAGE 056 CANDLER HILLS WEST BALFOUR SOUTH LOT 71
Listing courtesy of ON TOP OF THE WORLD REAL EST. 352-854-2394
Mortgage Calculator
StellarMLS is the source of this information via Internet Data Exchange Program. All listing information is deemed reliable but not guaranteed and should be independently verified through personal inspection by appropriate professionals. Listings displayed on this website may be subject to prior sale or removal from sale. Availability of any listing should always be independently verified. Listing information is provided for consumer personal, non-commercial use, solely to identify potential properties for potential purchase. All other use is strictly prohibited and may violate relevant federal and state law. Data last updated on