17770 Se 85th Ellerbe Avenue, The Villages, FL 32162
- $420,000
- 3
- BD
- 2
- BA
- 1,749
- SqFt






- List Price
- $420,000
- Status
- Active
- Days on Market
- 57
- MLS#
- OM728768
- Property Style
- Single Family
- Year Built
- 2003
- Bedrooms
- 3
- Bathrooms
- 2
- Living Area
- 1,749
- Lot Size
- 6,098
- Acres
- 0.14
- Total Acreage
- 0 to less than 1/4
- Legal Subdivision Name
- The Villages
- Complex/Comm Name
- Vlg Of Piedmont
- MLS Area Major
- Lady Lake/The Villages
Property Description
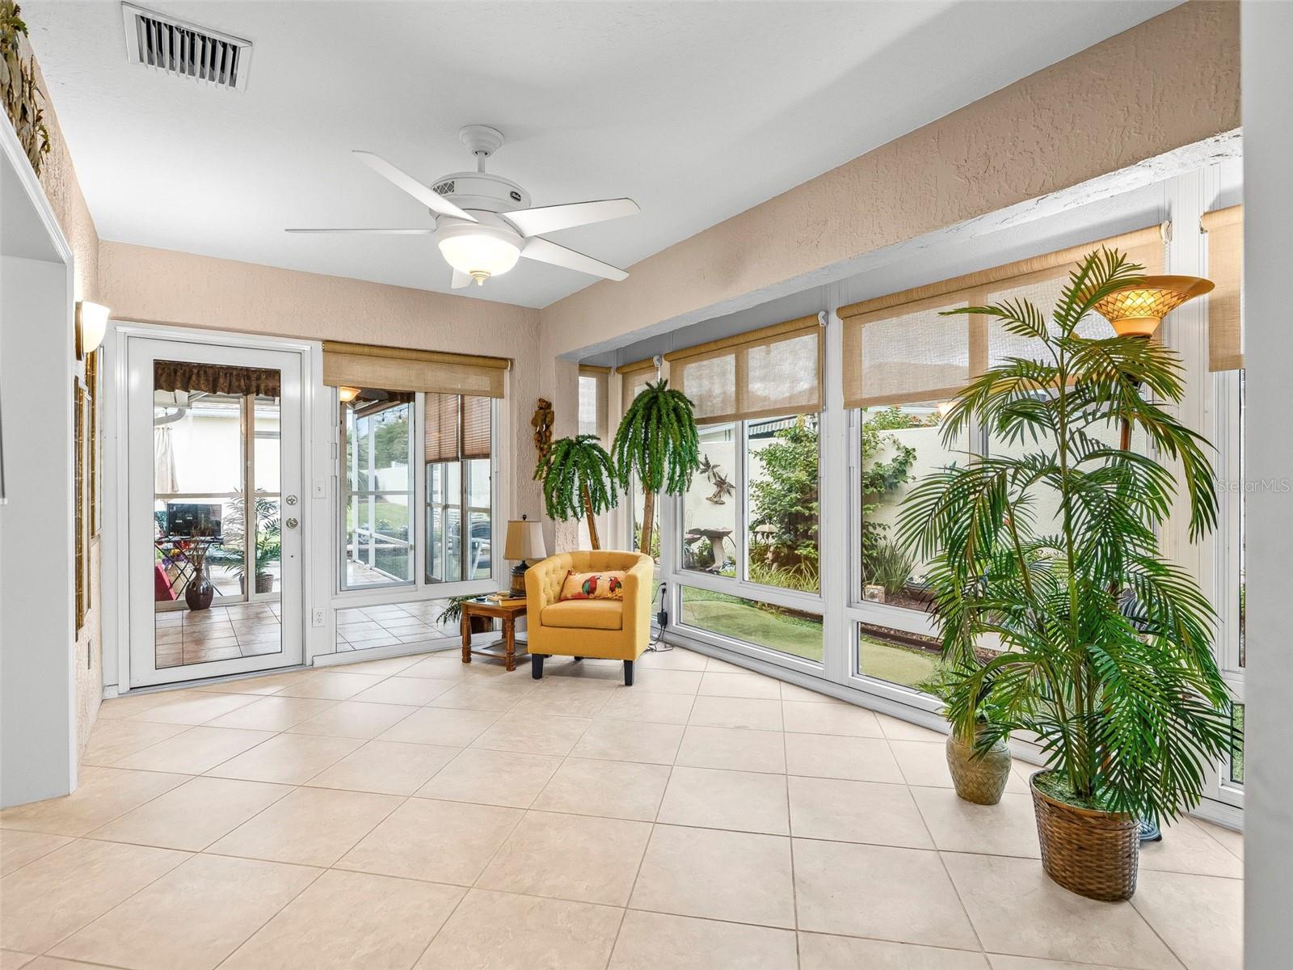
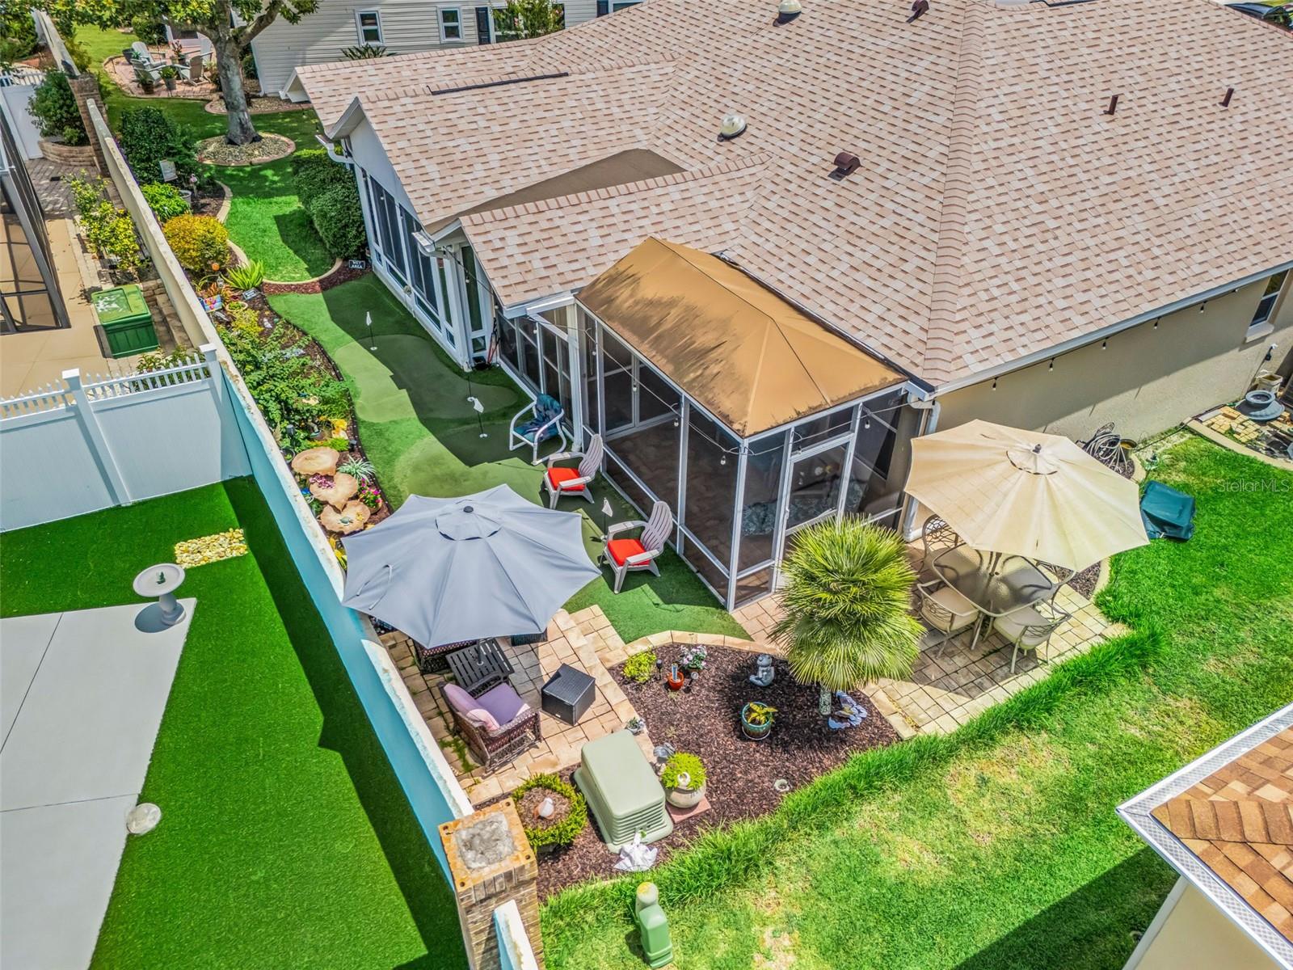
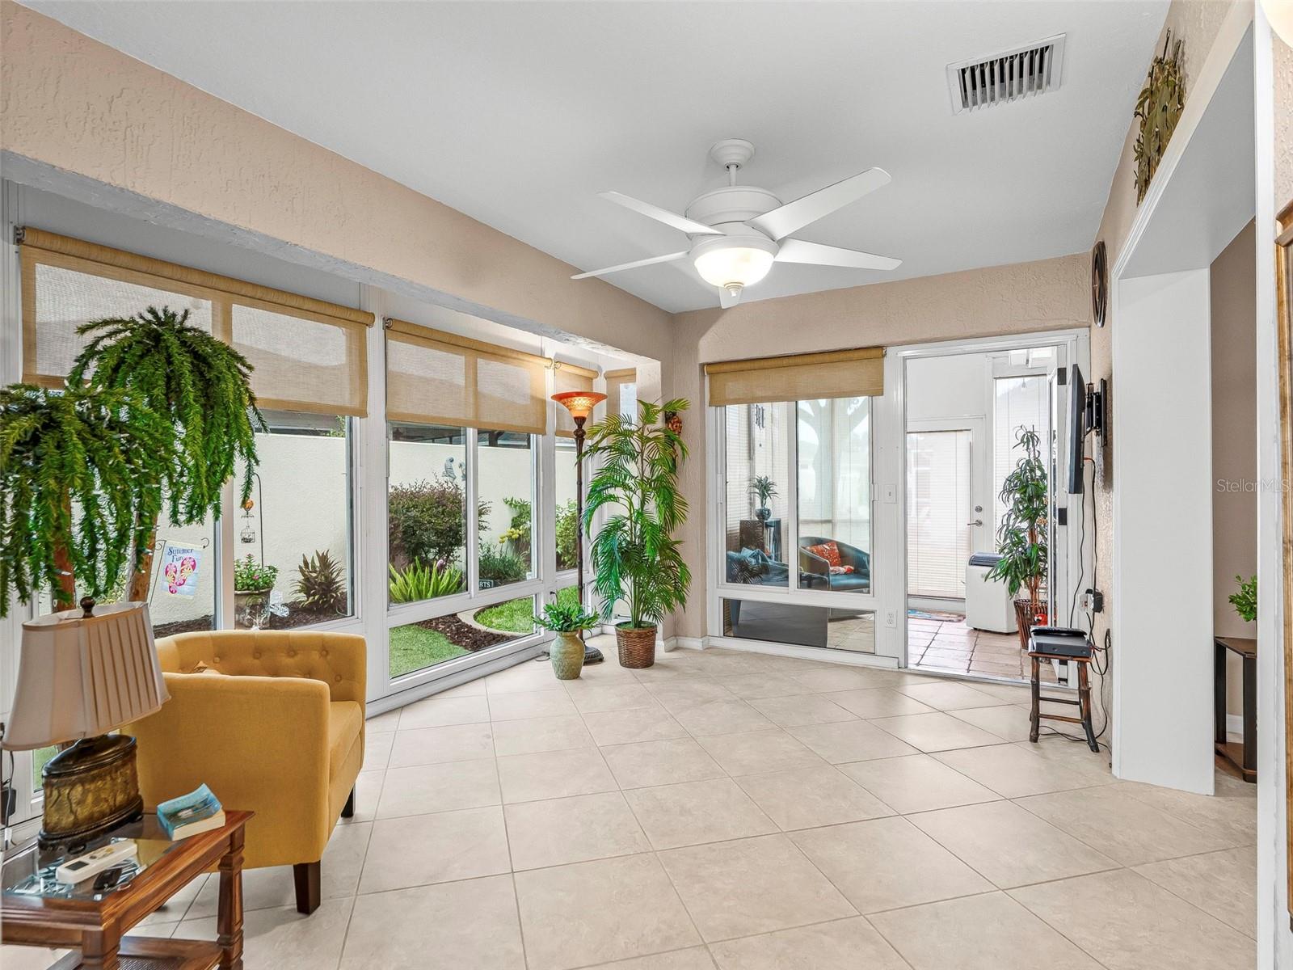
Here's a great opportunity because the works been done! Bond paid, new HVAC in 2022 and a new roof in 2023 plus many upgrades have been added to this block and stucco 3 bedroom, 2 bath Azalea model home. Start with a golf cart garage and mini workshop and easy access overhead storage for off season goodies in the garage. Inside, the solar tubes add lots of extra natural light, the vaulted ceilings contribute to the spacious feeling of this open floor plan. The expanded floor plan features a 4 season den/family rm, a Florida room and a lanai. There's also a screen room with 'evening shades', overlooking the professionally landscaped back yard featuring your own practice putting green, a patio & grilling area, and a side pet yard. The a breakfast bar center island with ample storage cabinets is made for on the go living. The laundry (washer dryer included) has another set of pantry storage cabinets. Crown molding, Recessed lighting throughout, some new lights and ceiling fans are all part of the upgrades here. An inviting leaded glass entry door makes this home a stand out. Near Nancy Lopez golf and country club and a short golf cart ride away from Spanish Springs Square, medical, restaurants, recreation centers and lots of shopping.
/u.realgeeks.media/floridaplusrealty/Florida-Plus-Realty-header.png)
Additional Information
- Taxes
- $5759
- Taxes
- $838
- Minimum Lease
- No Minimum
- Other Fees Amount
- 204
- Other Fees Term
- Monthly
- Location
- Landscaped, Level, Near Golf Course, Paved
- Community Features
- Community Mailbox, Dog Park, Fitness Center, Gated Community - Guard, Gated Community - No Guard, Golf Carts OK, Golf, Handicap Modified, Irrigation-Reclaimed Water, Park, Pool, Racquetball, Restaurant, Tennis Court(s), No Deed Restriction, Golf Community
- Property Description
- One Story, Attached
- Zoning
- PUD
- Interior Layout
- Ceiling Fans(s), Crown Molding, High Ceilings, Kitchen/Family Room Combo, Open Floorplan, Primary Bedroom Main Floor, Solid Wood Cabinets, Split Bedroom, Thermostat, Vaulted Ceiling(s), Walk-In Closet(s), Window Treatments
- Interior Features
- Ceiling Fans(s), Crown Molding, High Ceilings, Kitchen/Family Room Combo, Open Floorplan, Primary Bedroom Main Floor, Solid Wood Cabinets, Split Bedroom, Thermostat, Vaulted Ceiling(s), Walk-In Closet(s), Window Treatments
- Floor
- Luxury Vinyl, Tile
- Appliances
- Dishwasher, Disposal, Dryer, Exhaust Fan, Gas Water Heater, Ice Maker, Microwave, Range, Refrigerator, Washer
- Utilities
- Cable Available, Electricity Connected, Natural Gas Connected, Phone Available, Public, Sewer Connected, Sprinkler Recycled, Underground Utilities, Water Connected
- Heating
- Central, Heat Pump, Natural Gas
- Air Conditioning
- Central Air, Humidity Control
- Fireplace Description
- Electric, Family Room, Free Standing
- Exterior Construction
- Block, Stucco
- Exterior Features
- Lighting, Outdoor Grill, Private Yard, Rain Gutters, Storage
- Roof
- Shingle
- Foundation
- Slab
- Pool
- Community
- Garage Carport
- 2 Car Garage, Golf Cart Garage
- Garage Spaces
- 2
- Garage Features
- Driveway, Garage Door Opener, Golf Cart Garage, Golf Cart Parking, Workshop in Garage
- Housing for Older Persons
- Yes
- Pets
- Allowed
- Flood Zone Code
- X
- Parcel ID
- 6744-102-000
- Legal Description
- SEC 33 TWP 17 RGE 23 PLAT BOOK 006 PAGE 108 VILLAGES OF MARION - UNIT 44 LOT 102
Listing courtesy of RE/MAX PREMIER REALTY LADY LK. 352-753-2029
Mortgage Calculator
StellarMLS is the source of this information via Internet Data Exchange Program. All listing information is deemed reliable but not guaranteed and should be independently verified through personal inspection by appropriate professionals. Listings displayed on this website may be subject to prior sale or removal from sale. Availability of any listing should always be independently verified. Listing information is provided for consumer personal, non-commercial use, solely to identify potential properties for potential purchase. All other use is strictly prohibited and may violate relevant federal and state law. Data last updated on