17832 Se 96th Avenue, Summerfield, FL 34491
- $239,900
- 2
- BD
- 2
- BA
- 1,248
- SqFt




- List Price
- $239,900
- Status
- Active
- Days on Market
- 10
- MLS#
- OM728583
- Property Style
- Single Family
- Year Built
- 1993
- Bedrooms
- 2
- Bathrooms
- 2
- Living Area
- 1,248
- Lot Size
- 7,841
- Acres
- 0.18
- Total Acreage
- 0 to less than 1/4
- Legal Subdivision Name
- Spruce Creek South
- MLS Area Major
- Summerfield
Property Description
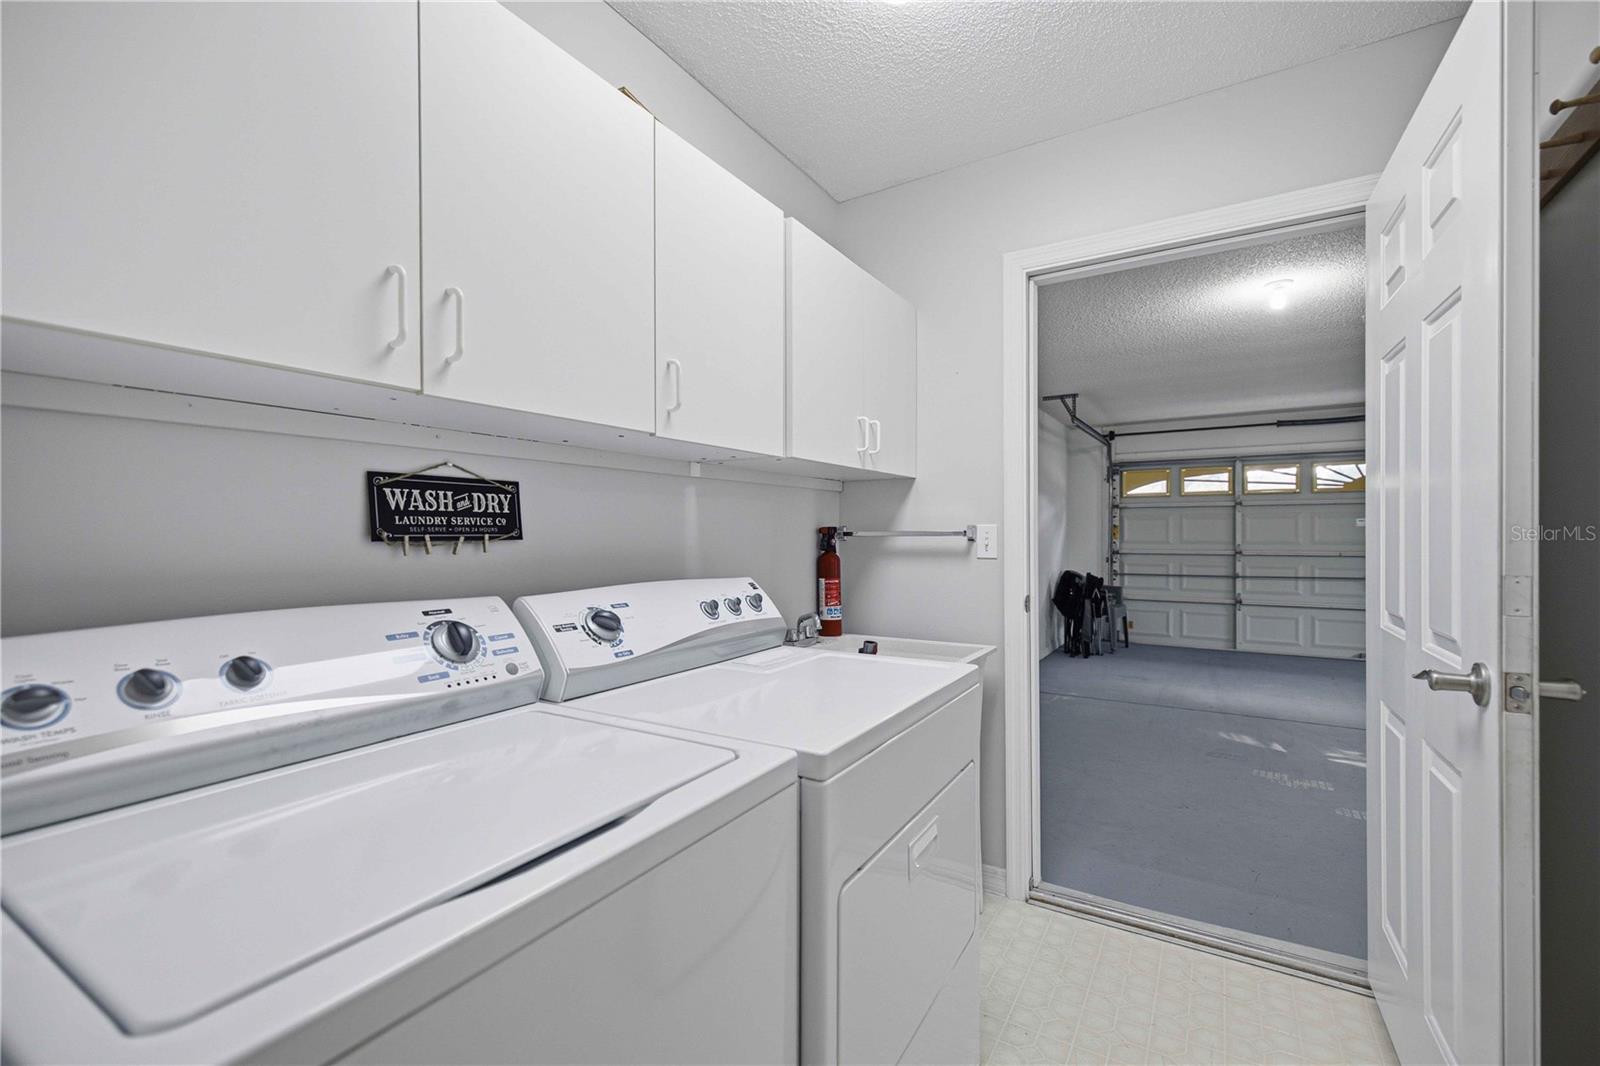
Welcome to this beautifully maintained, open-concept Chestnut model in the highly sought-after 55+ community of Spruce Creek South! Boasting incredible curb appeal and continuous updates, this immaculate 2BR/2BA home features soaring volume ceilings and gorgeous engineered hardwood floors throughout the open kitchen, living, and dining areas. The bright kitchen features freshly repainted cabinets accented with crown molding and newer countertops, while the bedrooms showcase durable luxury vinyl plank (LVP) flooring. The interior living space effortlessly expands into a massive, extended 28x10 enclosed Lanai featuring acrylic sliding windows and its own wall A/C, creating a perfect bonus room that flows seamlessly into an outdoor screened porch and an additional covered patio. Convenience abounds with an inside laundry room equipped with a newer washer and dryer, laundry sink, and overhead storage. The 2-car garage comes complete with a wall A/C unit and painted floor, plus a nicely painted driveway and walkway outside. This home also provides excellent peace of mind with a 2023 roof, 2024 water heater, and a meticulously maintained A/C that works great. As an incredible bonus, over $30,000 of upscale, like-new furniture purchased 2.5 years ago is available separately or as a complete turnkey package—schedule your tour today!
/u.realgeeks.media/floridaplusrealty/Florida-Plus-Realty-header.png)
Additional Information
- Taxes
- $3437
- Minimum Lease
- 3 Months
- HOA Fee
- $179
- HOA Payment Schedule
- Monthly
- Maintenance Includes
- Guard - 24 Hour, Common Area Taxes, Pool, Management, Private Road, Recreational Facilities, Security, Trash
- Community Features
- Buyer Approval Required, Clubhouse, Deed Restrictions, Dog Park, Fitness Center, Gated Community - Guard, Golf Carts OK, Golf, Pool, Tennis Court(s), Street Lights, Golf Community, Security
- Property Description
- One Story, Attached
- Zoning
- PUD
- Interior Layout
- Cathedral Ceiling(s), Eat-in Kitchen, Open Floorplan, Split Bedroom, Walk-In Closet(s), Window Treatments
- Interior Features
- Cathedral Ceiling(s), Eat-in Kitchen, Open Floorplan, Split Bedroom, Walk-In Closet(s), Window Treatments
- Floor
- Hardwood, Luxury Vinyl, Tile
- Appliances
- Dishwasher, Dryer, Electric Water Heater, Microwave, Range, Refrigerator, Washer
- Utilities
- Cable Available, Fire Hydrant, Public, Sewer Connected
- Heating
- Heat Pump
- Air Conditioning
- Central Air
- Exterior Construction
- Vinyl Siding, Frame
- Exterior Features
- Private Mailbox
- Roof
- Shingle
- Foundation
- Slab
- Pool
- Community
- Garage Carport
- 2 Car Garage
- Garage Spaces
- 2
- Garage Features
- Garage Door Opener
- Garage Dimensions
- 22x20
- Housing for Older Persons
- Yes
- Pets
- Allowed
- Flood Zone Code
- X
- Parcel ID
- 6009-010-008
- Legal Description
- SEC 34 TWP 17 RGE 23 PLAT BOOK 002 PAGE 139 SPRUCE CREEK SOUTH IX BLK J LOT 8
Listing courtesy of JUDY L. TROUT REALTY. 352-208-2629
Mortgage Calculator
StellarMLS is the source of this information via Internet Data Exchange Program. All listing information is deemed reliable but not guaranteed and should be independently verified through personal inspection by appropriate professionals. Listings displayed on this website may be subject to prior sale or removal from sale. Availability of any listing should always be independently verified. Listing information is provided for consumer personal, non-commercial use, solely to identify potential properties for potential purchase. All other use is strictly prohibited and may violate relevant federal and state law. Data last updated on