11193 Se 173rd Place, Summerfield, FL 34491
- $332,750
- 3
- BD
- 2
- BA
- 1,974
- SqFt










- List Price
- $332,750
- Status
- Active
- Days on Market
- 59
- MLS#
- OM728481
- Property Style
- Single Family
- Year Built
- 2004
- Bedrooms
- 3
- Bathrooms
- 2
- Living Area
- 1,974
- Lot Size
- 7,405
- Acres
- 0.17
- Total Acreage
- 0 to less than 1/4
- Legal Subdivision Name
- North Vly/Stonecrest
- Complex/Comm Name
- North Valley
- MLS Area Major
- Summerfield
Property Description
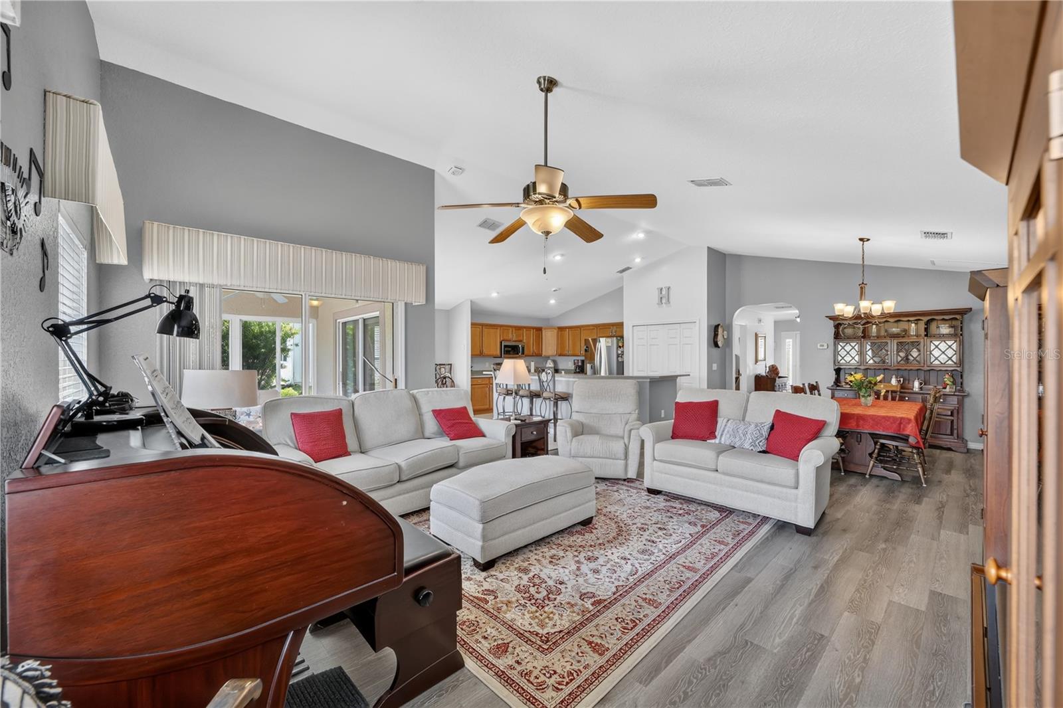
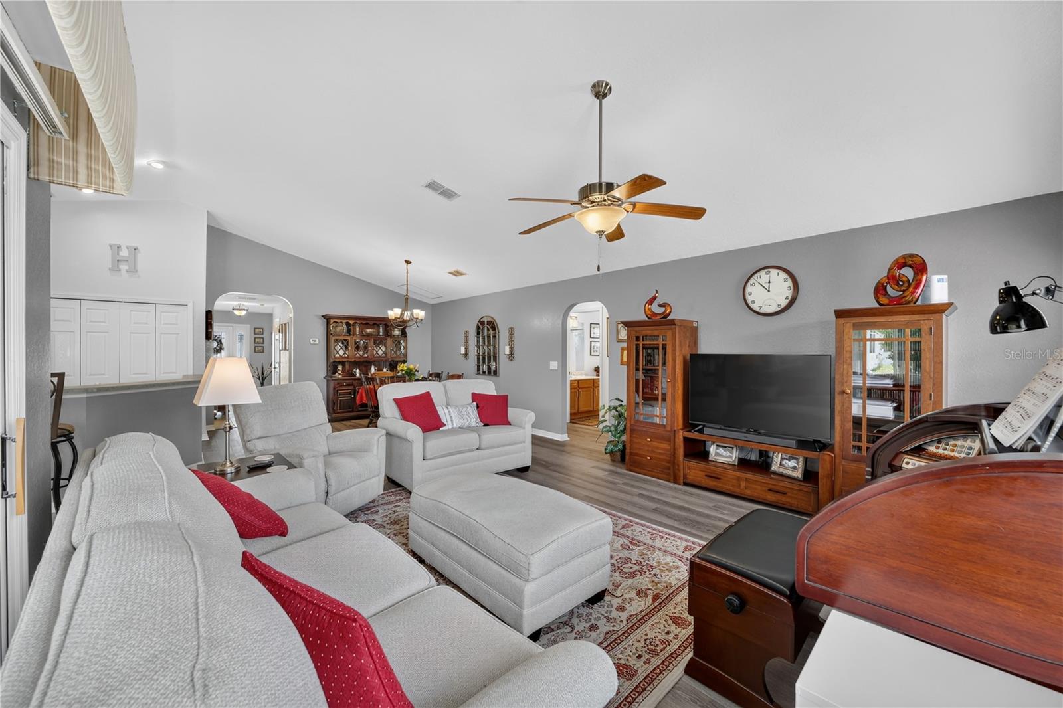
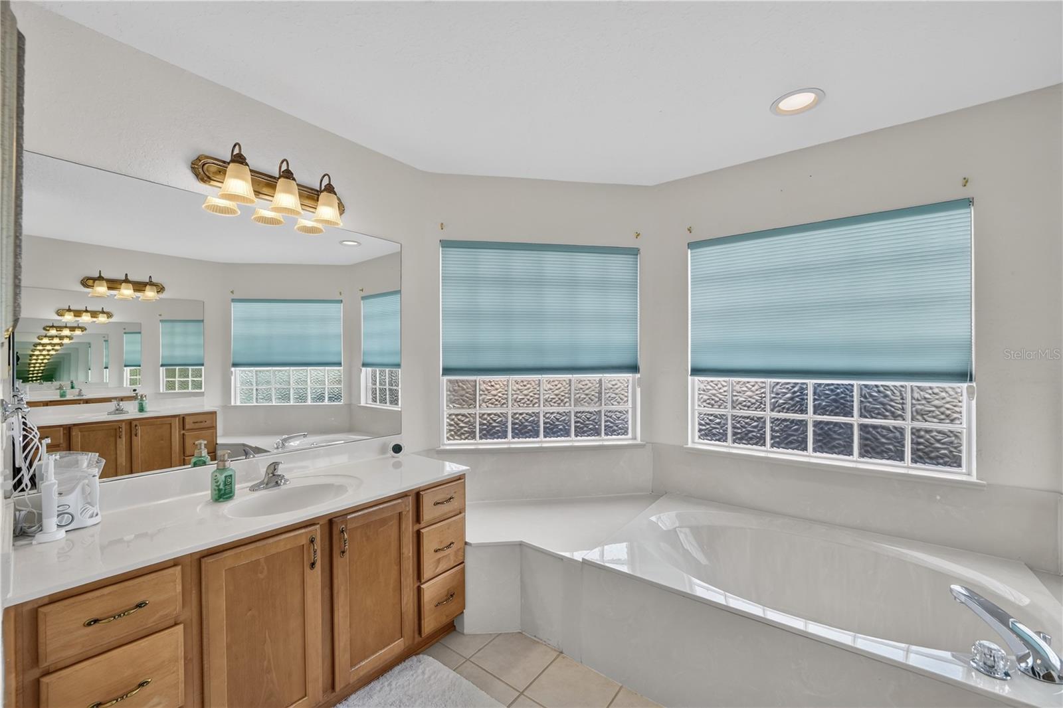
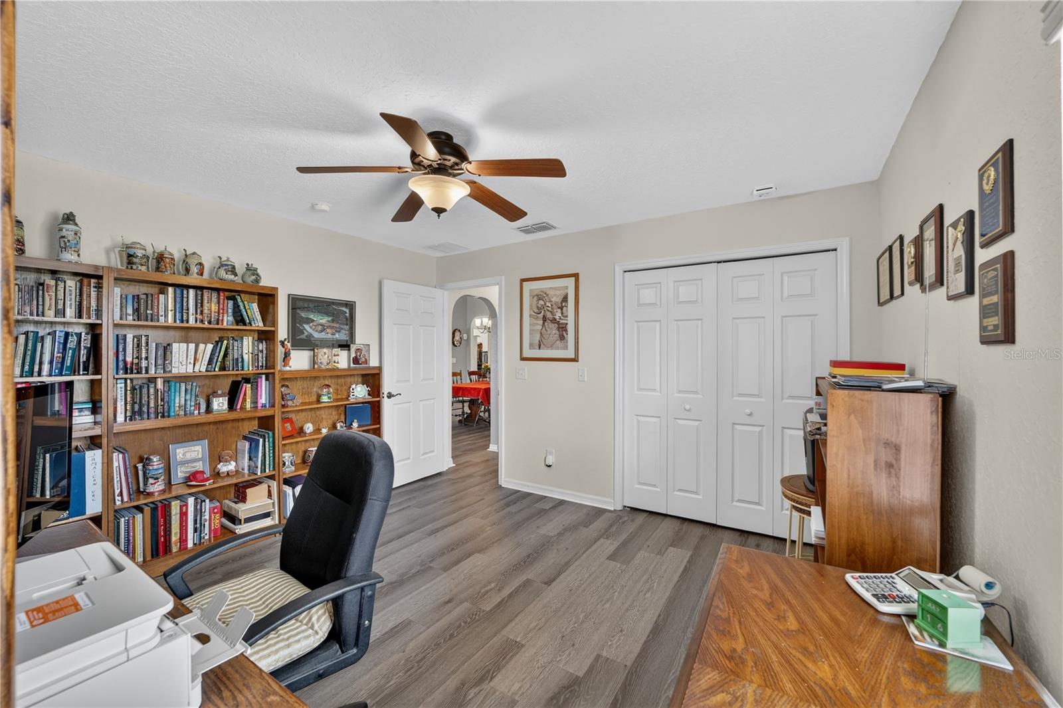
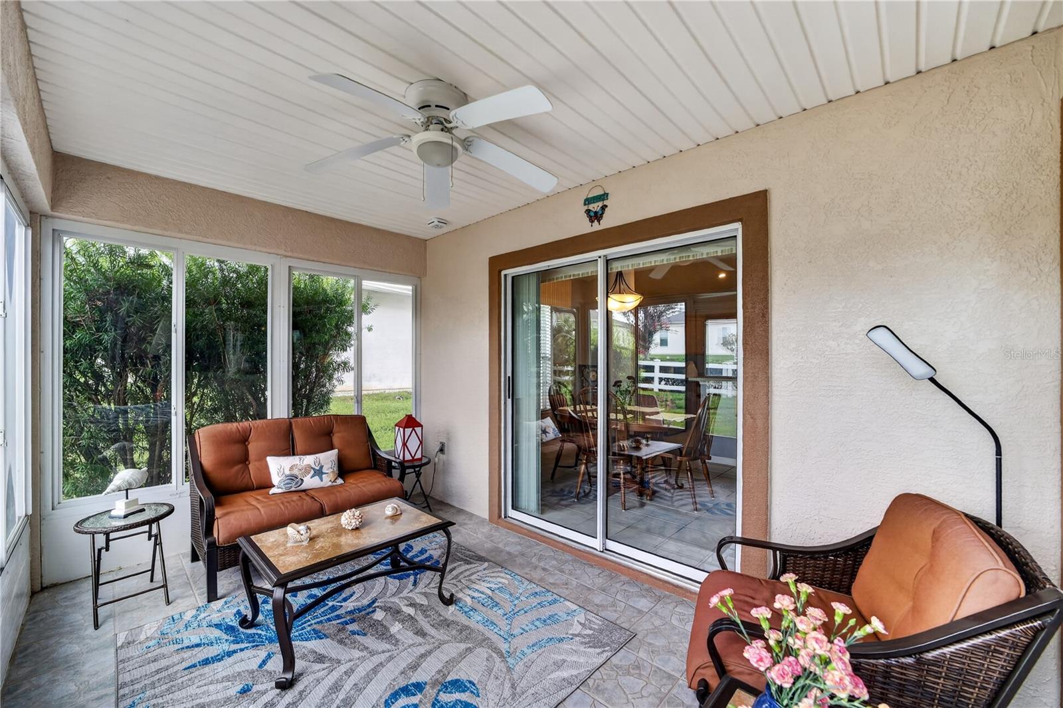
Welcome to Stonecrest — a 55+ Gated Golf Community Minutes from The Villages! This beautifully maintained Maple floor plan offers spacious, comfortable living with 3 bedrooms, 2 baths, and an enclosed lanai plus patio for enjoying Florida's outdoor lifestyle year-round. The open, split floor plan is enhanced by cathedral and tray ceilings, creating a bright and airy feel throughout. The primary suite is a true retreat, featuring dual closets, dual sinks, a garden tub, and a separate walk-in shower. Recent updates make this home truly move-in ready, including luxury vinyl plank flooring, a 2019 HVAC system, a 2022 roof, and a 2022 solar attic fan with added insulation for exceptional energy efficiency. The kitchen is designed for both everyday ease and entertaining with updated appliances and offering casual and formal dining options along with a large pantry for extra storage. Stonecrest delivers an unmatched resort-style lifestyle with 4 pools, pickleball, tennis, a fitness center, softball, and so much more. As a golf cart–friendly community, residents enjoy effortless access to shopping, dining, and medical care nearby. Don't miss your chance to own in one of the area's most sought-after 55+ communities!
/u.realgeeks.media/floridaplusrealty/Florida-Plus-Realty-header.png)
Additional Information
- Taxes
- $2991
- Minimum Lease
- 3 Months
- HOA Fee
- $153
- HOA Payment Schedule
- Monthly
- Maintenance Includes
- Guard - 24 Hour, Private Road, Trash
- Community Features
- Association Recreation - Owned, Clubhouse, Deed Restrictions, Golf, Pool, Tennis Court(s), Street Lights, Golf Community
- Property Description
- One Story
- Zoning
- PUD
- Interior Layout
- Cathedral Ceiling(s), High Ceilings, Living Room/Dining Room Combo, Open Floorplan, Primary Bedroom Main Floor, Split Bedroom, Walk-In Closet(s)
- Interior Features
- Cathedral Ceiling(s), High Ceilings, Living Room/Dining Room Combo, Open Floorplan, Primary Bedroom Main Floor, Split Bedroom, Walk-In Closet(s)
- Floor
- Laminate
- Appliances
- Dishwasher, Microwave, Range, Refrigerator
- Utilities
- BB/HS Internet Available, Electricity Connected, Public, Sewer Connected, Underground Utilities
- Heating
- Central, Heat Pump
- Air Conditioning
- Central Air
- Exterior Construction
- Stucco, Frame
- Exterior Features
- Private Mailbox
- Roof
- Shingle
- Foundation
- Slab
- Pool
- Community
- Garage Carport
- 2 Car Garage
- Garage Spaces
- 2
- Housing for Older Persons
- Yes
- Pets
- Allowed
- Flood Zone Code
- X
- Parcel ID
- 6274-002-008
- Legal Description
- SEC 36 TWP 17 RGE 23 PLAT BOOK 008 PAGE 013 NORTH VALLEY OF STONECREST BLK B LOT 8
Listing courtesy of KELLER WILLIAMS CORNERSTONE RE. 352-369-4044
Mortgage Calculator
StellarMLS is the source of this information via Internet Data Exchange Program. All listing information is deemed reliable but not guaranteed and should be independently verified through personal inspection by appropriate professionals. Listings displayed on this website may be subject to prior sale or removal from sale. Availability of any listing should always be independently verified. Listing information is provided for consumer personal, non-commercial use, solely to identify potential properties for potential purchase. All other use is strictly prohibited and may violate relevant federal and state law. Data last updated on