527 Midway Drive Unit B, Ocala, FL 34472
- $109,900
- 2
- BD
- 2
- BA
- 1,054
- SqFt




- List Price
- $109,900
- Status
- Active
- Days on Market
- 154
- MLS#
- OM719279
- Property Style
- Condo
- Year Built
- 1972
- Bedrooms
- 2
- Bathrooms
- 2
- Baths Half
- 1
- Living Area
- 1,054
- Lot Size
- 491
- Acres
- 0.01
- Total Acreage
- 0 to less than 1/4
- Building Name
- Q
- Legal Subdivision Name
- Live Oak Village Condo
- MLS Area Major
- Ocala
Property Description
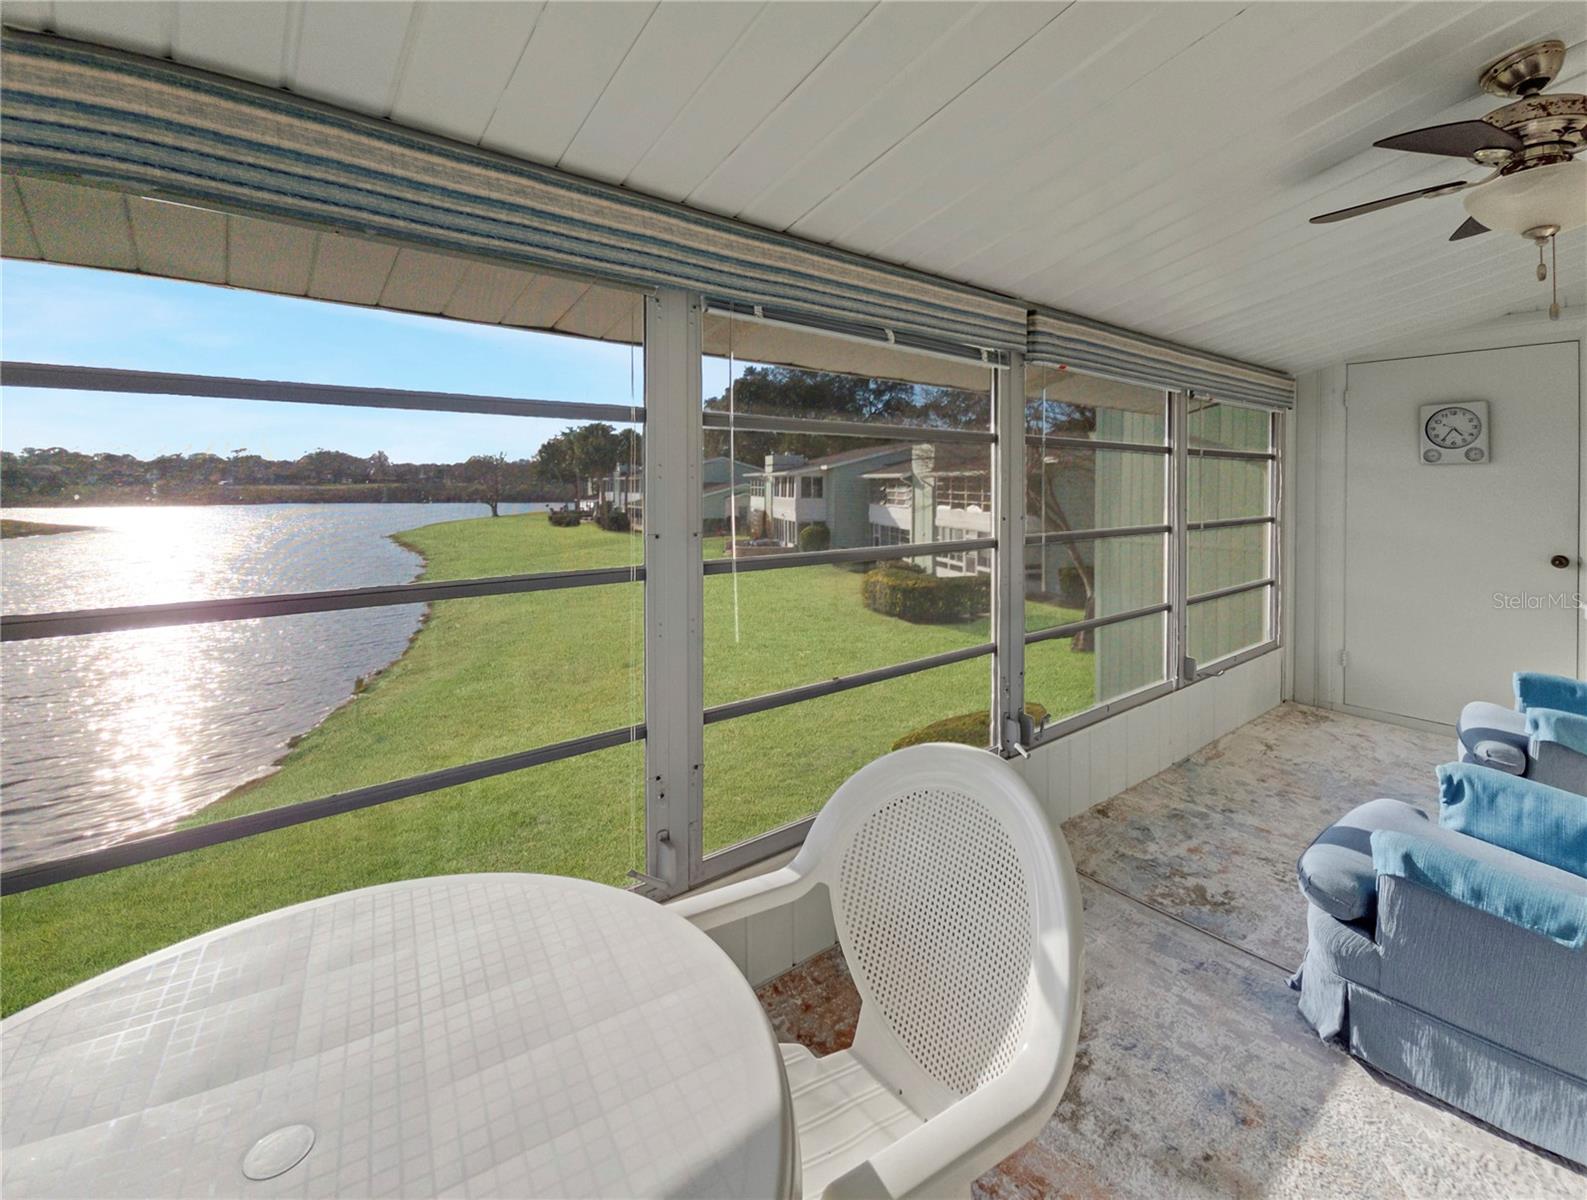
Welcome to easy, maintenance-free living in Live Oak Village, one of Ocala’s most desirable 55+ communities. This beautifully maintained second-floor condominium offers peaceful views overlooking Lake Sparkle and delivers the relaxed Florida lifestyle so many buyers are searching for. Offering 1,054 square feet of thoughtfully designed living space, this two-bedroom, one-and-a-half-bath residence is being sold completely furnished — truly turnkey and ready for immediate enjoyment. Whether you're seeking a full-time home or a seasonal retreat, you can simply bring your suitcase and start enjoying the view from day one. Inside, the home feels bright, comfortable, and inviting. New carpet installed in 2020 enhances the living areas and bedrooms, creating a fresh and cohesive feel throughout. The spacious living and dining areas flow effortlessly toward the private lanai — an ideal setting for morning coffee or evening relaxation while taking in tranquil views of Lake Sparkle, the clubhouse, and the community pool. The elevated second-floor location provides added privacy and a peaceful vantage point. The primary bedroom is generously sized and features a desirable walk-in closet, offering ample storage space and everyday convenience. All rooms throughout the condo are equipped with ceiling fans with integrated lighting, adding both comfort and energy efficiency year-round. Major updates have already been completed, including a new air conditioning system installed in 2021 and the roof was replaced in 2023, providing peace of mind for the next owner. Living in Live Oak Village means enjoying a true low-maintenance lifestyle. The monthly HOA fee includes exterior building maintenance, lawn care, community pool access, basic cable television, garbage pickup, and insurance on the building — simplifying expenses and reducing homeowner responsibilities. Residents also enjoy access to the community clubhouse and pool, fostering a welcoming and active 55+ environment. If you’ve been waiting for a move-in-ready, furnished condo with water views in a well-maintained and established community, this is an opportunity you won’t want to miss. Schedule your private showing today and experience the comfort, convenience, and peaceful setting this Lake Sparkle residence has to offer.
/u.realgeeks.media/floridaplusrealty/Florida-Plus-Realty-header.png)
Additional Information
- Taxes
- $2439
- Minimum Lease
- 3 Months
- Hoa Fee
- $329
- HOA Payment Schedule
- Monthly
- Maintenance Includes
- Cable TV, Common Area Taxes, Pool, Insurance, Maintenance Structure, Maintenance Grounds, Maintenance, Trash
- Community Features
- Buyer Approval Required, Clubhouse, Community Mailbox, Pool, No Deed Restriction, Maintenance Free
- Property Description
- One Story
- Zoning
- R3
- Interior Layout
- Ceiling Fans(s), Walk-In Closet(s), Window Treatments
- Interior Features
- Ceiling Fans(s), Walk-In Closet(s), Window Treatments
- Floor
- Carpet, Luxury Vinyl
- Appliances
- Dishwasher, Dryer, Electric Water Heater, Microwave, Range, Refrigerator, Washer
- Utilities
- Cable Connected, Electricity Connected, Sewer Connected, Water Connected
- Heating
- Electric, Heat Pump
- Air Conditioning
- Central Air
- Exterior Construction
- Vinyl Siding, Frame
- Exterior Features
- Rain Gutters
- Roof
- Shingle
- Foundation
- Slab
- Pool
- Community
- Housing for Older Persons
- Yes
- Water Name
- Lake Sparkle
- Water View
- Lake
- Water Frontage
- Lake Front
- Pets
- Allowed
- Pet Size
- Very Small (Under 15 Lbs.)
- Floor Number
- 2
- Flood Zone Code
- A
- Parcel ID
- 90493-17-202
- Legal Description
- SEC 10 TWP 16 RGE 23 PLAT BOOK J PAGE 342 SILVER SPRINGS SHORES UNIT 49 TRACTS E-F E-G E-H E-I LIVE OAK VILLAGE CONDOMINIUM DECLARATION OR-546-162 DWELLING UNIT 202-C BUILDING Q
Listing courtesy of SUNBURST PROPERTIES. 352-622-9536
Mortgage Calculator
StellarMLS is the source of this information via Internet Data Exchange Program. All listing information is deemed reliable but not guaranteed and should be independently verified through personal inspection by appropriate professionals. Listings displayed on this website may be subject to prior sale or removal from sale. Availability of any listing should always be independently verified. Listing information is provided for consumer personal, non-commercial use, solely to identify potential properties for potential purchase. All other use is strictly prohibited and may violate relevant federal and state law. Data last updated on