515 Midway Drive Unit A, Ocala, FL 34472
- $180,000
- 2
- BD
- 2
- BA
- 1,138
- SqFt





- List Price
- $180,000
- Status
- Active
- Days on Market
- 229
- MLS#
- OM717347
- Property Style
- Condo
- Year Built
- 1972
- Bedrooms
- 2
- Bathrooms
- 2
- Living Area
- 1,138
- Lot Size
- 460
- Acres
- 0.01
- Total Acreage
- 0 to less than 1/4
- Building Name
- P
- Legal Subdivision Name
- Live Oak Village Condo
- MLS Area Major
- Ocala
Property Description
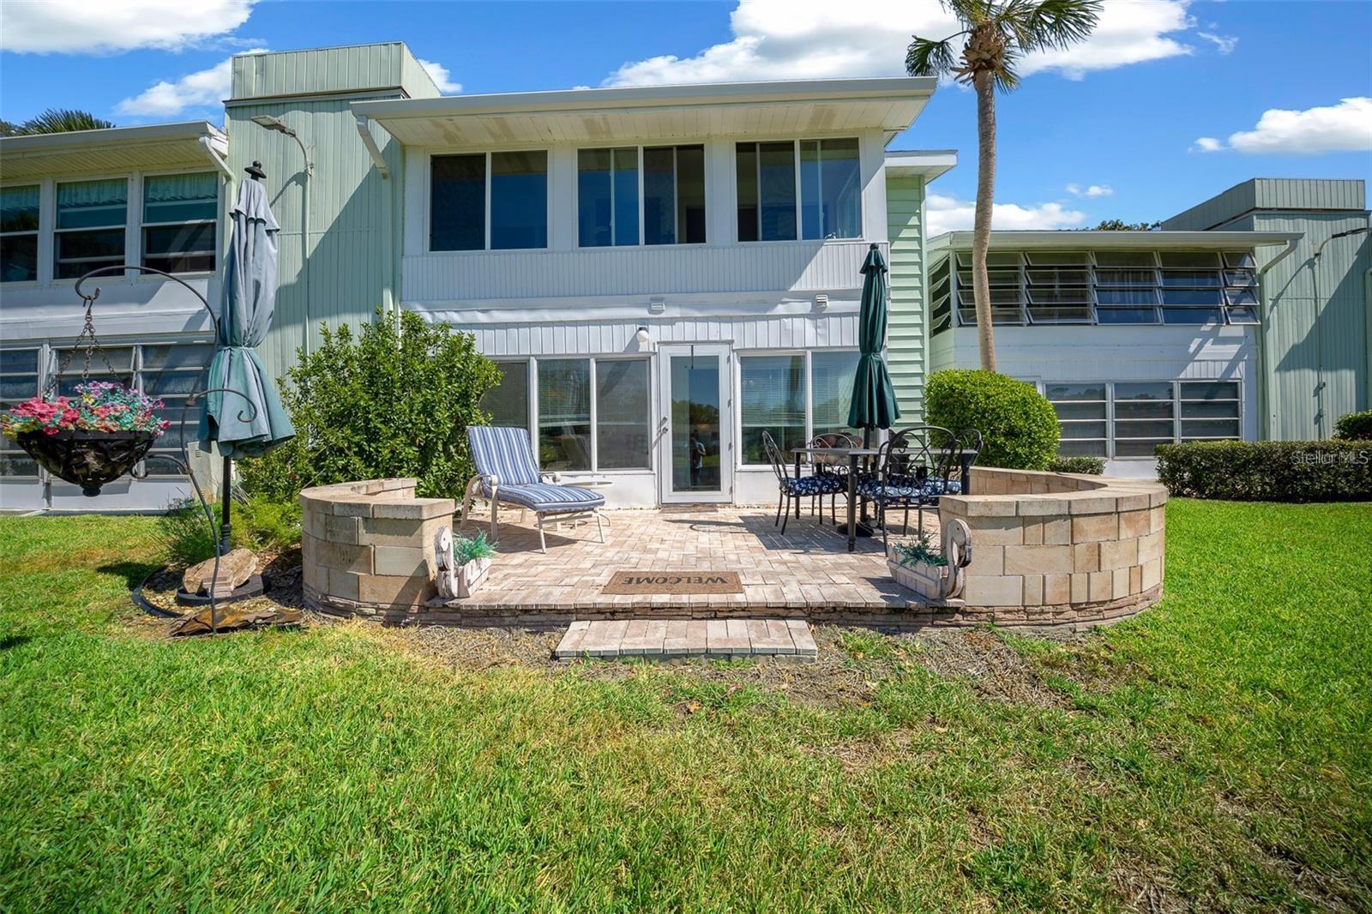
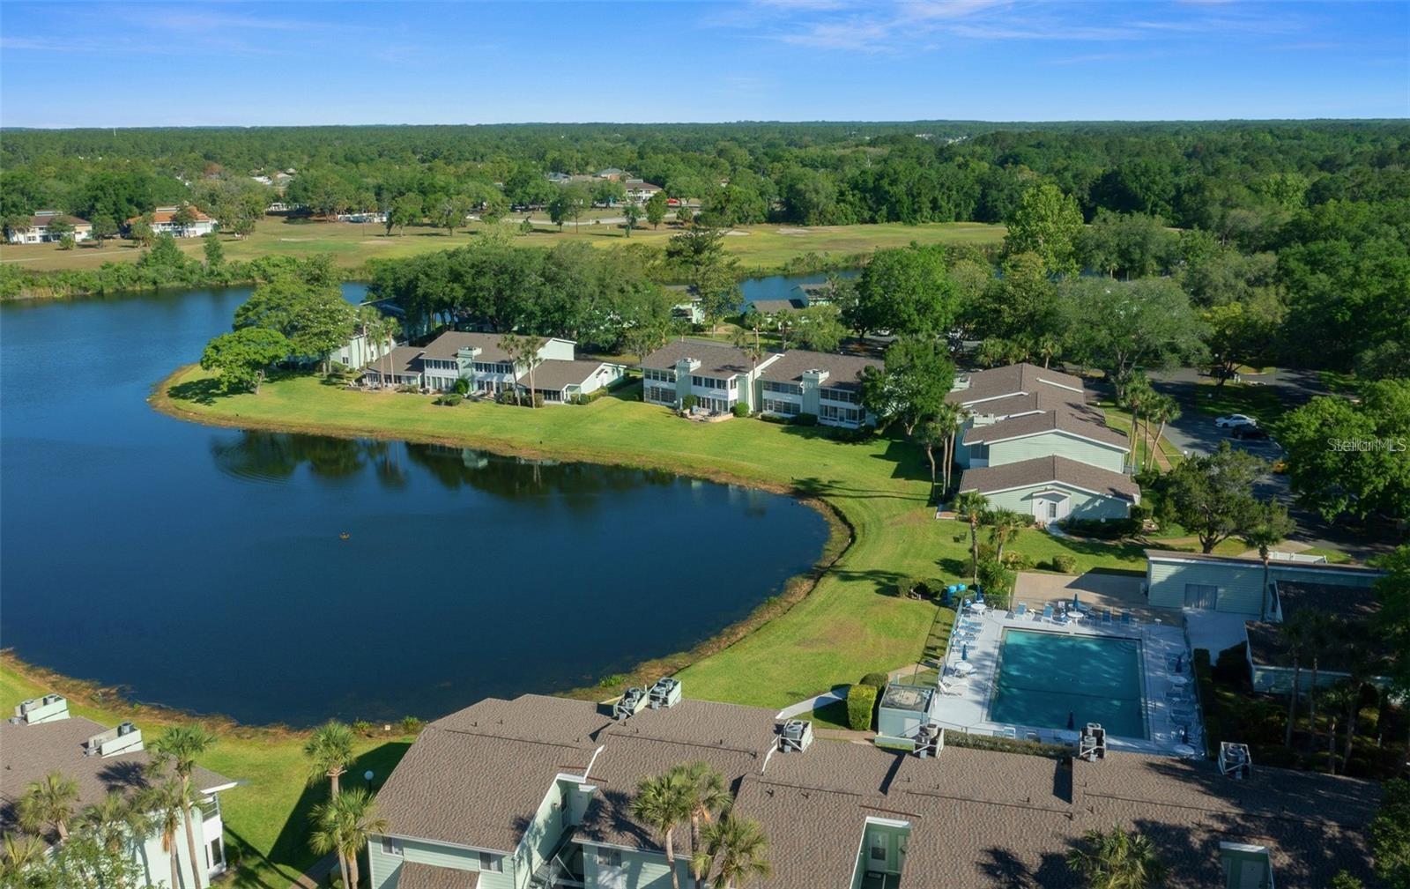
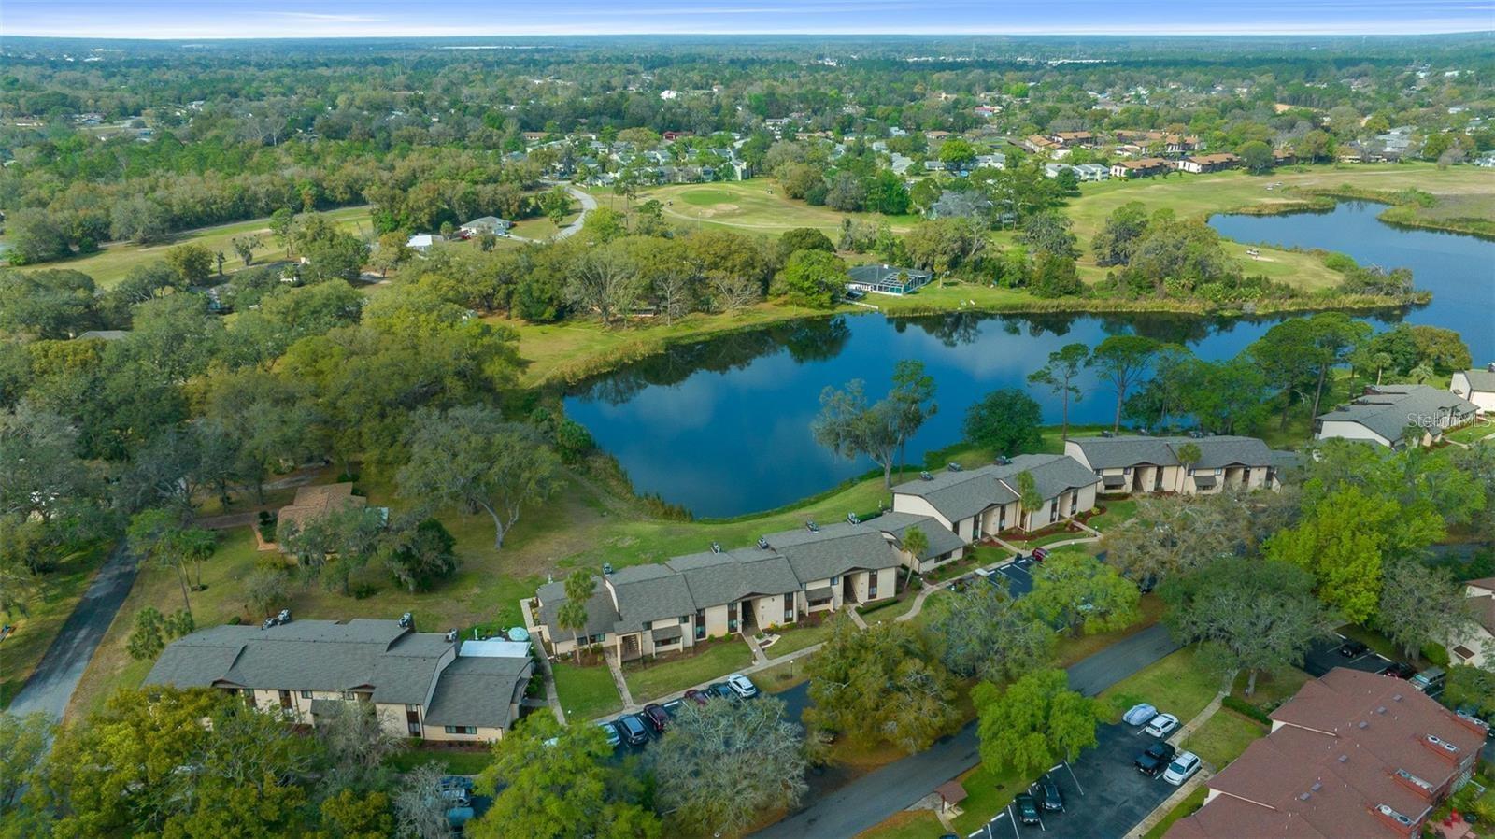
EXQUISITE Lakefront 55+ Residence | 2 Bed | 2 Bath | Private Oasis Experience refined lakefront living in this one-of-a-kind, fully renovated 2-bedroom, 2-bath residence overlooking the sparkling waters of Lake Sparkle. From the moment you enter, this home delivers a sense of serenity, elegance, and effortless comfort. The thoughtfully designed open-concept living space is framed by expansive windows that capture uninterrupted lake views, flooding the home with natural light. The chef-inspired kitchen features granite countertops, custom cabinetry with pantry storage, stainless steel appliances, a classic subway tile backsplash, and a new Kohler faucet—perfect for both entertaining and everyday luxury. Retreat to the spacious enclosed lanai, an inviting extension of the living area with newer windows and a freshly painted custom back porch. Overlooking the lake and the community pool, this tranquil setting creates a true resort-style sanctuary. Every detail has been curated with quality and style in mind, including: New waterproof luxury flooring throughout Designer recessed lighting, ceiling fans, and upgraded electrical Fresh interior paint and new interior doors Two completely remodeled spa-like bathrooms with granite finishes New washer and dryer with custom built-in cabinetry New refrigerator and microwave Roof replaced in 2022 and newer hot water heater Residents enjoy complimentary access to the Silver Springs Community Center (nominal $5 badge), offering three pools, jacuzzi, pickleball courts, fitness center, and lake amenities. Golf lovers will appreciate the Country Club at Silver Springs Shores, located just one mile away. Ideally positioned near shopping, dining, medical facilities, and nature attractions, including Silver Springs State Park (8 miles) and the World Equestrian Center (19 miles). Cash purchase only.
/u.realgeeks.media/floridaplusrealty/Florida-Plus-Realty-header.png)
Additional Information
- Taxes
- $1678
- Minimum Lease
- 4 Months
- Hoa Fee
- $338
- HOA Payment Schedule
- Monthly
- Maintenance Includes
- Escrow Reserves Fund, Maintenance Structure, Maintenance Grounds, Pool, Trash
- Community Features
- Buyer Approval Required, Clubhouse, Community Mailbox, Deed Restrictions, Golf Carts OK, Golf, Pool, Sidewalks, Street Lights, Golf Community
- Property Description
- One Story
- Zoning
- R3
- Interior Layout
- Ceiling Fans(s), Living Room/Dining Room Combo, Open Floorplan, Primary Bedroom Main Floor, Solid Wood Cabinets, Stone Counters, Thermostat, Walk-In Closet(s), Window Treatments
- Interior Features
- Ceiling Fans(s), Living Room/Dining Room Combo, Open Floorplan, Primary Bedroom Main Floor, Solid Wood Cabinets, Stone Counters, Thermostat, Walk-In Closet(s), Window Treatments
- Floor
- Linoleum
- Appliances
- Dishwasher, Dryer, Electric Water Heater, Microwave, Range, Refrigerator, Washer
- Utilities
- BB/HS Internet Available, Cable Connected, Electricity Connected, Phone Available, Sewer Connected, Underground Utilities, Water Connected
- Heating
- Central, Electric, Heat Pump
- Air Conditioning
- Central Air
- Exterior Construction
- Vinyl Siding
- Exterior Features
- Lighting, Rain Gutters, Sidewalk, Storage
- Roof
- Shingle
- Foundation
- Slab
- Pool
- Community
- Housing for Older Persons
- Yes
- Water Name
- Lake Sparkle
- Water View
- Lake
- Water Access
- Lake
- Water Frontage
- Lake Front
- Pets
- Allowed
- Pet Size
- Small (16-35 Lbs.)
- Floor Number
- 1
- Flood Zone Code
- A
- Parcel ID
- 90493-16-103
- Legal Description
- SEC 10 TWP 16 RGE 23 PLAT BOOK J PAGE 342 SILVER SPRINGS SHORES UNIT 49 TRACTS E-F E-G E-H E-I LIVE OAK VILLAGE CONDOMINIUM DECLARATION OR-546-162 DWELLING UNIT 103-D BUILDING P
Listing courtesy of RE/MAX PREMIER REALTY. 352-732-3222
Mortgage Calculator
StellarMLS is the source of this information via Internet Data Exchange Program. All listing information is deemed reliable but not guaranteed and should be independently verified through personal inspection by appropriate professionals. Listings displayed on this website may be subject to prior sale or removal from sale. Availability of any listing should always be independently verified. Listing information is provided for consumer personal, non-commercial use, solely to identify potential properties for potential purchase. All other use is strictly prohibited and may violate relevant federal and state law. Data last updated on