8319 Sw 82nd Circle, Ocala, FL 34481
- $305,000
- 3
- BD
- 2
- BA
- 1,717
- SqFt
- Sold Price
- $305,000
- List Price
- $311,000
- Status
- Sold
- Days on Market
- 2
- Closing Date
- Nov 20, 2025
- MLS#
- OM710638
- Property Style
- Single Family
- Year Built
- 2006
- Bedrooms
- 3
- Bathrooms
- 2
- Living Area
- 1,717
- Lot Size
- 9,148
- Acres
- 0.01
- Total Acreage
- 0 to less than 1/4
- Legal Subdivision Name
- Candler Hills
- Complex/Comm Name
- On Top Of The World
- MLS Area Major
- Ocala
Property Description
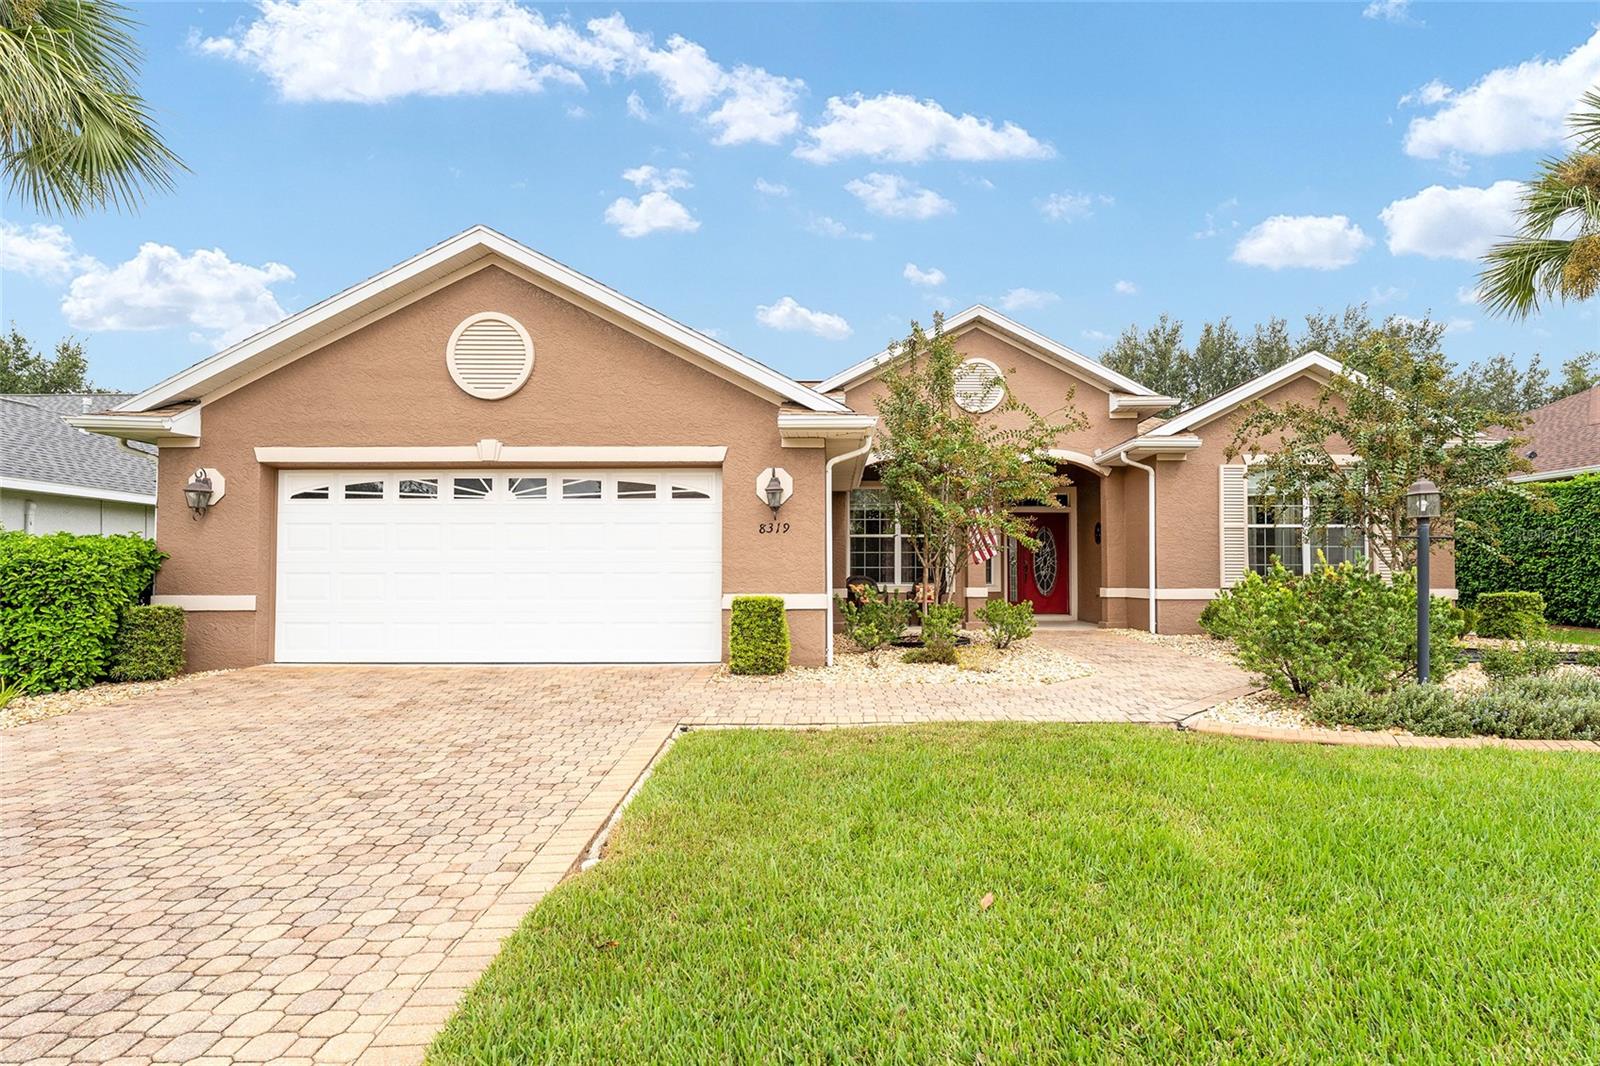
Welcome to this beautifully maintained 3-bedroom, 2-bath home that blends modern updates with everyday comfort and style. Inside, you'll find laminate flooring throughout, a modern kitchen featuring granite countertops, pull-out soft-close drawers, a farmhouse sink, a spacious pantry, and a bright breakfast nook surrounded by windows that overlook the manicured backyard. The spacious dining area flows into the great room, which opens to a glass-enclosed lanai with elegant tile flooring and custom sunshades - perfect for year-round enjoyment. The primary suite boasts a large walk-in shower and closet organizers for maximum storage. Additional highlights include two solar tubes that fill the home with natural light, a dedicated laundry room with a utility tub and extra cabinetry, and full window treatments including a custom electric shade. The oversized garage includes a convenient walk-out door and offers ample storage space. Recent updates provide peace of mind: a new water heater (2020), AC unit (2022), whole house generator (2019), and newer windows in the lanai (2025). The paved driveway and walkway add great curb appeal to this move-in ready home. Don't miss this one - it has everything you've been looking for!
/u.realgeeks.media/floridaplusrealty/Florida-Plus-Realty-header.png)
Additional Information
- Taxes
- $2913
- Taxes
- $550
- Minimum Lease
- 6 Months
- HOA Fee
- $336
- HOA Payment Schedule
- Monthly
- Maintenance Includes
- Cable TV, Common Area Taxes, Pool, Escrow Reserves Fund, Internet, Maintenance Structure, Maintenance Grounds, Private Road, Trash
- Community Features
- Buyer Approval Required, Clubhouse, Deed Restrictions, Dog Park, Fitness Center, Gated Community - No Guard, Golf Carts OK, Golf, Pool, Racquetball, Restaurant, Special Community Restrictions, Tennis Court(s), Wheelchair Access, Golf Community, Maintenance Free
- Property Description
- One Story
- Zoning
- PUD
- Interior Layout
- Ceiling Fans(s), Solid Surface Counters, Walk-In Closet(s), Window Treatments
- Interior Features
- Ceiling Fans(s), Solid Surface Counters, Walk-In Closet(s), Window Treatments
- Floor
- Carpet, Ceramic Tile, Laminate
- Appliances
- Dishwasher, Disposal, Dryer, Microwave, Range, Refrigerator, Washer
- Utilities
- Public
- Heating
- Central
- Air Conditioning
- Central Air
- Exterior Construction
- Block, Concrete, Stucco
- Exterior Features
- Sliding Doors
- Roof
- Shingle
- Foundation
- Slab
- Pool
- Community
- Garage Carport
- 2 Car Garage
- Garage Spaces
- 2
- Garage Features
- Driveway, Garage Door Opener, Workshop in Garage
- Housing for Older Persons
- Yes
- Pets
- Allowed
- Flood Zone Code
- X
- Parcel ID
- 3531-0304-13
- Legal Description
- SEC 13 TWP 16 RGE 20 PLAT BOOK 008 PAGE 090 CANDLER HILLS EAST PH 1 UNIT B.C.D.E.F.G BLK 4 LOT 13
Listing courtesy of ON TOP OF THE WORLD REAL EST. 352-854-2394
Selling Office: FLORIDA PLUS REALTY, LLC.Mortgage Calculator
StellarMLS is the source of this information via Internet Data Exchange Program. All listing information is deemed reliable but not guaranteed and should be independently verified through personal inspection by appropriate professionals. Listings displayed on this website may be subject to prior sale or removal from sale. Availability of any listing should always be independently verified. Listing information is provided for consumer personal, non-commercial use, solely to identify potential properties for potential purchase. All other use is strictly prohibited and may violate relevant federal and state law. Data last updated on