334 Bogey Drive, Davenport, FL 33896
- $382,000
- 4
- BD
- 4
- BA
- 1,944
- SqFt




- List Price
- $382,000
- Status
- Active
- Days on Market
- 11
- MLS#
- O6425439
- Property Style
- Townhouse
- Architectural Style
- Contemporary
- Year Built
- 2023
- Bedrooms
- 4
- Bathrooms
- 4
- Baths Half
- 1
- Living Area
- 1,944
- Lot Size
- 2,614
- Acres
- 0.06
- Total Acreage
- 0 to less than 1/4
- Building Name
- Na
- Legal Subdivision Name
- Fox North
- MLS Area Major
- Davenport / Champions Gate
Property Description
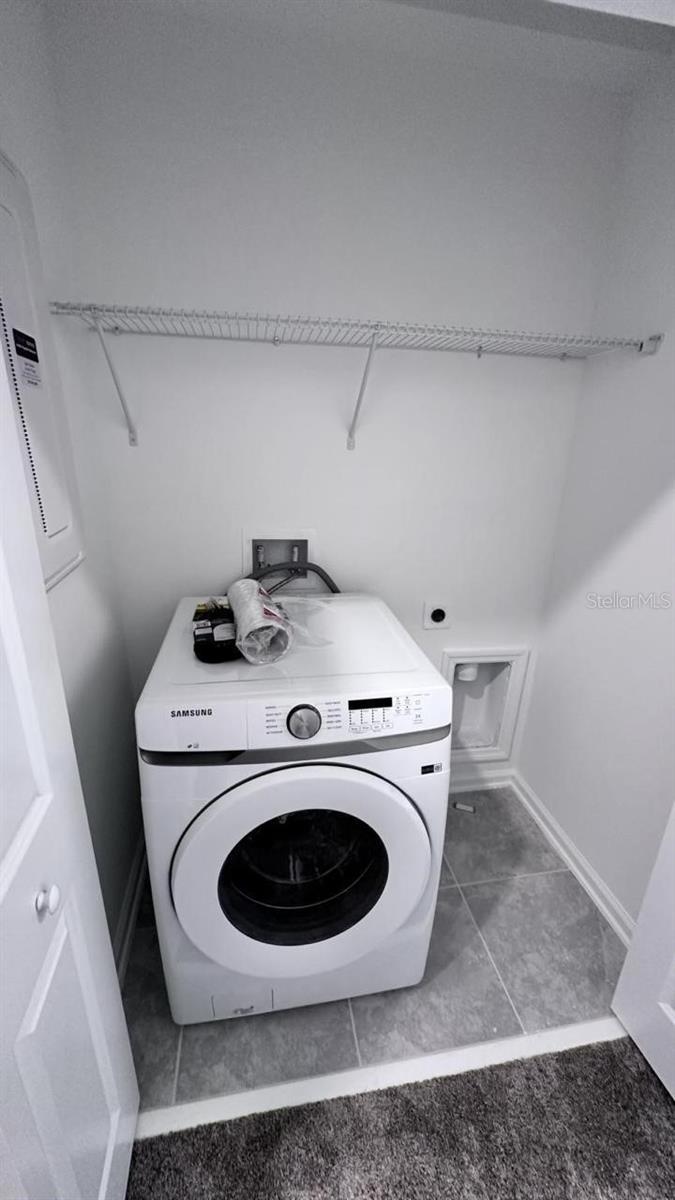
Turnkey investment opportunity! Built by Lennar in 2023, this beautifully maintained 4BR/3.5BA townhome features a spacious open-concept floor plan, modern kitchen with solid surface countertops, stainless steel appliances, generous primary suite, well-sized secondary bedrooms, and a private patio. Designed for low-maintenance living, the home offers contemporary finishes and an efficient layout ideal for both tenants and owner-occupants. Tenant occupied with lease in place through May 2027 at $2,450/month, providing immediate rental income from closing. Buyer to honor the existing lease. Conveniently located near I-4, US-27, Posner Park, shopping, dining, hospitals, and Central Florida's major attractions. Contact listing agent for lease documents and additional details.
/u.realgeeks.media/floridaplusrealty/Florida-Plus-Realty-header.png)
Additional Information
- Taxes
- $5685
- Minimum Lease
- 8-12 Months
- Hoa Fee
- $268
- HOA Payment Schedule
- Monthly
- Maintenance Includes
- Maintenance Grounds
- Location
- Landscaped
- Community Features
- Sidewalks, No Deed Restriction
- Property Description
- Two Story
- Zoning
- RES
- Interior Layout
- Eat-in Kitchen, Open Floorplan
- Interior Features
- Eat-in Kitchen, Open Floorplan
- Floor
- Carpet, Tile
- Appliances
- Dishwasher, Microwave, Range, Refrigerator
- Utilities
- Cable Connected, Electricity Connected, Sewer Connected, Water Connected
- Heating
- Electric
- Air Conditioning
- Central Air
- Exterior Construction
- Stucco
- Exterior Features
- Garden
- Roof
- Shingle
- Foundation
- Slab
- Pool
- No Pool
- Garage Carport
- 2 Car Garage
- Garage Spaces
- 2
- Garage Features
- Driveway
- Elementary School
- Westside K-8
- Middle School
- Horizon Middle
- High School
- Celebration High
- Housing for Older Persons
- Yes
- Pets
- Allowed
- Flood Zone Code
- X
- Parcel ID
- 30-25-27-3525-0001-1040
- Legal Description
- FOX NORTH PB 32 PGS 53-57 LOT 104
Listing courtesy of THE FLORIDA LOUNGE REALTY LLC. 786-241-7619
Mortgage Calculator
StellarMLS is the source of this information via Internet Data Exchange Program. All listing information is deemed reliable but not guaranteed and should be independently verified through personal inspection by appropriate professionals. Listings displayed on this website may be subject to prior sale or removal from sale. Availability of any listing should always be independently verified. Listing information is provided for consumer personal, non-commercial use, solely to identify potential properties for potential purchase. All other use is strictly prohibited and may violate relevant federal and state law. Data last updated on