2505 Cliff Way, St Cloud, FL 34771
- $399,900
- 2
- BD
- 2
- BA
- 1,401
- SqFt




- List Price
- $399,900
- Status
- Active
- Days on Market
- 17
- MLS#
- O6423702
- Property Style
- Single Family
- Architectural Style
- Florida
- Year Built
- 2023
- Bedrooms
- 2
- Bathrooms
- 2
- Living Area
- 1,401
- Lot Size
- 4,798
- Acres
- 0.11
- Total Acreage
- 0 to less than 1/4
- Legal Subdivision Name
- Del Webb Sunbridge
- MLS Area Major
- St Cloud (Magnolia Square)
Property Description
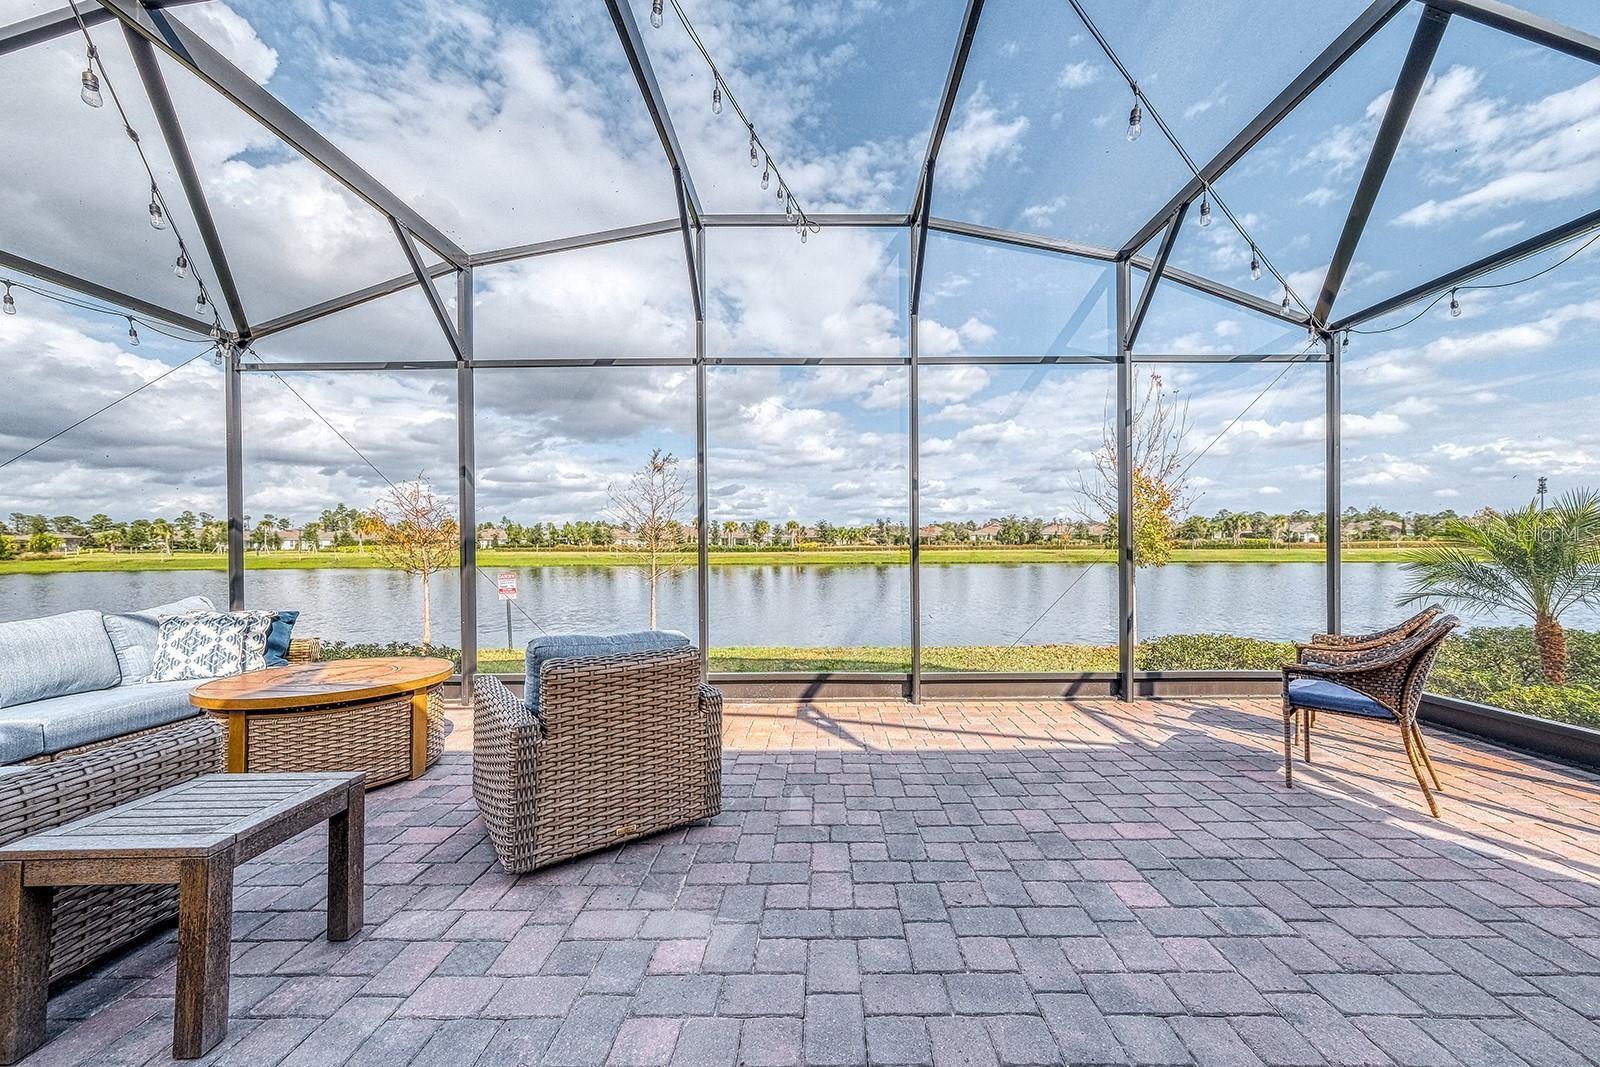
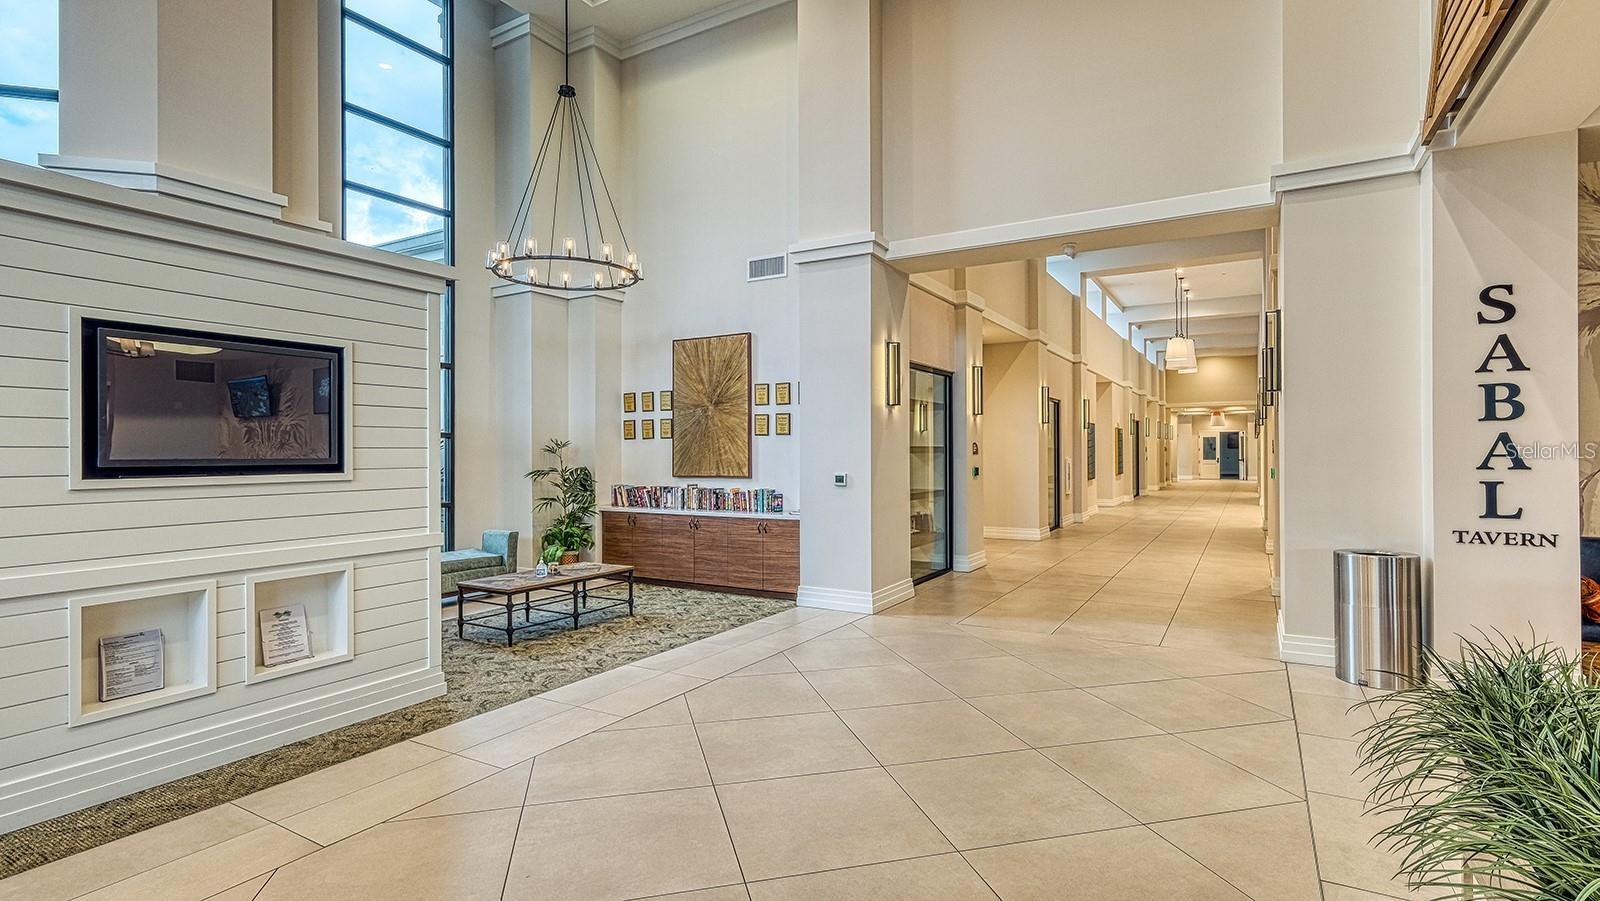
The home you've been waiting for, with a stunning pond view that makes every day feel like a vacation. Beautiful move-in ready 2 bed/2 bath plus bonus room home. Experience elevated 55+ resort-style living in this Contour Model (no longer being built with pond view), ideally situated on a premium center lot with serene water views and just one block from the clubhouse in the highly sought-after Del Webb Sunbridge Community. Designed for effortless comfort and entertaining, this beautiful residence features a bright open-concept layout with ceramic tile throughout, crown molding, designer pendant lighting, ceiling fans, and a gourmet kitchen complete with built-in stainless steel appliances, quartz countertops, expansive island, and a natural gas cooktop. An enclosed flex space provides the perfect setup for a home office, studio, or hobby retreat. Outdoor living truly shines with a 30-foot extended patio, oversized screened enclosure, café-style string lighting, and convenient gas hookup—creating the ideal backdrop for sunrise morning coffee, evening cocktails, and peaceful pond views. Additional upgrades include a whole-house water softener, in-wall pest system, rain gutters, premium Polyaspartic Polyurea sealed garage flooring with a remaining 12-year warranty, plus extended termite coverage with monitoring deliver peace of mind. The builder offers a limited 10-year structural warranty, with 7 years remaining. Enjoy low-maintenance living with landscaping, irrigation, and high-speed fiber internet included, along with access to Del Webb’s award-winning amenities featuring a resort-style pool, state-of-the-art fitness center, pickleball and tennis courts, art studios, on-site tavern, vibrant clubhouse events, and scenic walking trails. Perfectly located minutes from Lake Nona’s dining and medical corridor, Orlando International Airport, and world-class theme parks, this exceptional home blends lifestyle, luxury, and location. Schedule your private showing today and begin living your best life at Sunbridge!
/u.realgeeks.media/floridaplusrealty/Florida-Plus-Realty-header.png)
Additional Information
- Taxes
- $7144
- Taxes
- $1,467
- Minimum Lease
- 1-2 Years
- HOA Fee
- $431
- HOA Payment Schedule
- Monthly
- Maintenance Includes
- Guard - 24 Hour, Common Area Taxes, Pool, Internet, Maintenance Grounds, Private Road, Recreational Facilities, Security
- Other Fees Amount
- 612
- Other Fees Term
- Annual
- Location
- Landscaped, Sidewalk, Private
- Community Features
- Clubhouse, Community Mailbox, Deed Restrictions, Dog Park, Fitness Center, Gated Community - Guard, Golf Carts OK, Irrigation-Reclaimed Water, Pool, Restaurant, Sidewalks, Special Community Restrictions, Tennis Court(s), Wheelchair Access, Street Lights, Security
- Property Description
- One Story
- Zoning
- RES
- Interior Layout
- Ceiling Fans(s), Crown Molding, High Ceilings, In Wall Pest System, Kitchen/Family Room Combo, Primary Bedroom Main Floor, Split Bedroom, Stone Counters, Thermostat, Walk-In Closet(s)
- Interior Features
- Ceiling Fans(s), Crown Molding, High Ceilings, In Wall Pest System, Kitchen/Family Room Combo, Primary Bedroom Main Floor, Split Bedroom, Stone Counters, Thermostat, Walk-In Closet(s)
- Floor
- Ceramic Tile
- Appliances
- Built-In Oven, Convection Oven, Cooktop, Dishwasher, Disposal, Dryer, Exhaust Fan, Gas Water Heater, Microwave, Range, Range Hood, Refrigerator, Tankless Water Heater, Washer, Water Softener
- Utilities
- BB/HS Internet Available, Electricity Connected, Natural Gas Connected, Public, Water Connected
- Heating
- Central, Natural Gas
- Air Conditioning
- Central Air
- Exterior Construction
- Block, Stucco
- Exterior Features
- Lighting, Rain Gutters, Sidewalk, Sliding Doors
- Roof
- Shingle
- Foundation
- Block
- Pool
- Community
- Garage Carport
- 2 Car Garage
- Garage Spaces
- 2
- Garage Features
- Driveway, Garage Door Opener
- Housing for Older Persons
- Yes
- Water View
- Pond
- Pets
- Allowed
- Flood Zone Code
- X
- Parcel ID
- 11-25-31-5722-0001-6380
- Legal Description
- DEL WEBB SUNBRIDGE PH 2A PB 32 PGS 15-24 LOT 638
Listing courtesy of WATSON REALTY CORP. 407-332-6000
Mortgage Calculator
StellarMLS is the source of this information via Internet Data Exchange Program. All listing information is deemed reliable but not guaranteed and should be independently verified through personal inspection by appropriate professionals. Listings displayed on this website may be subject to prior sale or removal from sale. Availability of any listing should always be independently verified. Listing information is provided for consumer personal, non-commercial use, solely to identify potential properties for potential purchase. All other use is strictly prohibited and may violate relevant federal and state law. Data last updated on