Share this with your friends


352-901-9100
Real Estate Company
5506 Prince Charles Lane, Leesburg, FL 34748
- $369,000
- 3
- BD
- 2
- BA
- 1,895
- SqFt




- List Price
- $369,000
- Status
- Active
- Days on Market
- 136
- Price Change
- ▼ $10,000 1790803347
- MLS#
- O6416308
- Property Style
- Single Family
- Year Built
- 1996
- Bedrooms
- 3
- Bathrooms
- 2
- Living Area
- 1,895
- Lot Size
- 11,711
- Acres
- 0.27
- Total Acreage
- 1/4 to less than 1/2
- Legal Subdivision Name
- Royal Highlands Ph 01 Tr B Less Pt Lying W Fol
- MLS Area Major
- Leesburg
Property Description
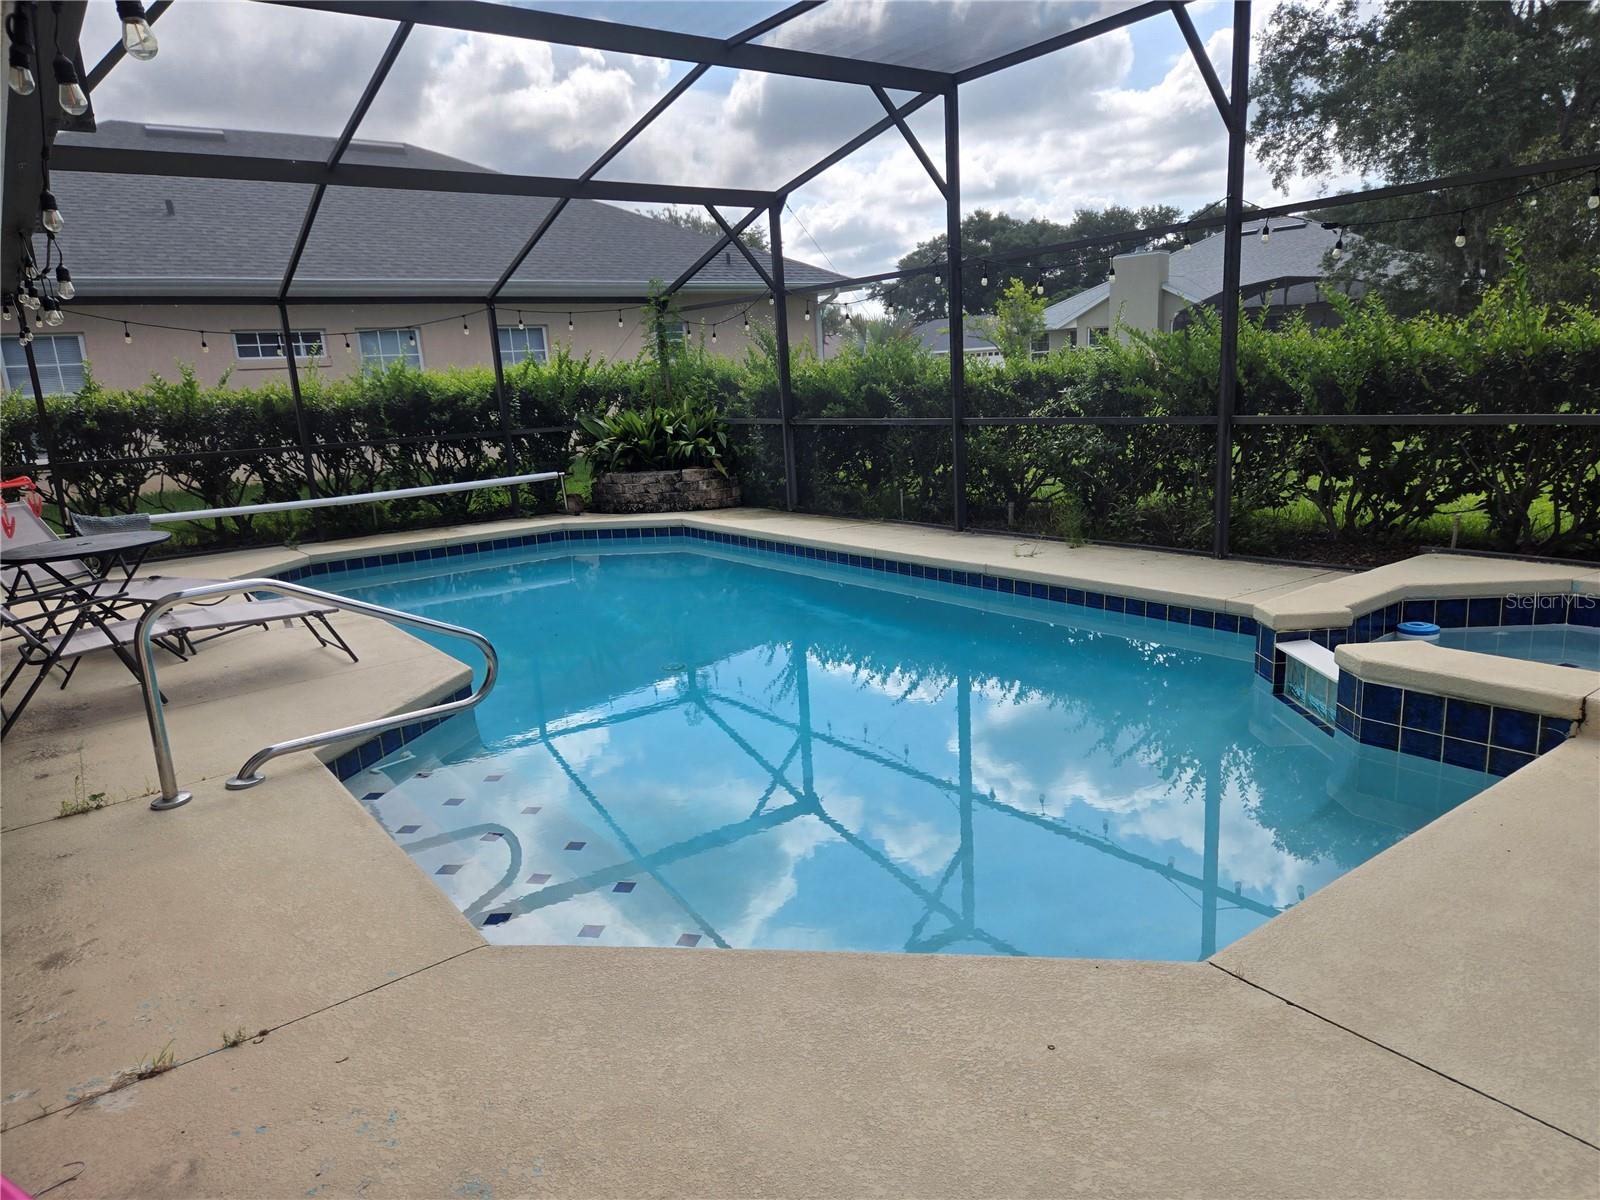
Move in Ready!!! POOL home with an over-sized 2 car garage with space for a golf cart and more! The front door opens to a spacious living area with formal dining space and includes laminate wood floors throughout the home. The dining space has sliding doors out to the screened pool enclosure and covered porch. The saline, HEATED swimming pool is 12 x 30 sq. ft. and has a hot tub with waterfall feature. Privacy hedges surround pool and patio, with plenty of green space between homes. The kitchen is upgraded with granite counter tops, stainless appliances, closet pantry, and gas stove. The kitchen nook also opens with sliding doors to the porch and pool. A huge master bedroom includes two large walk-in closets, with master bath offering dual sinks, corner tub, and separate shower. The guest bedrooms are conveniently located on the other side of the home, with one of guest rooms also having sliding doors to porch and pool area. The inside utility room has counter space and lots of cabinets for convenience. Other features include Newer A/C & HEATING, OVER-SIZED TWO CAR GARAGE WITH GOLF CART SPACE. FURNITURE. Located in Royal Highlands resort style golf community, with 24/7 security guard/gate, indoor and outdoor swimming pools, walking and bike paths through shady Florida landscape, 18-hole championship golf course, Pickleball courts, fitness center.
/u.realgeeks.media/floridaplusrealty/Florida-Plus-Realty-header.png)
Additional Information
- Taxes
- $4719
- Minimum Lease
- 3 Months
- HOA Fee
- $229
- HOA Payment Schedule
- Monthly
- Maintenance Includes
- Guard - 24 Hour, Pool, Internet, Management
- Community Features
- Clubhouse, Community Mailbox, Gated Community - Guard, Golf Carts OK, Pool, Tennis Court(s), No Deed Restriction
- Property Description
- One Story
- Zoning
- PUD
- Interior Layout
- Ceiling Fans(s), Split Bedroom
- Interior Features
- Ceiling Fans(s), Split Bedroom
- Floor
- Ceramic Tile, Laminate
- Appliances
- Dishwasher, Disposal, Dryer, Gas Water Heater, Microwave, Refrigerator, Washer
- Utilities
- Cable Available, Electricity Available, Sewer Connected, Water Available
- Heating
- Central
- Air Conditioning
- Central Air
- Exterior Construction
- Block, Stucco
- Exterior Features
- Sidewalk
- Roof
- Shingle
- Foundation
- Slab
- Pool
- Community, Private
- Pool Type
- In Ground
- Garage Carport
- 2 Car Garage
- Garage Spaces
- 2
- Housing for Older Persons
- Yes
- Pets
- Allowed
- Flood Zone Code
- X
- Parcel ID
- 13-21-24-1800-000-08000
- Legal Description
- ROYAL HIGHLANDS PHASE 1 SUB LOT 80 PB 37 PGS 3-8 ORB 5958 PG 2275
Listing courtesy of MARVIEW INTERNATIONAL REALTY LLC. 888-309-1588
How much is your home worth?
Find out now.
Mortgage Calculator
StellarMLS is the source of this information via Internet Data Exchange Program. All listing information is deemed reliable but not guaranteed and should be independently verified through personal inspection by appropriate professionals. Listings displayed on this website may be subject to prior sale or removal from sale. Availability of any listing should always be independently verified. Listing information is provided for consumer personal, non-commercial use, solely to identify potential properties for potential purchase. All other use is strictly prohibited and may violate relevant federal and state law. Data last updated on