1598 Whitewood Court, Kissimmee, FL 34747
- $450,000
- 3
- BD
- 2
- BA
- 2,066
- SqFt










- List Price
- $450,000
- Status
- Active
- Days on Market
- 61
- MLS#
- O6411171
- Property Style
- Single Family
- Year Built
- 2022
- Bedrooms
- 3
- Bathrooms
- 2
- Living Area
- 2,066
- Lot Size
- 8,276
- Acres
- 0.19
- Total Acreage
- 0 to less than 1/4
- Legal Subdivision Name
- Four Seasons At Orlando Pb 3b & 4a
- MLS Area Major
- Kissimmee/Celebration
Property Description
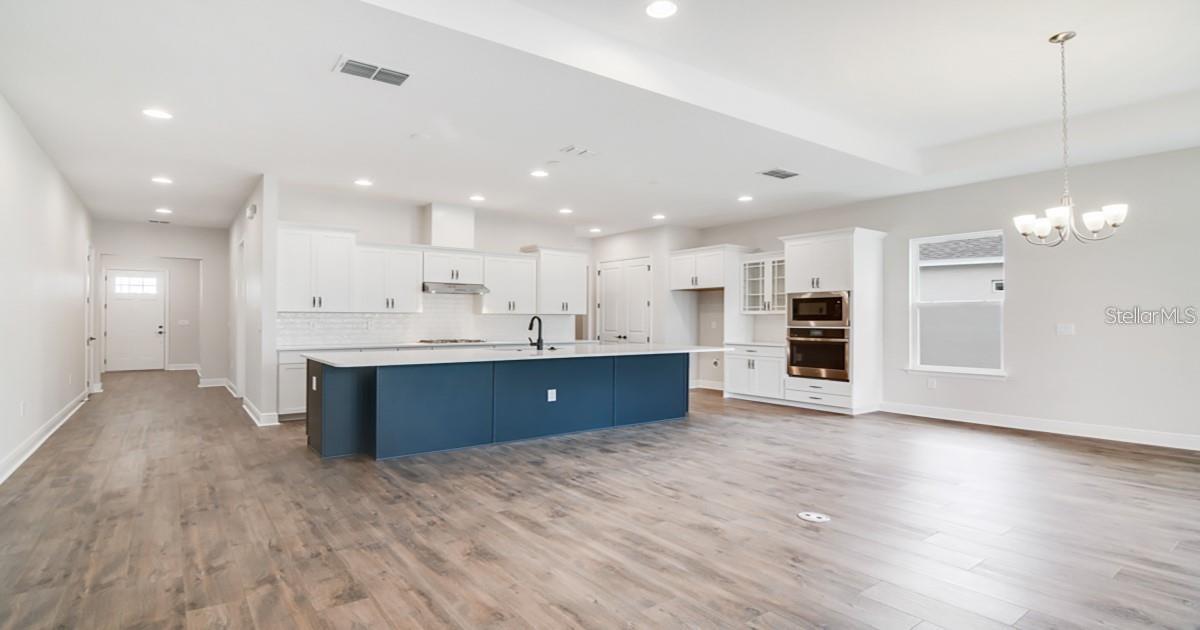
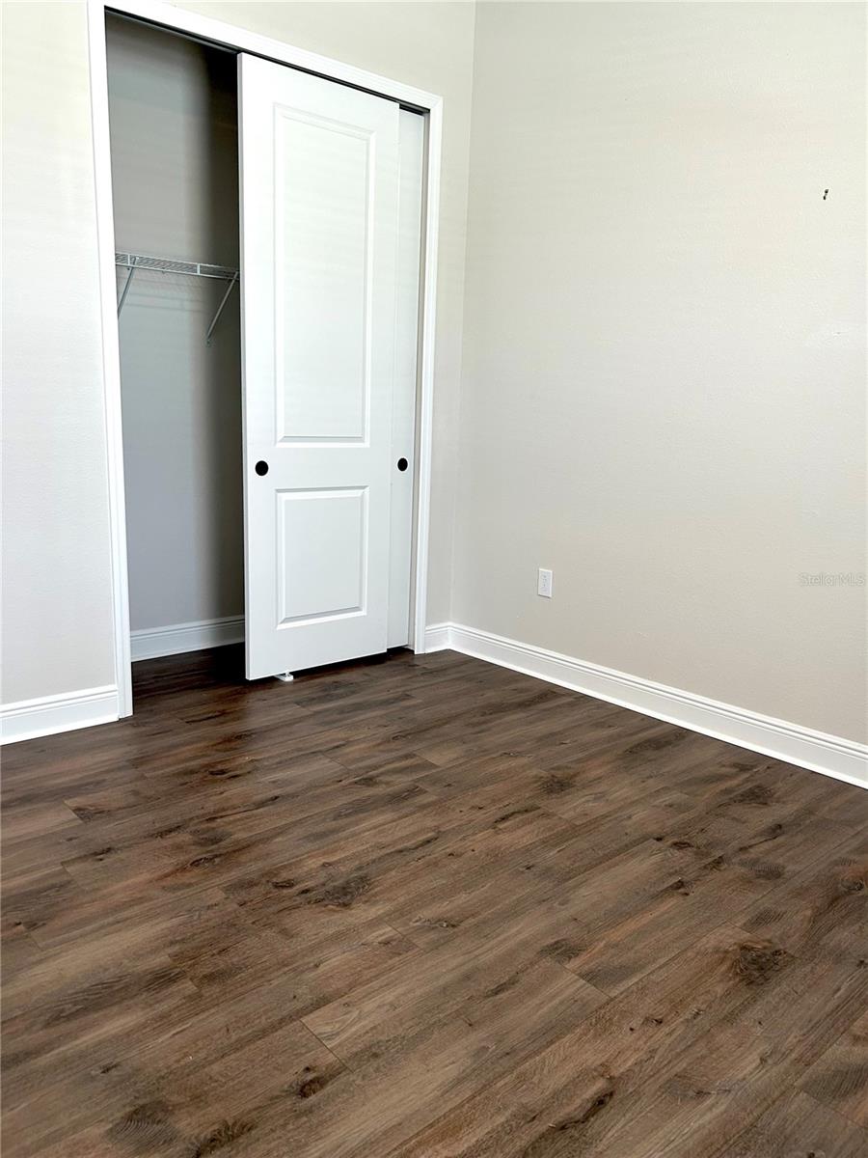
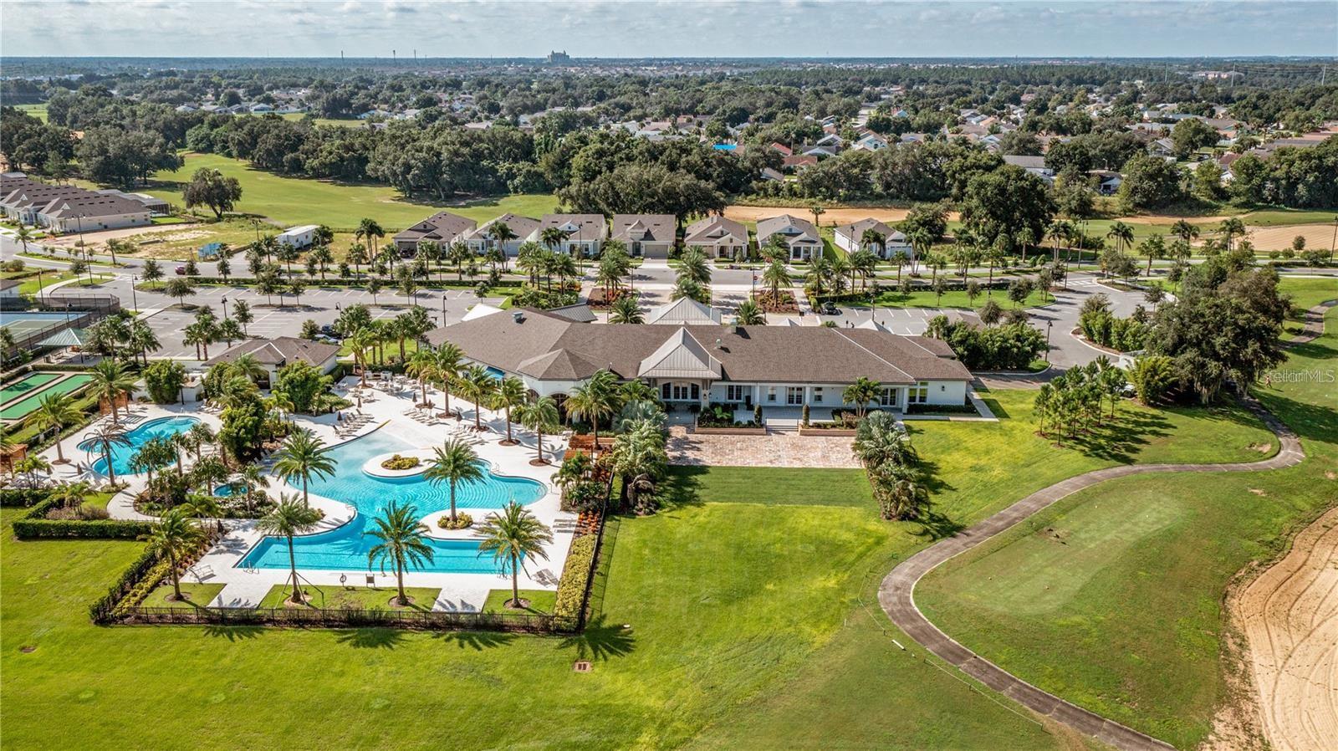
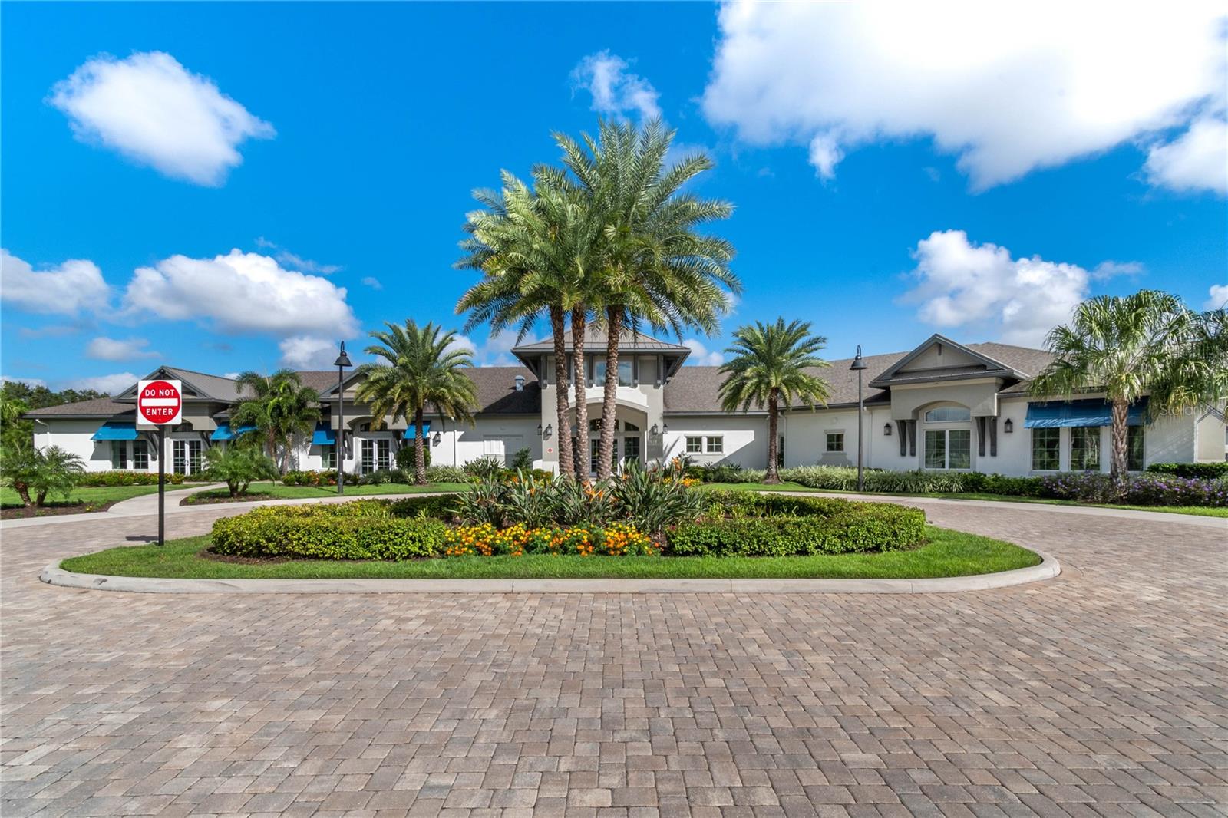
K. HOVNANIAN'S 55+ COMMUNITY. This is a "ST. LUCIA" style home featuring a welcoming front porch, extended primary bedroom with a full bath and walk-in-closet, two additional bedrooms with a full bath, open concept kitchen, dining room and living room. There are French doors leading to the screened in Lanai. All flooring is luxury vinyl planking. Attached two car garage with plenting of parking in the long driveway. You will love living at "THE FOUR SEASONS OF ORLANDO IN KISSIMMEE'S" private gated community with a 24 hour guard. The "Calypso" clubhouse features a large ballroom, meeting rooms, full kitchen for cooking demos, welcoming foyer and front desk, game room for cards and arts, pool table room, gym and showers and an exercise room, two large heated pools and hot tub. There are outdoor grills for your use and pickle ball courts, tennis courts and shuffle board courts. There are so many activities to join in on and everyone loves Bingo nights. Come visit us and remember to enter only from Formosa Garden Blvd.
/u.realgeeks.media/floridaplusrealty/Florida-Plus-Realty-header.png)
Additional Information
- Taxes
- $10169
- Taxes
- $3,612
- Minimum Lease
- 1-2 Years
- HOA Fee
- $407
- HOA Payment Schedule
- Monthly
- Maintenance Includes
- Guard - 24 Hour, Maintenance Grounds, Maintenance, Pool, Sewer, Trash
- Community Features
- Fitness Center, Gated Community - Guard, Golf Carts OK, Irrigation-Reclaimed Water, Pool, Tennis Court(s), Wheelchair Access, Street Lights, No Deed Restriction
- Property Description
- One Story
- Zoning
- R
- Interior Layout
- Coffered Ceiling(s), Open Floorplan, Primary Bedroom Main Floor
- Interior Features
- Coffered Ceiling(s), Open Floorplan, Primary Bedroom Main Floor
- Floor
- Luxury Vinyl
- Appliances
- Convection Oven, Cooktop, Dishwasher, Dryer, Microwave, Range, Range Hood, Refrigerator, Tankless Water Heater, Washer
- Utilities
- Natural Gas Connected, Sprinkler Recycled, Underground Utilities
- Heating
- Central
- Air Conditioning
- Central Air
- Exterior Construction
- Stucco
- Exterior Features
- French Doors, Sidewalk
- Roof
- Shingle
- Foundation
- Block
- Pool
- Community
- Garage Carport
- 2 Car Garage
- Garage Spaces
- 2
- Garage Dimensions
- 19x20
- Housing for Older Persons
- Yes
- Pets
- Allowed
- Pet Size
- Medium (36-60 Lbs.)
- Flood Zone Code
- X
- Parcel ID
- 15-25-27-3416-0001-3150
- Legal Description
- FOUR SEASONS AT ORLANDO PH 3B & 4A PB 29 PGS 175-181 LOT 315
Listing courtesy of VIVA ORLANDO REALTY INC.. 407-922-4620
Mortgage Calculator
StellarMLS is the source of this information via Internet Data Exchange Program. All listing information is deemed reliable but not guaranteed and should be independently verified through personal inspection by appropriate professionals. Listings displayed on this website may be subject to prior sale or removal from sale. Availability of any listing should always be independently verified. Listing information is provided for consumer personal, non-commercial use, solely to identify potential properties for potential purchase. All other use is strictly prohibited and may violate relevant federal and state law. Data last updated on