109 Avenham Drive, Deland, FL 32724
- $309,999
- 2
- BD
- 2
- BA
- 1,508
- SqFt






- List Price
- $309,999
- Status
- Active
- Days on Market
- 196
- Price Change
- ▲ $4,000 1786650940
- MLS#
- O6385448
- Property Style
- Single Family
- Year Built
- 2005
- Bedrooms
- 2
- Bathrooms
- 2
- Living Area
- 1,508
- Lot Size
- 6,415
- Acres
- 0.15
- Total Acreage
- 0 to less than 1/4
- Legal Subdivision Name
- Victoria Park Increment 02
- MLS Area Major
- Deland
Property Description
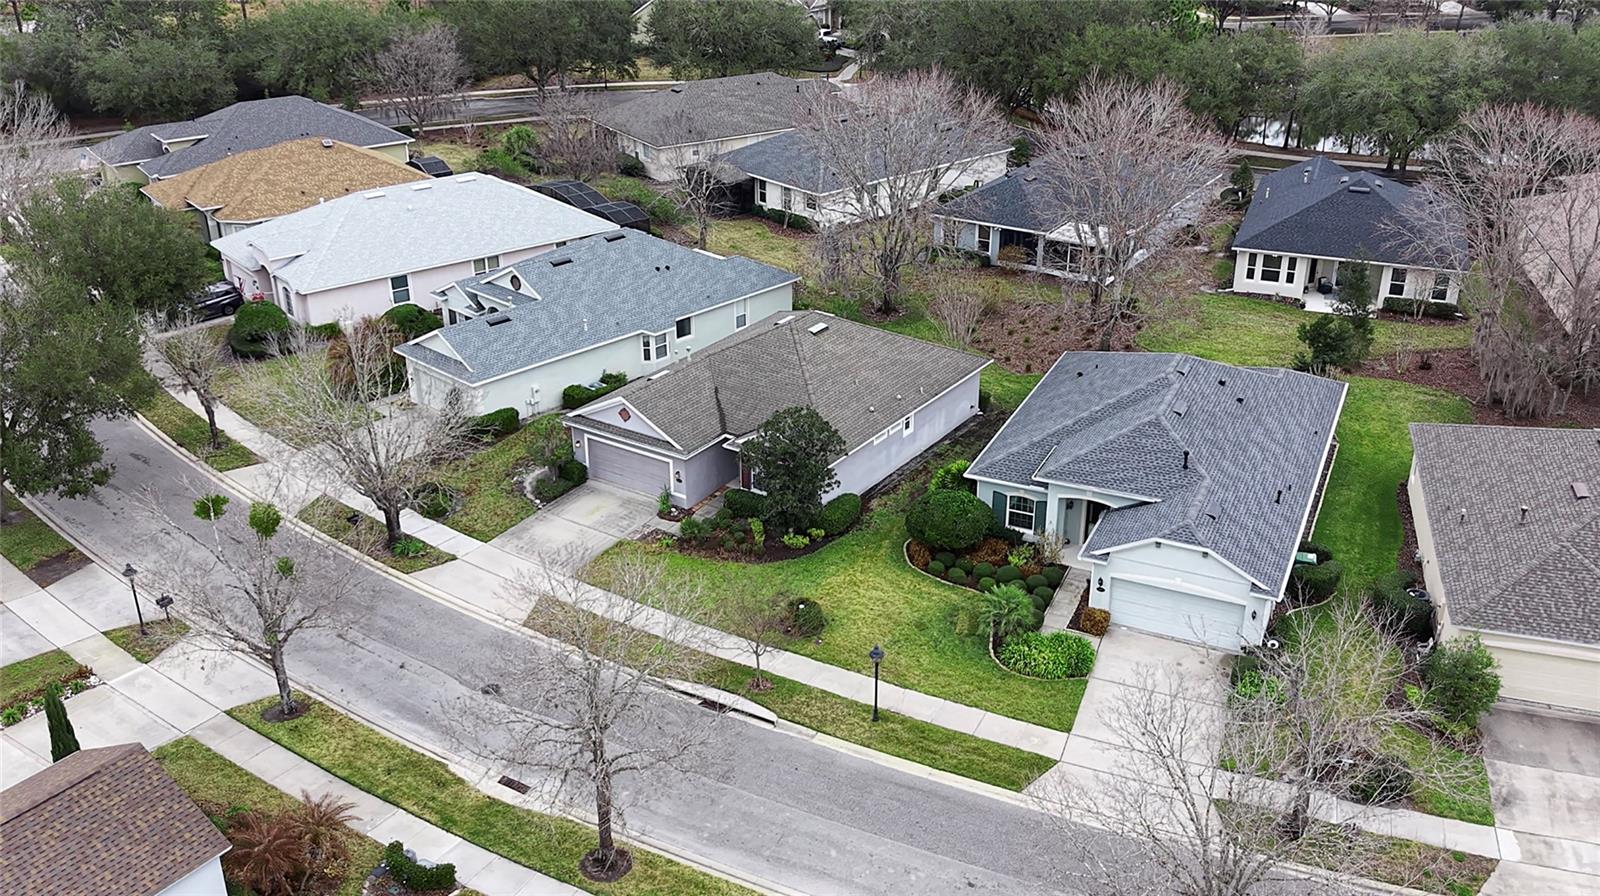
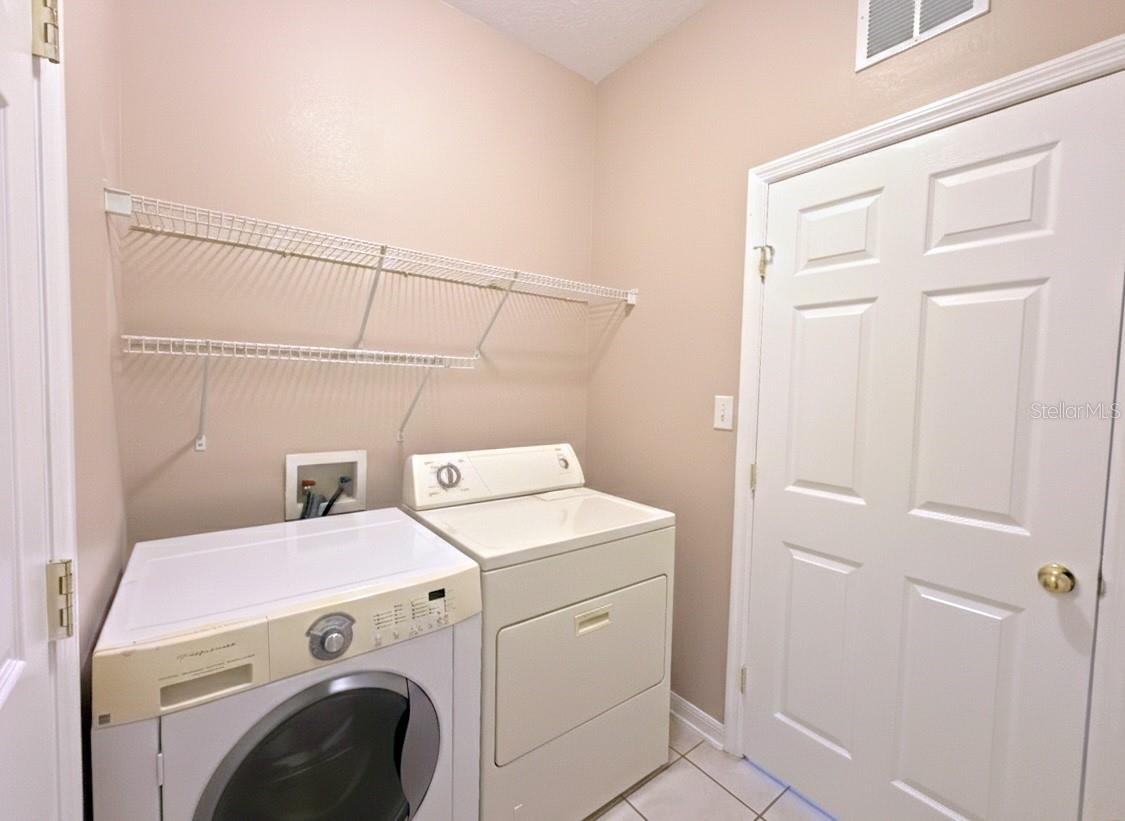
Seller Financing available and NEW ROOF! This single-family home in Victoria Gardens gated guard-secure 55+ Community, features an open living space—all on one easy-to-navigate floor. The open layout seamlessly connects the living, dining, and kitchen areas, perfect for entertaining or relaxing. Enjoy the added convenience of garage entry through the laundry room. Step outside to a stunning backyard with picturesque views of gardens and trees, offering privacy and a sense of space rarely found among neighboring properties. The community, residents enjoy a wealth of amenities including pickleball and tennis courts, a clubhouse with regular activities and entertainment, an on-site restaurant, and golf cart-friendly streets. The community’s prime location provides quick access to major roads and nearby shopping, dining, and other local attractions. This home is truly move-in ready, and seller financing is available with attractive interest rates and terms upon request—making your dream of Florida living more accessible than ever. Don’t miss your chance to enjoy an active, carefree lifestyle in this exceptional home! Schedule your private tour today!
/u.realgeeks.media/floridaplusrealty/Florida-Plus-Realty-header.png)
Additional Information
- Taxes
- $4910
- Minimum Lease
- 8-12 Months
- HOA Fee
- $1,639
- HOA Payment Schedule
- Quarterly
- Community Features
- Clubhouse, Dog Park, Fitness Center, Gated Community - Guard, Golf Carts OK, Park, Playground, Pool, Special Community Restrictions, Tennis Court(s), Wheelchair Access, No Deed Restriction, Maintenance Free
- Property Description
- One Story
- Zoning
- 0100
- Interior Layout
- Ceiling Fans(s), Kitchen/Family Room Combo, Split Bedroom, Thermostat, Walk-In Closet(s)
- Interior Features
- Ceiling Fans(s), Kitchen/Family Room Combo, Split Bedroom, Thermostat, Walk-In Closet(s)
- Floor
- Carpet, Ceramic Tile
- Appliances
- Dishwasher, Electric Water Heater, Microwave, Range, Refrigerator
- Utilities
- Public
- Heating
- Central
- Air Conditioning
- Central Air
- Exterior Construction
- Block
- Exterior Features
- Sidewalk
- Roof
- Shingle
- Foundation
- Block
- Pool
- Community
- Garage Carport
- 2 Car Garage
- Garage Spaces
- 2
- Housing for Older Persons
- Yes
- Pets
- Allowed
- Flood Zone Code
- X
- Parcel ID
- 7025-15-00-3030
- Legal Description
- LOT 303 VICTORIA PARK INCREMENT TWO NORTHEAST MB 50 PGS 111-114 INC PER OR 5416 PG 2445 PER OR 5574 PGS 4860-4861 PER OR 6277 PG 4689 PER OR 6514 PG 0630 PER OR 6998 PG 3114
Listing courtesy of NONA LEGACY POWERED BY LA ROSA. 407-270-6841
Mortgage Calculator
StellarMLS is the source of this information via Internet Data Exchange Program. All listing information is deemed reliable but not guaranteed and should be independently verified through personal inspection by appropriate professionals. Listings displayed on this website may be subject to prior sale or removal from sale. Availability of any listing should always be independently verified. Listing information is provided for consumer personal, non-commercial use, solely to identify potential properties for potential purchase. All other use is strictly prohibited and may violate relevant federal and state law. Data last updated on