2390 Caledonian Street, Clermont, FL 34711
- $440,000
- 3
- BD
- 2
- BA
- 1,961
- SqFt






- List Price
- $440,000
- Status
- Active
- Days on Market
- 156
- Price Change
- ▼ $10,000 1773997993
- MLS#
- O6384621
- Property Style
- Single Family
- Year Built
- 2004
- Bedrooms
- 3
- Bathrooms
- 2
- Living Area
- 1,961
- Lot Size
- 6,206
- Acres
- 0.14
- Total Acreage
- 0 to less than 1/4
- Legal Subdivision Name
- Clermont Summit Greens Ph 02c Lt 01 Being
- MLS Area Major
- Clermont
Property Description
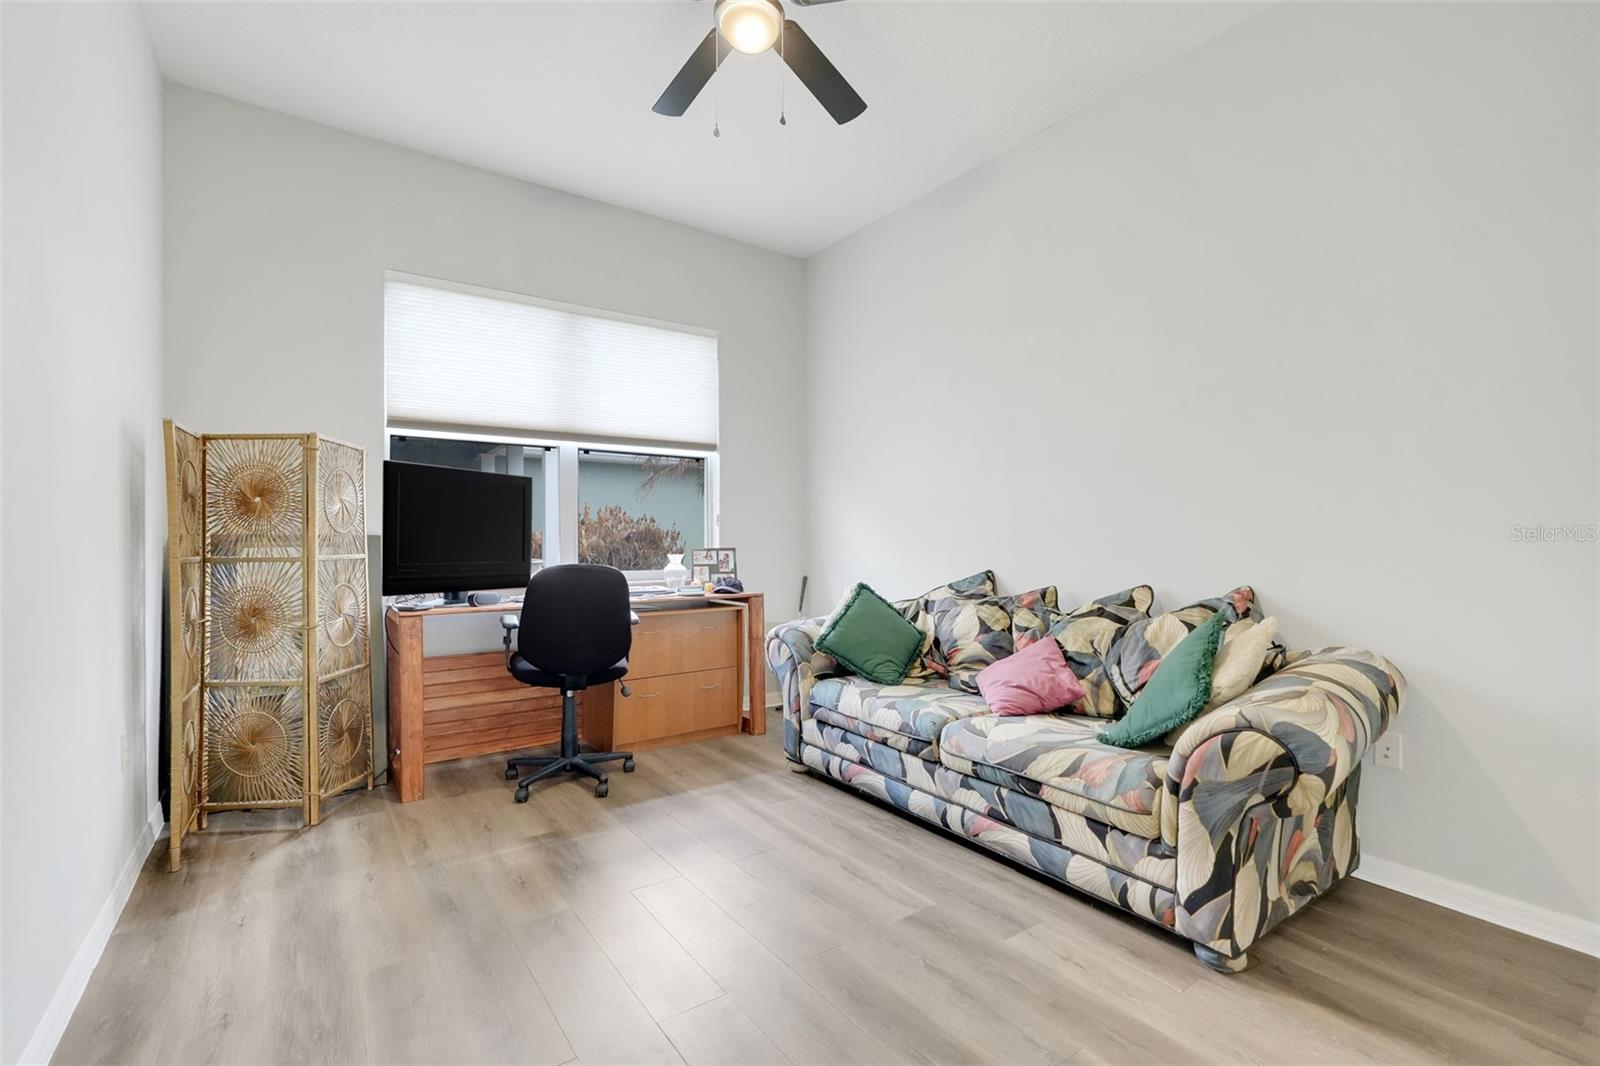
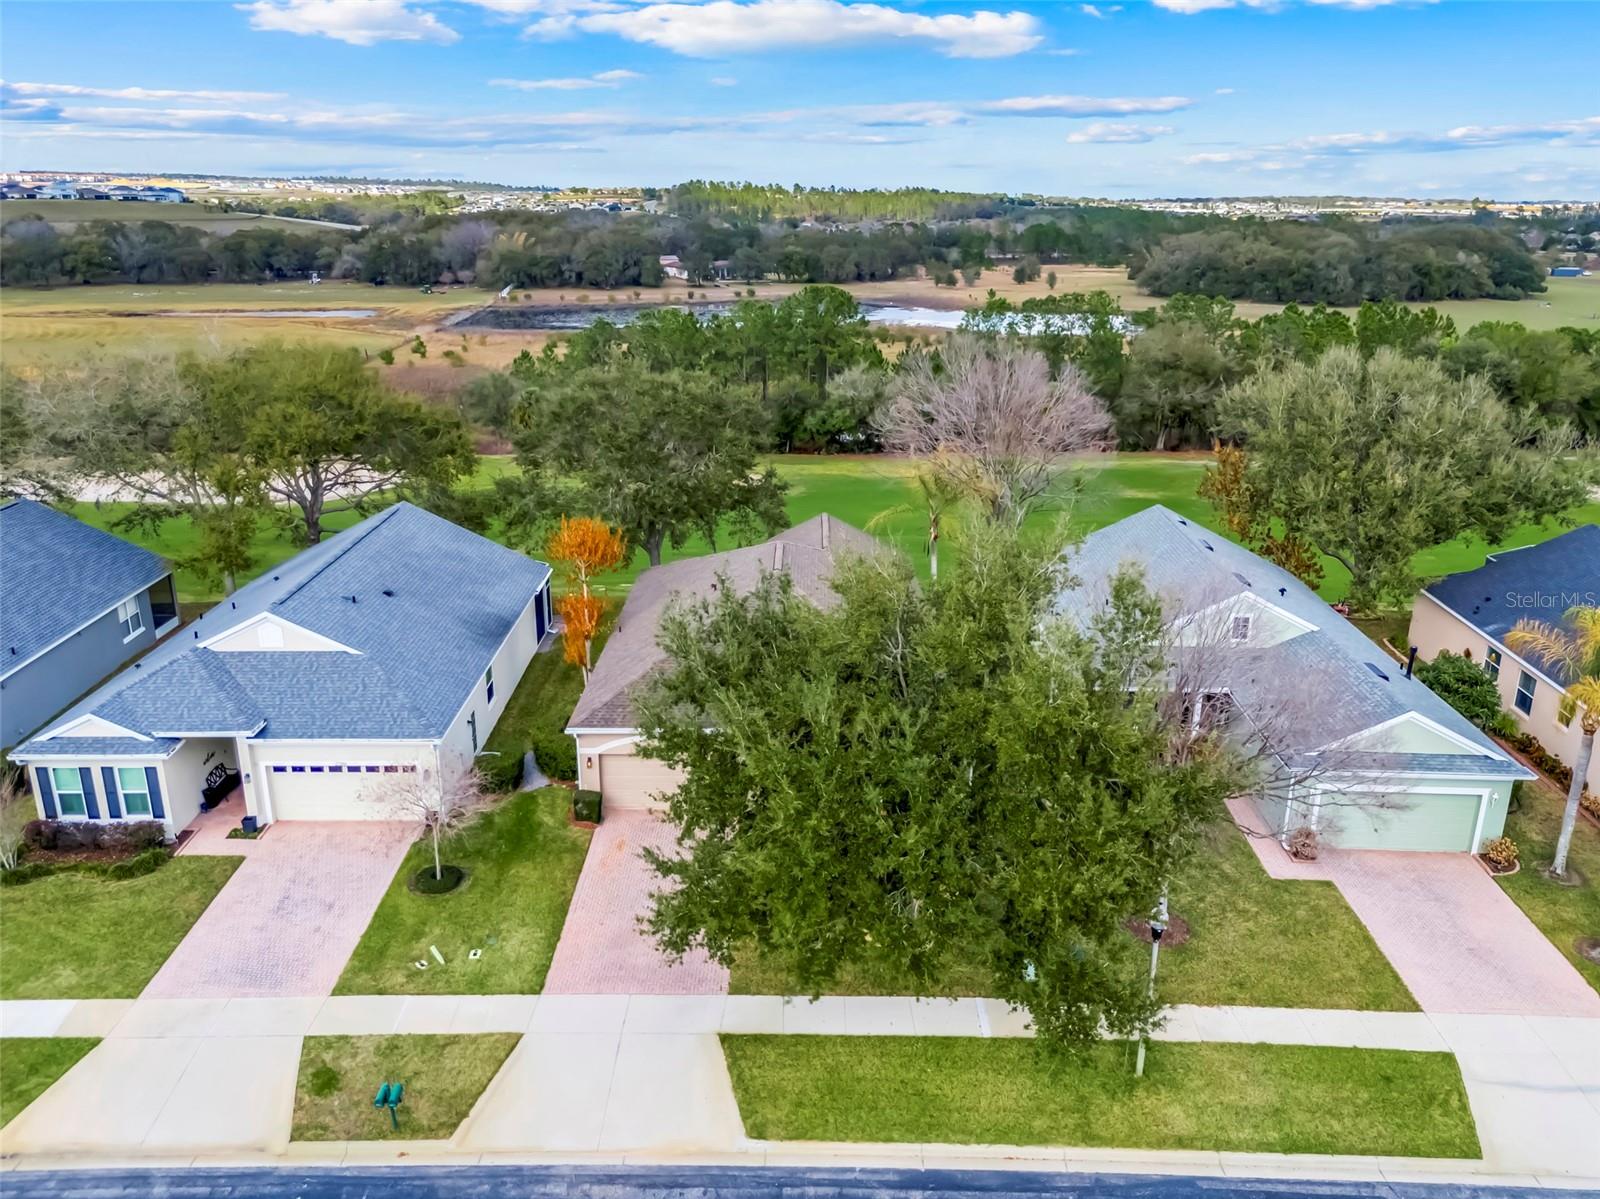
Welcome to the 55+ Summit Greens community in Clermont! Enjoy breathtaking golf course views in this beautifully updated home with approximately 2,000 sq. ft. of bright, open living space. The open-concept layout connects the kitchen, living, and dining areas, with sweeping golf course views from the lanai, primary suite, and living space. The updated kitchen features brand new cabinets, quartz-like countertops, a new microwave, kitchen sink, and garbage disposal, along with ample storage, a gas range, upgraded appliances, and a breakfast bar. The primary suite is a true retreat, with walk-in closets and a spa-like bath featuring a soaking tub, walk-in shower, and dual vanities. Recent upgrades include a new roof and gutters (2025), exterior paint (2024), interior paint (2026), new kitchen updates, ceiling fans in all rooms, upgraded landscaping (2025), new smoke detectors, and an added garage outlet. Summit Greens offers a resort lifestyle with a grand clubhouse, fitness center, heated pools, tennis, bocce, shuffleboard, and a newly renovated 18-hole, par-71 golf course with Toptracer driving range. Conveniently located near shopping, dining, and major highways.
/u.realgeeks.media/floridaplusrealty/Florida-Plus-Realty-header.png)
Additional Information
- Taxes
- $5940
- Minimum Lease
- 8-12 Months
- HOA Fee
- $412
- HOA Payment Schedule
- Monthly
- Maintenance Includes
- Guard - 24 Hour, Pool, Maintenance Structure, Maintenance Grounds, Private Road, Security
- Community Features
- Association Recreation - Owned, Fitness Center, Gated Community - Guard, Golf Carts OK, Golf, No Deed Restriction, Golf Community
- Property Description
- One Story
- Interior Layout
- High Ceilings, Kitchen/Family Room Combo, Open Floorplan, Split Bedroom, Thermostat, Walk-In Closet(s)
- Interior Features
- High Ceilings, Kitchen/Family Room Combo, Open Floorplan, Split Bedroom, Thermostat, Walk-In Closet(s)
- Floor
- Carpet, Ceramic Tile, Luxury Vinyl
- Appliances
- Dishwasher, Disposal, Dryer, Gas Water Heater, Microwave, Range, Refrigerator, Washer
- Utilities
- BB/HS Internet Available, Cable Available, Electricity Connected, Natural Gas Connected, Phone Available, Public, Sewer Connected, Water Connected
- Heating
- Central, Electric
- Air Conditioning
- Central Air
- Exterior Construction
- Block, Stucco
- Exterior Features
- Rain Gutters, Sidewalk, Sliding Doors
- Roof
- Shingle
- Foundation
- Slab
- Pool
- No Pool
- Garage Carport
- 2 Car Garage
- Garage Spaces
- 2
- Garage Features
- Garage Door Opener
- Elementary School
- Grassy Lake Elementary
- Middle School
- East Ridge Middle
- High School
- Lake Minneola High
- Housing for Older Persons
- Yes
- Pets
- Allowed
- Flood Zone Code
- X
- Parcel ID
- 16-22-26-1917-000-01000
- Legal Description
- SUMMIT GREENS PHASE 2C PB 49 PG 88-90 LOT 10 ORB 6345 PG 1601 ORB 6410 PG 984
Listing courtesy of EXP REALTY LLC. 888-883-8509
Mortgage Calculator
StellarMLS is the source of this information via Internet Data Exchange Program. All listing information is deemed reliable but not guaranteed and should be independently verified through personal inspection by appropriate professionals. Listings displayed on this website may be subject to prior sale or removal from sale. Availability of any listing should always be independently verified. Listing information is provided for consumer personal, non-commercial use, solely to identify potential properties for potential purchase. All other use is strictly prohibited and may violate relevant federal and state law. Data last updated on