2823 Mayport Street, Clermont, FL 34711
- $520,000
- 3
- BD
- 3
- BA
- 2,573
- SqFt








- List Price
- $520,000
- Status
- Active
- Days on Market
- 174
- Price Change
- ▼ $15,000 1775786603
- MLS#
- O6379098
- Property Style
- Single Family
- Year Built
- 2011
- Bedrooms
- 3
- Bathrooms
- 3
- Living Area
- 2,573
- Lot Size
- 10,965
- Acres
- 0.25
- Total Acreage
- 1/4 to less than 1/2
- Legal Subdivision Name
- Heritage Hills Ph 01
- MLS Area Major
- Clermont
Property Description
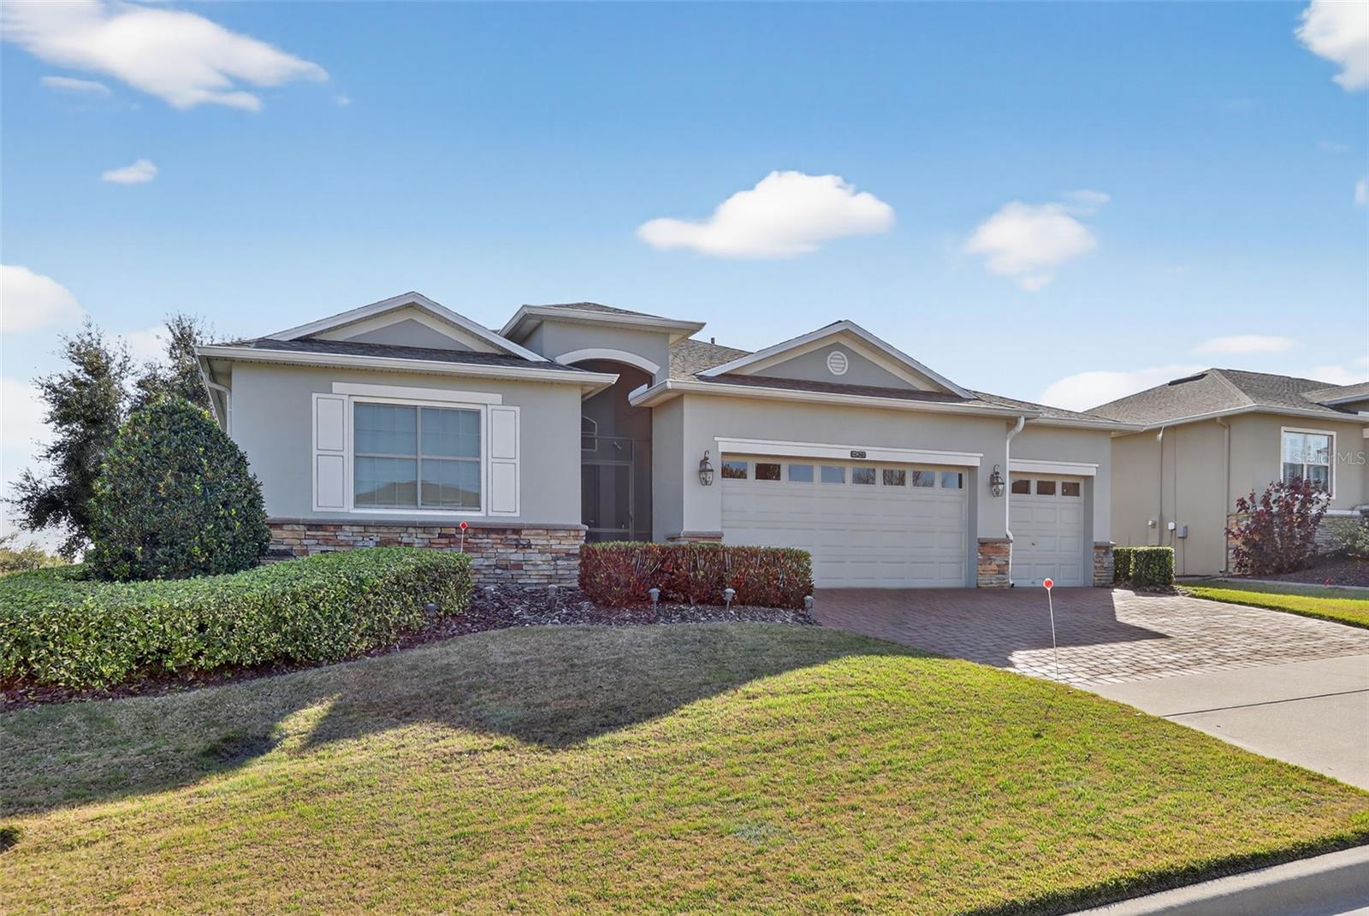
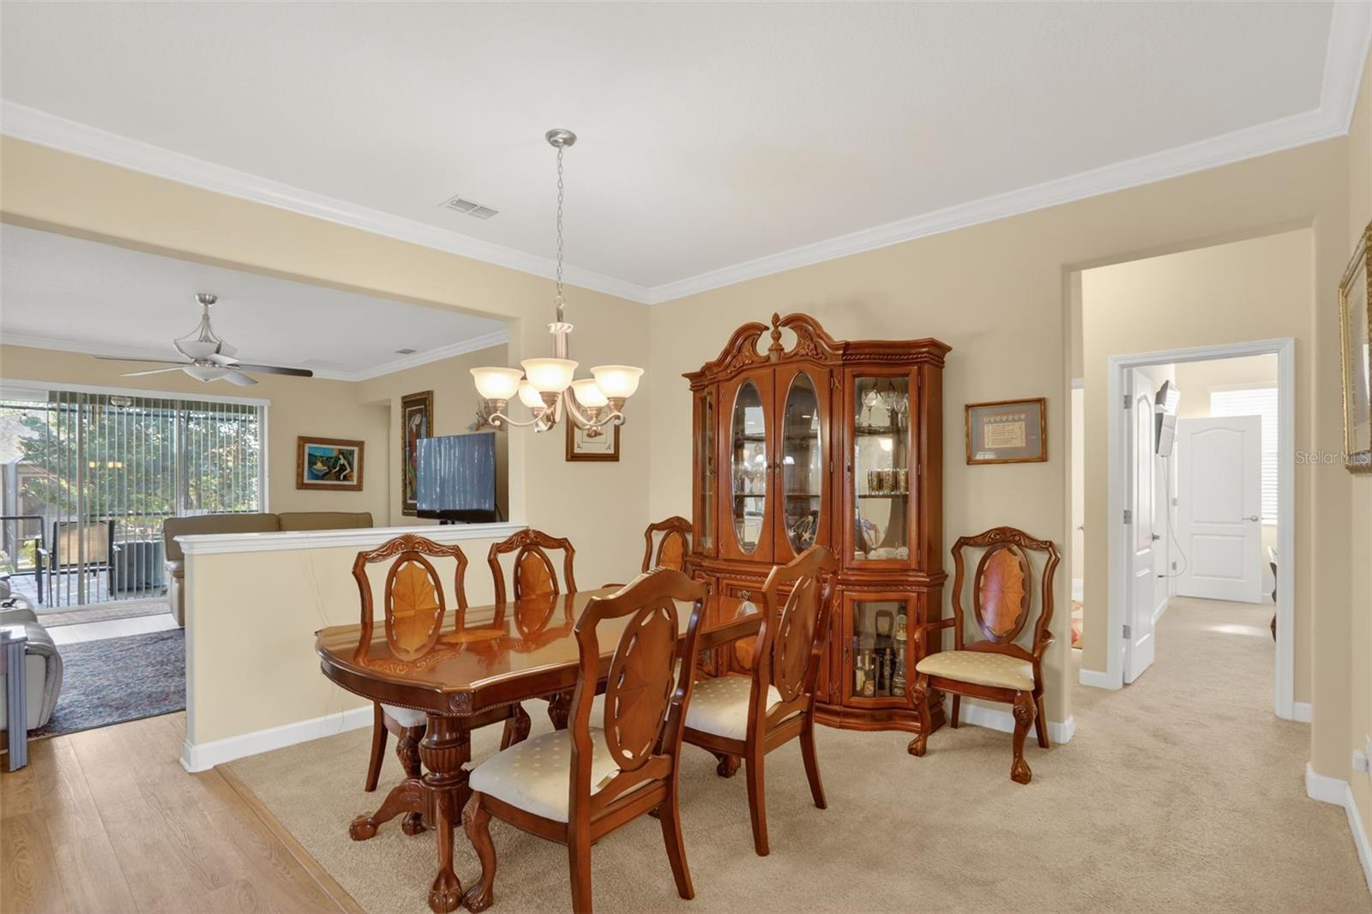
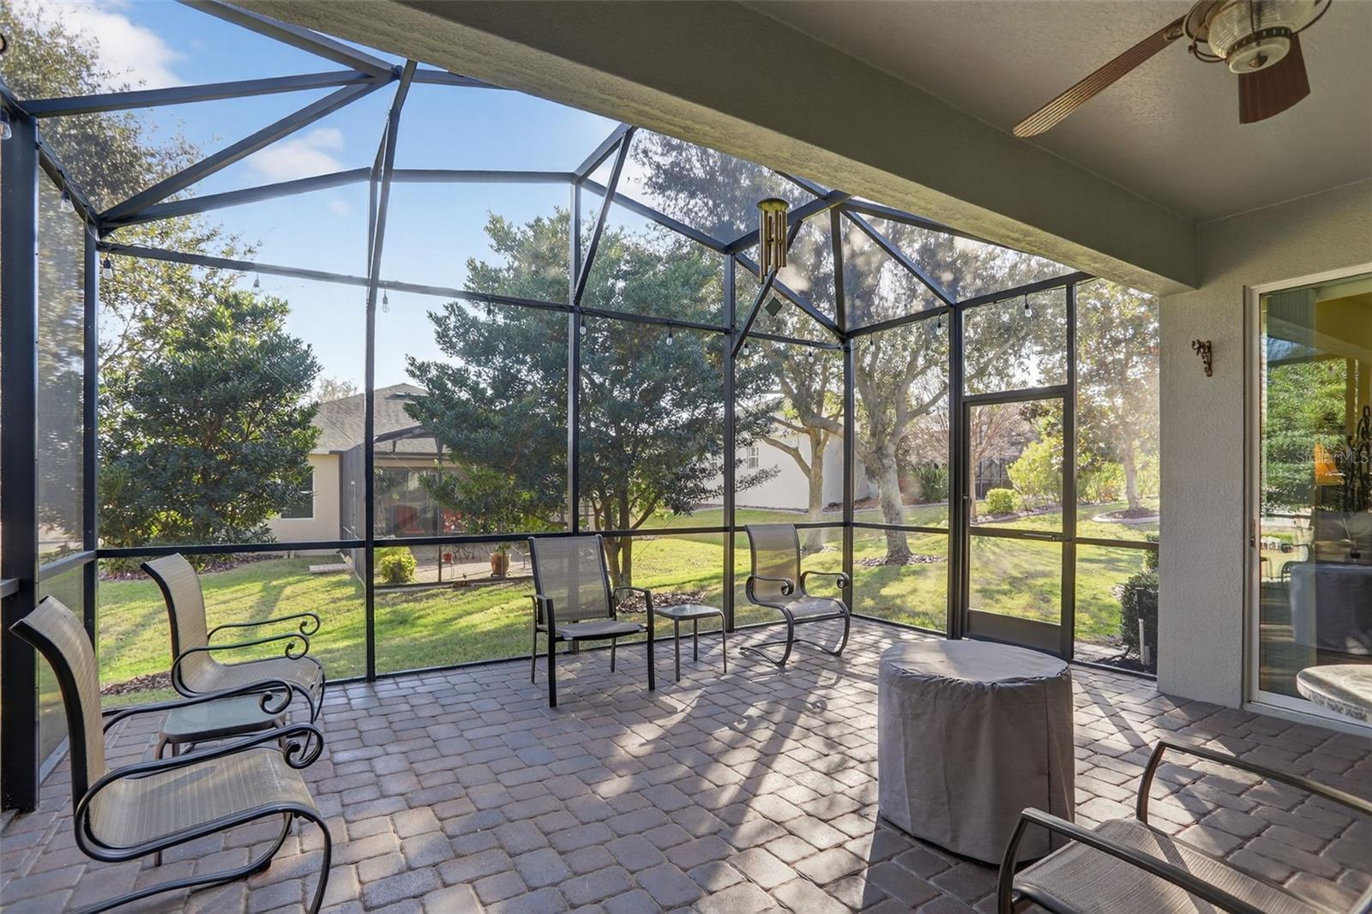
This home has been very well maintained. Home has whole house solar (paid in full). Hurricane windows two years ago, Renewal by Anderson, $22,000. on 90 percent of windows except West side, two baths and one bedroom, (paid in full). Monroe III Model, three bedrooms and office, three full baths. Large closet pantry in hall. This stunning property is located in an active lifestyle 55+ neighborhood. This home shows very well. Baths have grab bars. Master bath has a walk in tub and separate shower. His and hers closets (9 X 8 and 9 X 5) in the master bedroom, larger closet has built-ins. Rear patio 18 X 20 has a portion that is covered and a portion that is screened, patio has and a firepit, and paver flooring. Patio furniture and firepit stay. Seven ceiling fans. HOA dues include exterior painting, lawn care, tree trimming, internet and cable TV service. A walking trail five miles around the community.
/u.realgeeks.media/floridaplusrealty/Florida-Plus-Realty-header.png)
Additional Information
- Taxes
- $3499
- Minimum Lease
- No Minimum
- HOA Fee
- $523
- HOA Payment Schedule
- Monthly
- Maintenance Includes
- Cable TV, Pool, Internet, Maintenance Structure, Security
- Community Features
- Clubhouse, Dog Park, Fitness Center, Gated Community - Guard, Golf Carts OK, Golf, Playground, Pool, Tennis Court(s), Wheelchair Access, No Deed Restriction, Golf Community
- Property Description
- One Story
- Zoning
- PUD
- Interior Layout
- Ceiling Fans(s), Crown Molding, Eat-in Kitchen, Open Floorplan, Primary Bedroom Main Floor, Solid Surface Counters, Solid Wood Cabinets, Split Bedroom, Thermostat, Walk-In Closet(s), Window Treatments
- Interior Features
- Ceiling Fans(s), Crown Molding, Eat-in Kitchen, Open Floorplan, Primary Bedroom Main Floor, Solid Surface Counters, Solid Wood Cabinets, Split Bedroom, Thermostat, Walk-In Closet(s), Window Treatments
- Floor
- Carpet, Ceramic Tile, Laminate
- Appliances
- Dishwasher, Disposal, Dryer, Electric Water Heater, Ice Maker, Microwave, Range, Refrigerator, Solar Hot Water
- Utilities
- Public, Sewer Available
- Heating
- Central
- Air Conditioning
- Central Air
- Exterior Construction
- Block
- Exterior Features
- Fire Pit
- Roof
- Shingle
- Foundation
- Slab
- Pool
- Community
- Garage Carport
- 3 Car Garage
- Garage Spaces
- 3
- Housing for Older Persons
- Yes
- Pets
- Allowed
- Flood Zone Code
- X
- Parcel ID
- 03-23-26-0100-000-11100
- Legal Description
- HERITAGE HILLS PHASE 1 PB 62 PG 6-10 LOT 111 ORB 5140 PG 1633
Listing courtesy of FLORIDA REALTY INVESTMENTS. 407-207-2220
Mortgage Calculator
StellarMLS is the source of this information via Internet Data Exchange Program. All listing information is deemed reliable but not guaranteed and should be independently verified through personal inspection by appropriate professionals. Listings displayed on this website may be subject to prior sale or removal from sale. Availability of any listing should always be independently verified. Listing information is provided for consumer personal, non-commercial use, solely to identify potential properties for potential purchase. All other use is strictly prohibited and may violate relevant federal and state law. Data last updated on