Share this with your friends


352-901-9100
Real Estate Company
3464 Embers Lane, Clermont, FL 34711
- $420,000
- 3
- BD
- 3
- BA
- 2,032
- SqFt




- List Price
- $420,000
- Status
- Active
- Days on Market
- 282
- Price Change
- ▼ $15,000 1791684710
- MLS#
- O6373998
- Property Style
- Single Family
- Year Built
- 2017
- Bedrooms
- 3
- Bathrooms
- 3
- Living Area
- 2,032
- Lot Size
- 10,450
- Acres
- 0.21
- Total Acreage
- 0 to less than 1/4
- Legal Subdivision Name
- Heritage Hills
- Complex/Comm Name
- Heritage Hills
- MLS Area Major
- Clermont
Property Description
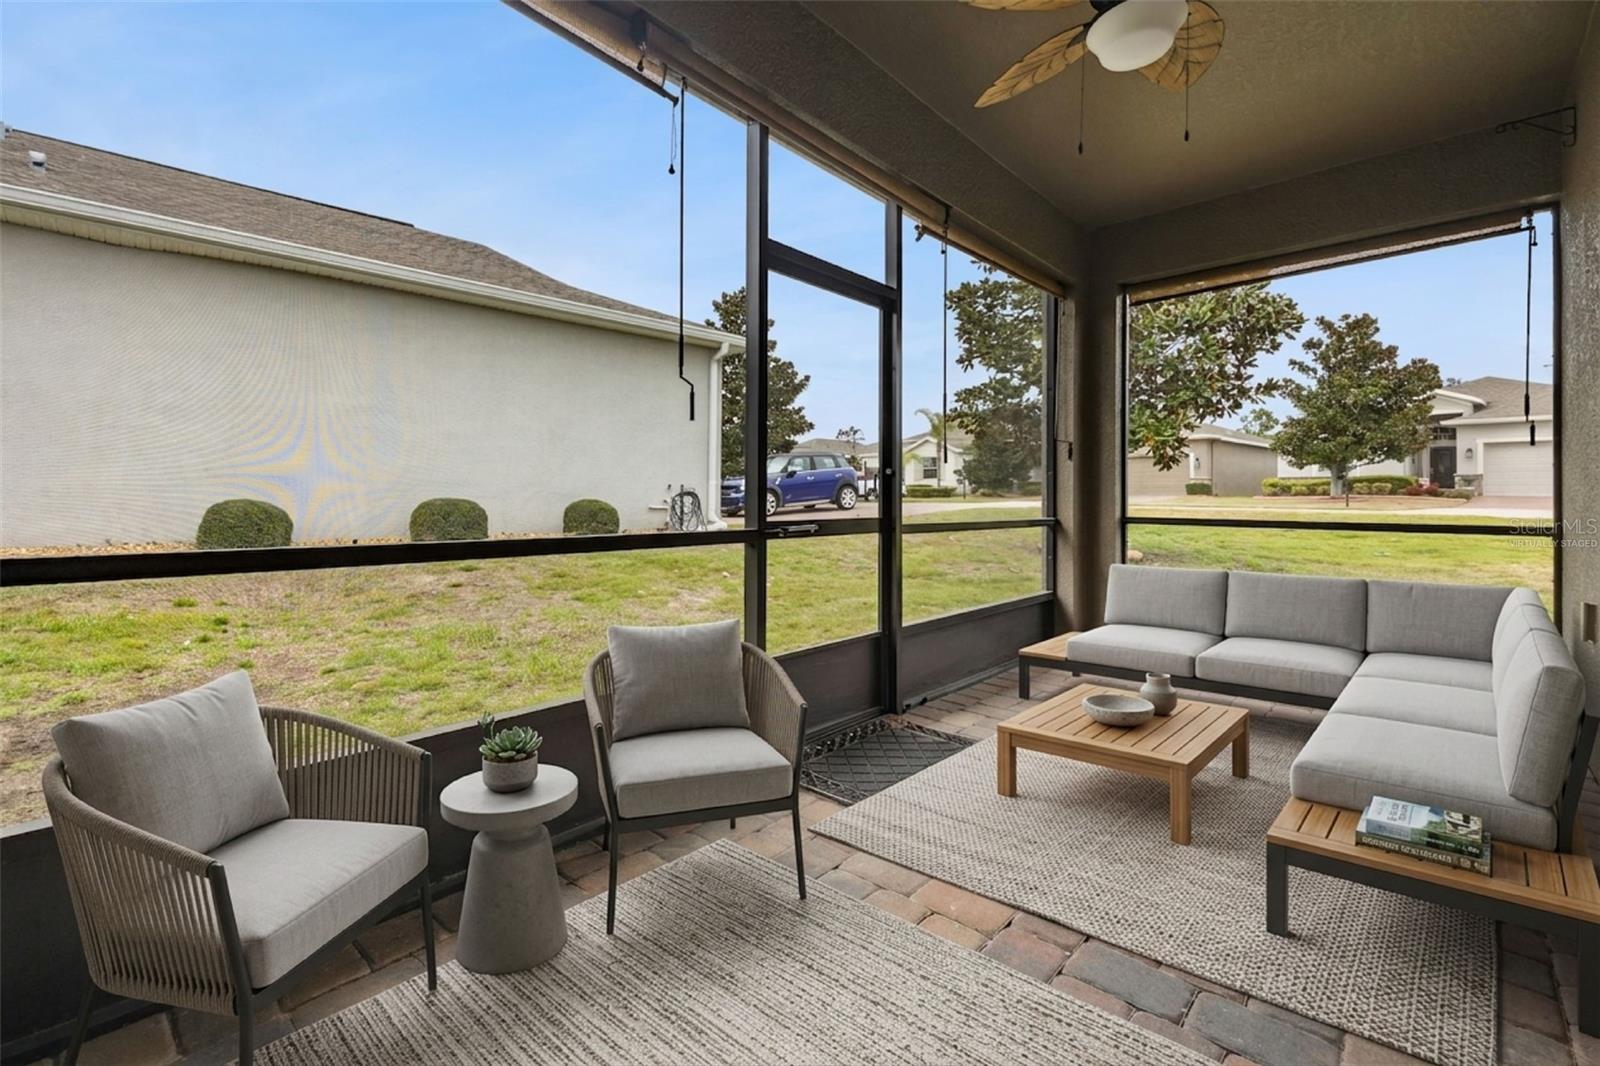
One or more photo(s) has been virtually staged. Welcome to Heritage Hills! NEW PRICE! Discover the wonderful lifestyle offered in this highly sought-after 55+ community in beautiful Clermont. This popular Hamilton II model is beautifully positioned on a desirable corner lot with upgraded landscaping and attractive landscape curbing, creating a warm and welcoming first impression. Step inside and you’ll immediately appreciate the spacious foyer and thoughtfully designed floor plan. A bedroom and full bathroom are conveniently located at the front of the home, while the private office with double doors offers plenty of flexibility—it could easily serve as a home office, craft room, den, or additional living space. Across the foyer is a spacious secondary bedroom suite with its own ensuite bathroom, making it an ideal retreat for overnight guests. The heart of the home is the open-concept kitchen, dining area, family room, and breakfast nook, creating a wonderful gathering space for entertaining family and friends. Beautiful tile flooring flows throughout the entire home for an easy-care, cohesive look. The kitchen is both stylish and functional, featuring granite countertops, tile backsplash, abundant cabinetry, a walk-in pantry, and a breakfast bar accented by pendant lighting. Recent improvements include new pendant lights and a new dishwasher. The family room features dimmable lighting, allowing you to create just the right ambiance. The spacious laundry room provides excellent additional storage with cabinetry, a Samsung front-load washer and dryer, and an automatic on/off light switch. All appliances and window treatments remain, making this home truly move-in ready. You’ll find thoughtful upgrades throughout, including exterior-mounted security cameras and equipment, whole-house LeafFilter gutters, a retractable front-door screen, shades on the screened lanai, and electrical wiring for a generator. The two-car garage is especially well equipped with an insulated garage door, automatic on/off lighting, and three overhead storage racks for keeping everything organized. Outside, the screened lanai offers a comfortable place to relax and enjoy the peaceful surroundings. The quiet corner-lot setting and mature landscaping add to the home’s appeal. And the lifestyle is just as impressive! Heritage Hills offers an incredible selection of amenities, including a heated pool and spa, pickleball, tennis, basketball, bocce ball, shuffleboard, fitness center, clubhouse, ballroom, billiard room, card room, arts and crafts room, planned activities, and numerous clubs. A scenic 5-mile walking trail provides another great way to enjoy the community. Your HOA fee includes yard maintenance, Spectrum cable and high-speed internet, while the exterior of your home is painted every six years—giving you more time to enjoy everything Heritage Hills has to offer. Come see why this beautiful Hamilton II is the perfect place to call home! Call today to schedule your private showing.
/u.realgeeks.media/floridaplusrealty/Florida-Plus-Realty-header.png)
Additional Information
- Taxes
- $2055
- Minimum Lease
- 7 Months
- HOA Fee
- $484
- HOA Payment Schedule
- Monthly
- Maintenance Includes
- Guard - 24 Hour, Cable TV, Pool, Internet, Maintenance Grounds, Management, Private Road
- Location
- Corner Lot, City Limits, Paved, Private
- Community Features
- Buyer Approval Required, Clubhouse, Deed Restrictions, Dog Park, Fitness Center, Gated Community - Guard, Golf Carts OK, Irrigation-Reclaimed Water, Pool, Sidewalks, Tennis Court(s), Street Lights
- Property Description
- One Story
- Interior Layout
- Ceiling Fans(s), Eat-in Kitchen, Kitchen/Family Room Combo, Open Floorplan, Split Bedroom, Stone Counters, Thermostat, Walk-In Closet(s), Window Treatments
- Interior Features
- Ceiling Fans(s), Eat-in Kitchen, Kitchen/Family Room Combo, Open Floorplan, Split Bedroom, Stone Counters, Thermostat, Walk-In Closet(s), Window Treatments
- Floor
- Ceramic Tile
- Appliances
- Dishwasher, Dryer, Electric Water Heater, Microwave, Range, Refrigerator, Washer
- Utilities
- BB/HS Internet Available, Electricity Connected, Phone Available, Public, Sewer Connected, Underground Utilities, Water Connected
- Heating
- Central, Electric
- Air Conditioning
- Central Air
- Exterior Construction
- Block, Stucco
- Exterior Features
- Private Mailbox, Rain Gutters
- Roof
- Shingle
- Foundation
- Slab
- Pool
- Community
- Garage Carport
- 2 Car Garage
- Garage Spaces
- 2
- Garage Features
- Driveway, Garage Door Opener
- Housing for Older Persons
- Yes
- Pets
- Allowed
- Flood Zone Code
- x
- Parcel ID
- 03-23-26-0115-000-09400
- Legal Description
- Heritage Hills Phase 6A PB66 PG21-24 Lot 94
Listing courtesy of BHHS FLORIDA REALTY. 407-876-2090
How much is your home worth?
Find out now.
Mortgage Calculator
StellarMLS is the source of this information via Internet Data Exchange Program. All listing information is deemed reliable but not guaranteed and should be independently verified through personal inspection by appropriate professionals. Listings displayed on this website may be subject to prior sale or removal from sale. Availability of any listing should always be independently verified. Listing information is provided for consumer personal, non-commercial use, solely to identify potential properties for potential purchase. All other use is strictly prohibited and may violate relevant federal and state law. Data last updated on