414 Meandering Way, Polk City, FL 33868
- $1,995,000
- 3
- BD
- 5
- BA
- 3,501
- SqFt




- List Price
- $1,995,000
- Status
- Active
- Days on Market
- 316
- Price Change
- ▼ $254,000 1785359514
- MLS#
- O6355889
- Property Style
- Single Family
- Architectural Style
- Custom
- Year Built
- 2016
- Bedrooms
- 3
- Bathrooms
- 5
- Baths Half
- 2
- Living Area
- 3,501
- Lot Size
- 17,646
- Acres
- 0.41
- Total Acreage
- 1/4 to less than 1/2
- Legal Subdivision Name
- Mount Olive Shores North Second Addition
- MLS Area Major
- Polk City
Property Description
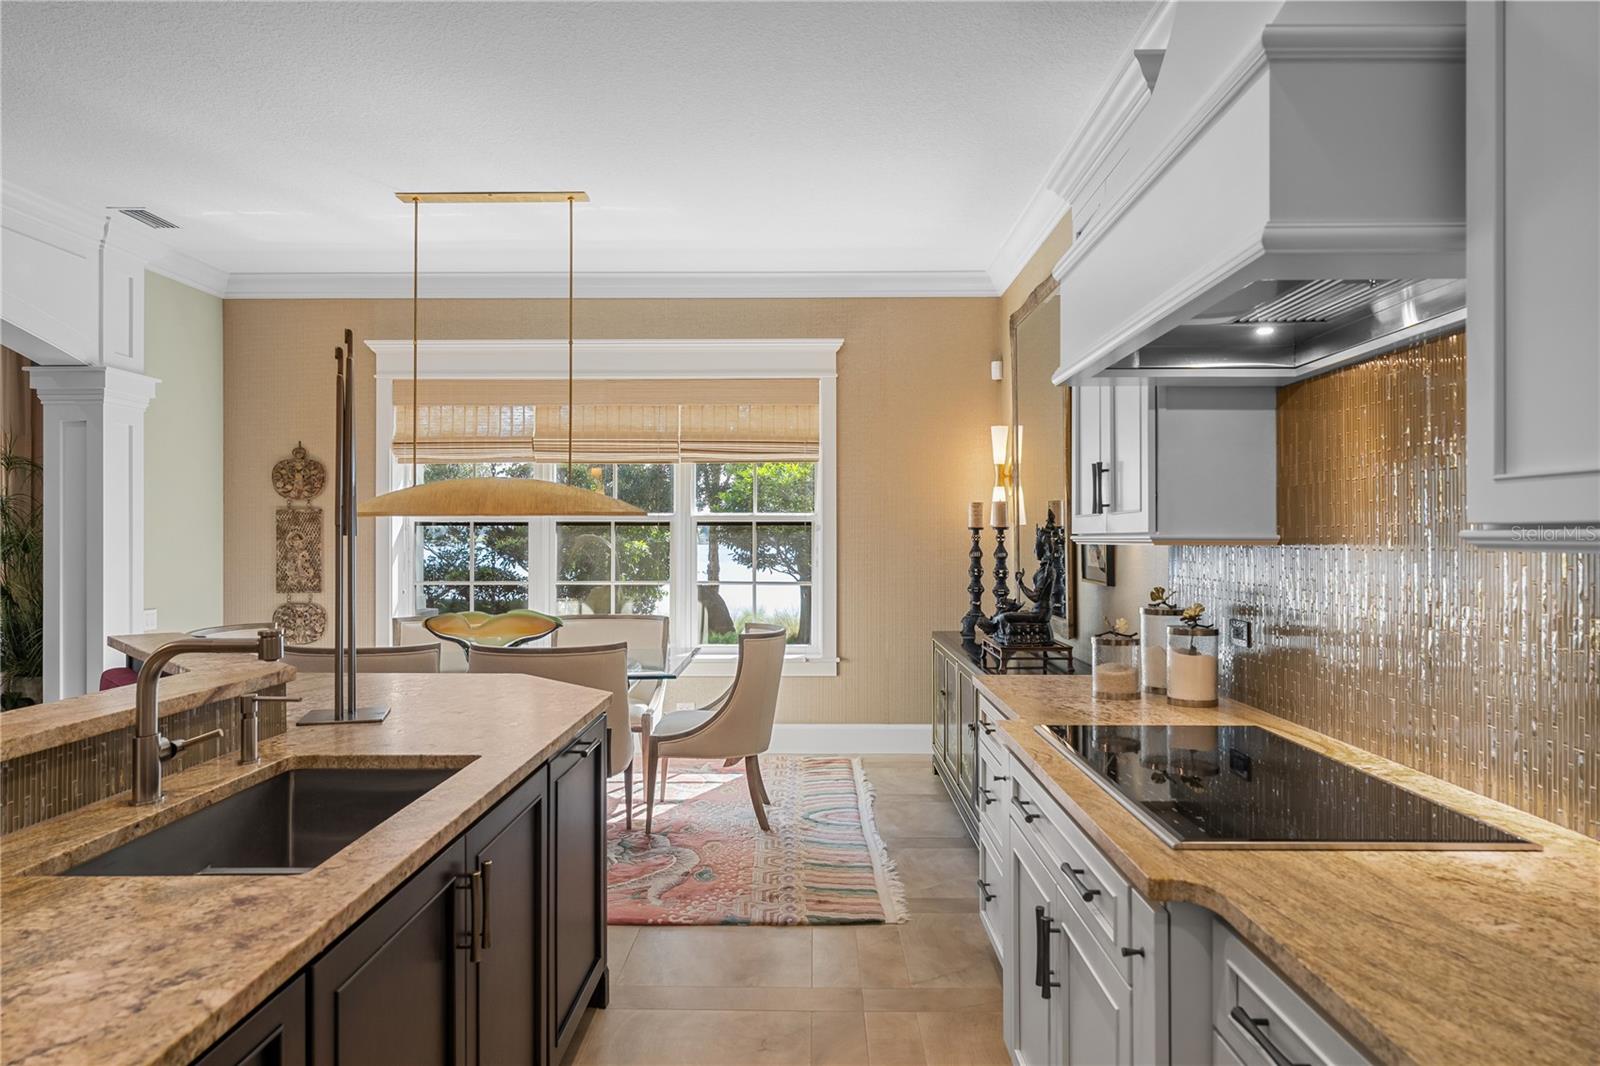
HUGE PRICE IMPROVEMENT -DON'T MISS OUT! Situated in coveted Mount Olive Shores North, a premier 55+ guard gated community tailored for RV enthusiasts, this immaculately presented LAKEFRONT residence sits on a PRIME DOUBLE LOT with spectacular WATER VIEWS & the added benefit of no rear neighbors. Set out over 2 floors, serviced by both a staircase and RESIDENTIAL ELEVATOR, this stunning CUSTOM BUILT, high spec, 3 bedroom & 3/2 bathroom home enhanced by extensive DESIGNER finishes consists of 3,501sqft of living space & 2,533sqft of a/c garage space with insulated roll up garage doors featuring a FULLY ENCLOSED RV PORT as well as an attached 3 CAR GARAGE (with ceiling height for car lifts), GOLF CART BAY, generously sized WORKSHOP, restroom, extensive accessory storage cabinetry and air compressor connections (in port, garage & shop). Built by Thurn Construction, on arrival at the property the external curb appeal sets the scene of grandeur whilst the interior exudes luxury in a modern setting. With an inviting high ceiling entryway, the foyer allows for an abundance of natural light to flow throughout the residence. At the heart of the home, the expansive OPEN PLAN CONCEPT kitchen and family room with coffered ceiling flows into an informal sunlit built-in breakfast/dining nook with separate formal dining area. The GOURMET KITCHEN is a chef’s dream with high-end appliances, ample custom soft close cabinetry, sprawling central island, granite countertops, induction cook top, stunning tile backsplash and oversize walk-in pantry. The HOME OFFICE has beautiful front yard views. The conveniently located laundry room also consists of a flexible dedicated workstation for those with a penchant for sewing or arts & crafts. Completing the 1st floor is a walk-in storage area and separate guest powder half bath for convenience serving the living room areas. Featuring TWO PRIMARY BEDROOMS, one on each floor, & each with sweeping water views, sitting &/or office space, well-appointed spacious walk-in closets and full ensuite bathrooms. The 3rd bedroom is on the 2nd floor and has a full ensuite bathroom with soaking tub and sizeable walk-in closet. FURTHER HIGHLIGHTS: energy-efficient HURRICANE IMPACT windows & doors, 400-amp service with lightening surge protection, Kohler GENERATOR, a monitored fire & security system with cameras & whole house CAT6 wired for cable, internet & wi-fi together with a storm-safe room, gorgeous wood-style tile flooring as well as solid wood flooring, elegant light fixtures, classy wall finishes and plantation shutter window dressings. The fully enclosed supersized RV PORT measures 56’L x17.5’W x 18’H and has a center drain running the length of the port together with full internal RV HOOK UP as well as an external driveway RV hook up. The garage workshop can also be accessed via an exterior door and boasts separate floored attic storage with pulldown & an electric lift for heavy objects. Seamlessly blending the outdoor with the indoor via the retractable patio doors, enjoy Florida lifestyle living at its finest, sitting out under the shade of the expansive covered veranda with perfect views of the lushly manicured yard with mature landscaping adorned by garden art pieces. Enjoy your morning coffee watching the sunrise or a glass of wine toasting to the sunset. In keeping with the high efficiency of the home, the landscaping has a deep well for irrigation with basic lawn care included in the HOA dues for effortless living.
/u.realgeeks.media/floridaplusrealty/Florida-Plus-Realty-header.png)
Additional Information
- Taxes
- $8362
- HOA Fee
- $2,840
- HOA Payment Schedule
- Annually
- Maintenance Includes
- Guard - 24 Hour, Pool, Maintenance Grounds, Private Road, Recreational Facilities, Security
- Location
- Landscaped, Level, Oversized Lot, Paved, Private, Unincorporated
- Community Features
- Clubhouse, Deed Restrictions, Dog Park, Fitness Center, Gated Community - Guard, Golf Carts OK, Handicap Modified, Pool, Tennis Court(s), Maintenance Free
- Property Description
- Two Story
- Interior Layout
- Built-in Features, Ceiling Fans(s), Coffered Ceiling(s), Crown Molding, Eat-in Kitchen, Elevator, High Ceilings, Kitchen/Family Room Combo, Living Room/Dining Room Combo, Open Floorplan, Other, Primary Bedroom Main Floor, PrimaryBedroom Upstairs, Smart Home, Stone Counters, Thermostat, Walk-In Closet(s), Window Treatments
- Interior Features
- Built-in Features, Ceiling Fans(s), Coffered Ceiling(s), Crown Molding, Eat-in Kitchen, Elevator, High Ceilings, Kitchen/Family Room Combo, Living Room/Dining Room Combo, Open Floorplan, Other, Primary Bedroom Main Floor, PrimaryBedroom Upstairs, Smart Home, Stone Counters, Thermostat, Walk-In Closet(s), Window Treatments
- Floor
- Carpet, Tile, Wood
- Appliances
- Built-In Oven, Cooktop, Dishwasher, Disposal, Dryer, Freezer, Microwave, Refrigerator, Tankless Water Heater, Washer
- Utilities
- Cable Connected, Electricity Connected, Propane, Sewer Connected, Water Connected
- Heating
- Central
- Air Conditioning
- Central Air, Mini-Split Unit(s), Zoned
- Exterior Construction
- Stucco
- Exterior Features
- Garden, Lighting, Other, Private Mailbox, Rain Gutters, Sliding Doors, Storage
- Roof
- Shingle
- Foundation
- Block
- Pool
- Community
- Garage Carport
- 3 Car Garage, Golf Cart Garage, RV Carport, RV Garage
- Garage Spaces
- 3
- Garage Features
- Circular Driveway, Driveway, Garage Door Opener, Garage Faces Side, Golf Cart Garage, Guest, Oversized, RV Carport, RV Garage, RV Access/Parking, Workshop in Garage
- Garage Dimensions
- 23x45
- Housing for Older Persons
- Yes
- Fences
- Other
- Water Name
- Lake Margaret / Mudd Lake
- Water View
- Lake
- Water Access
- Lake
- Water Frontage
- Lake Front
- Pets
- Allowed
- Flood Zone Code
- X
- Parcel ID
- 25-27-06-298367-003160
- Legal Description
- MT. OLIVE SHORES NORTH SECOND ADDITION PB 122 PGS 21 & 22 LOTS 316 & 317
Listing courtesy of CORCORAN PREMIER REALTY. 407-965-1155
Mortgage Calculator
StellarMLS is the source of this information via Internet Data Exchange Program. All listing information is deemed reliable but not guaranteed and should be independently verified through personal inspection by appropriate professionals. Listings displayed on this website may be subject to prior sale or removal from sale. Availability of any listing should always be independently verified. Listing information is provided for consumer personal, non-commercial use, solely to identify potential properties for potential purchase. All other use is strictly prohibited and may violate relevant federal and state law. Data last updated on