3538 Belland Circle Unit B, Clermont, FL 34711
- $280,000
- 2
- BD
- 2
- BA
- 1,374
- SqFt










- List Price
- $280,000
- Status
- Active
- Days on Market
- 319
- Price Change
- ▼ $4,000 1783015120
- MLS#
- O6343233
- Property Style
- Villa
- Year Built
- 2018
- Bedrooms
- 2
- Bathrooms
- 2
- Living Area
- 1,374
- Lot Size
- 2,895
- Acres
- 0.07
- Total Acreage
- 0 to less than 1/4
- Legal Subdivision Name
- Heritage Hills Ph 4b
- MLS Area Major
- Clermont
Property Description
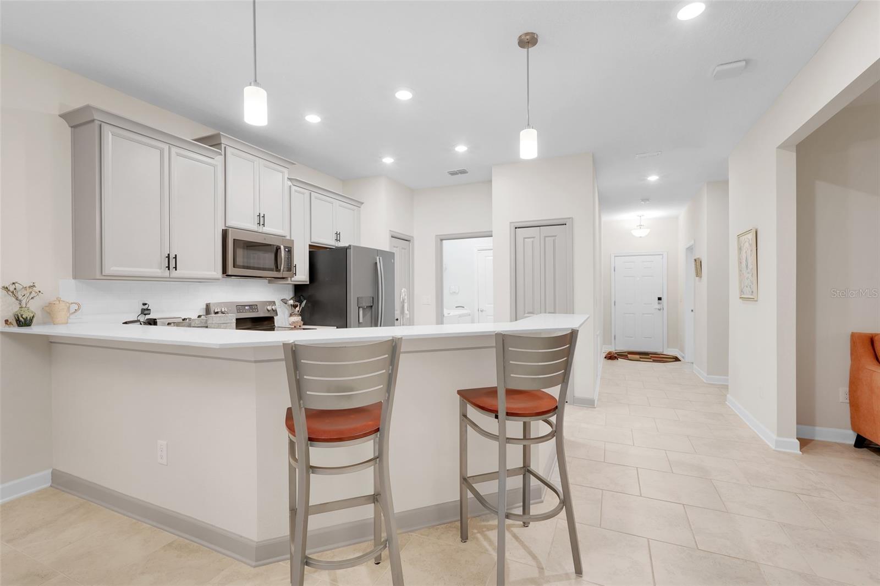
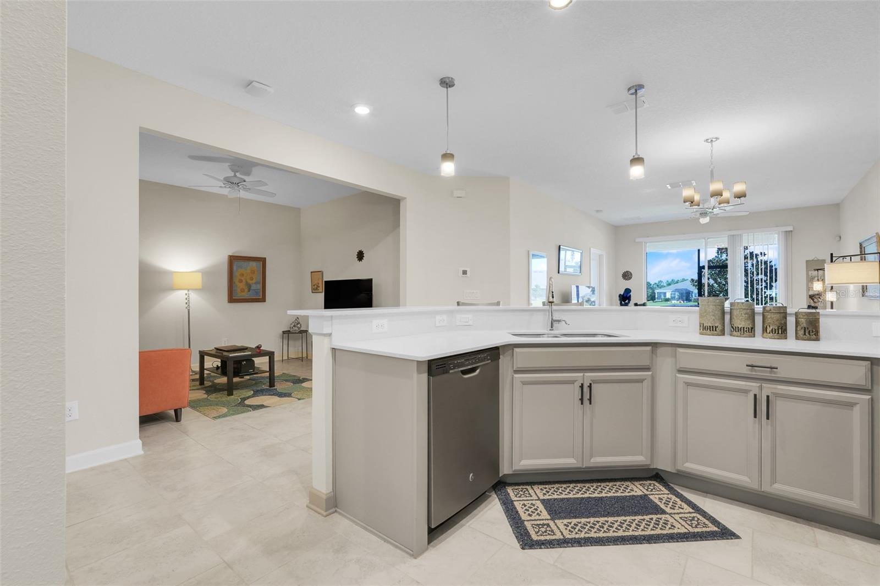
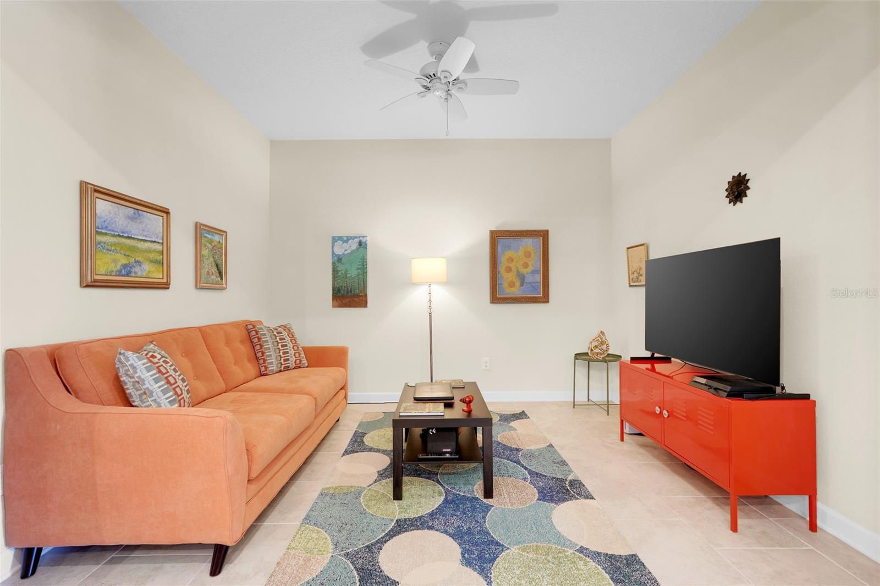
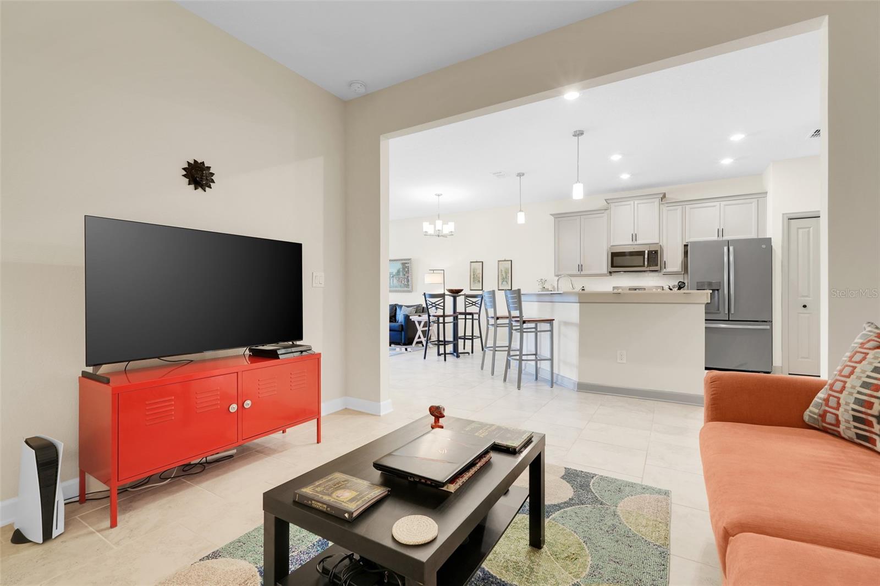
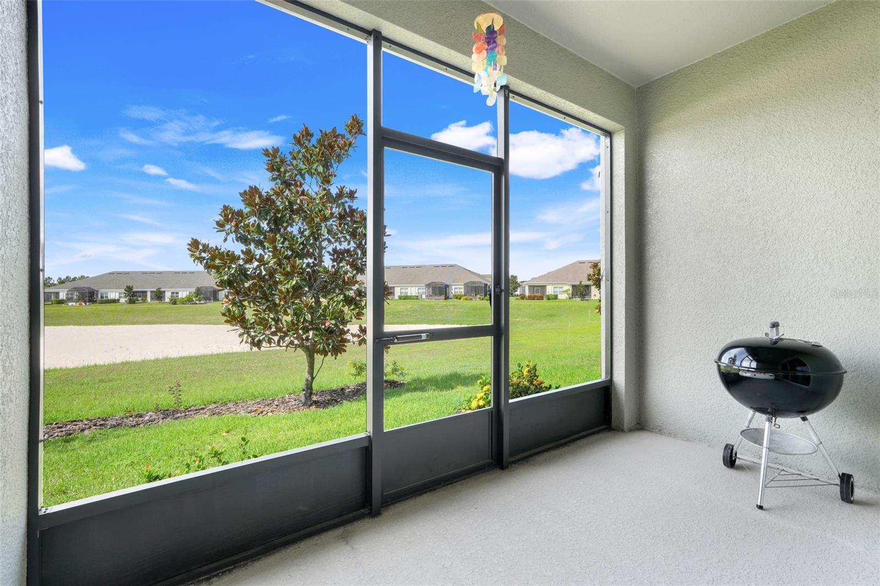
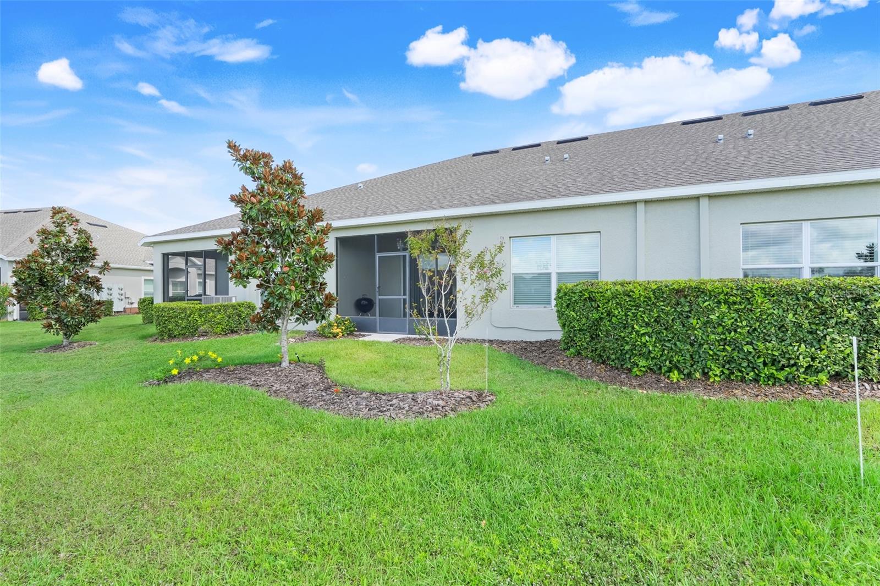
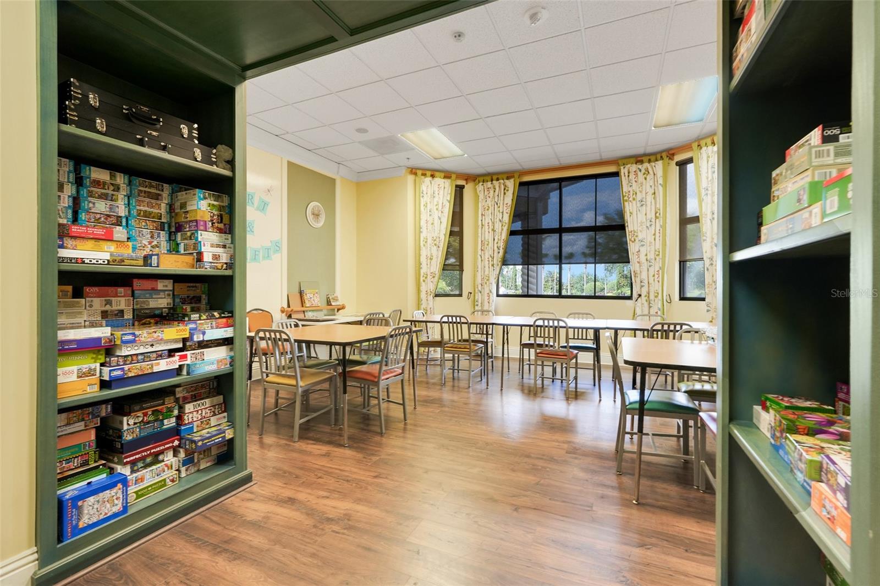
*Seller is offering a $5,000 closing cost credit* Welcome to Heritage Hills! Resort-style and guard gated living at its finest! This beautifully maintained 2 bedroom, 2 bath villa feels brand new and offers a flexible BONUS ROOM which could be used for formal dinning, a second living room, game room, or craft room! The open floor plan features a bright kitchen with 42” light gray cabinets, quartz countertops, stainless steel appliances, and a spacious breakfast bar - perfect for entertaining. The primary suite includes a spacious walk-in closet and a private en-suite with dual sinks and a walk-in shower. You can enjoy morning coffee and evening cocktails on your screened-in lanai with NO REAR NEIGHBORS. Heritage Hills offers unmatched RESORT STYLE AMENITIES: 24/7 guard gated, pool, spa, tennis courts, bocce ball, shuffleboard, walking trails, and a vibrant clubhouse with regularly planned activities, a fitness center, library, golf simulator, billiards room, and more. Conveniently located near shopping, dining, and major highways, this home is ready for its next owner to enjoy the ultimate Florida lifestyle! *HOA fee now includes internet and cable.
/u.realgeeks.media/floridaplusrealty/Florida-Plus-Realty-header.png)
Additional Information
- Taxes
- $2397
- Minimum Lease
- 7 Months
- HOA Fee
- $477
- HOA Payment Schedule
- Monthly
- Maintenance Includes
- Guard - 24 Hour, Pool, Maintenance Structure, Maintenance Grounds
- Location
- Landscaped, Sidewalk, Paved, Private
- Community Features
- Buyer Approval Required, Clubhouse, Fitness Center, Gated Community - Guard, Golf Carts OK, Pool, Sidewalks, Tennis Court(s), No Deed Restriction, Security
- Property Description
- One Story
- Interior Layout
- Ceiling Fans(s), High Ceilings, Kitchen/Family Room Combo, Open Floorplan, Primary Bedroom Main Floor, Smart Home, Stone Counters, Thermostat, Walk-In Closet(s)
- Interior Features
- Ceiling Fans(s), High Ceilings, Kitchen/Family Room Combo, Open Floorplan, Primary Bedroom Main Floor, Smart Home, Stone Counters, Thermostat, Walk-In Closet(s)
- Floor
- Carpet, Tile
- Appliances
- Dishwasher, Disposal, Dryer, Electric Water Heater, Microwave, Range, Refrigerator, Washer
- Utilities
- BB/HS Internet Available, Electricity Connected, Phone Available, Sewer Connected, Water Connected
- Heating
- Heat Pump
- Air Conditioning
- Central Air
- Exterior Construction
- Block, Stucco
- Exterior Features
- Rain Gutters, Sidewalk, Sliding Doors
- Roof
- Shingle
- Foundation
- Slab
- Pool
- Community
- Garage Carport
- 1 Car Garage
- Garage Spaces
- 1
- Garage Features
- Driveway, Garage Door Opener
- Housing for Older Persons
- Yes
- Pets
- Allowed
- Flood Zone Code
- X
- Parcel ID
- 03-23-26-0109-000-022B0
- Legal Description
- HERITAGE HILLS PHASE 4B PB 68 PG 43-45 LOT 22B ORB 5147 PG 2207
Listing courtesy of EXP REALTY LLC. 888-883-8509
Mortgage Calculator
StellarMLS is the source of this information via Internet Data Exchange Program. All listing information is deemed reliable but not guaranteed and should be independently verified through personal inspection by appropriate professionals. Listings displayed on this website may be subject to prior sale or removal from sale. Availability of any listing should always be independently verified. Listing information is provided for consumer personal, non-commercial use, solely to identify potential properties for potential purchase. All other use is strictly prohibited and may violate relevant federal and state law. Data last updated on