637 Conservation Boulevard, Groveland, FL 34736
- $382,000
- 2
- BD
- 2
- BA
- 1,626
- SqFt
- Sold Price
- $382,000
- List Price
- $387,000
- Status
- Sold
- Days on Market
- 47
- Closing Date
- May 22, 2025
- MLS#
- O6288147
- Property Style
- Single Family
- Architectural Style
- Florida
- Year Built
- 2021
- Bedrooms
- 2
- Bathrooms
- 2
- Living Area
- 1,626
- Lot Size
- 6,000
- Acres
- 0.14
- Total Acreage
- 0 to less than 1/4
- Legal Subdivision Name
- Cascades Of Groveland (Trilogy)
- Complex/Comm Name
- Cascades/Grvland Ph 6
- MLS Area Major
- Groveland
Property Description
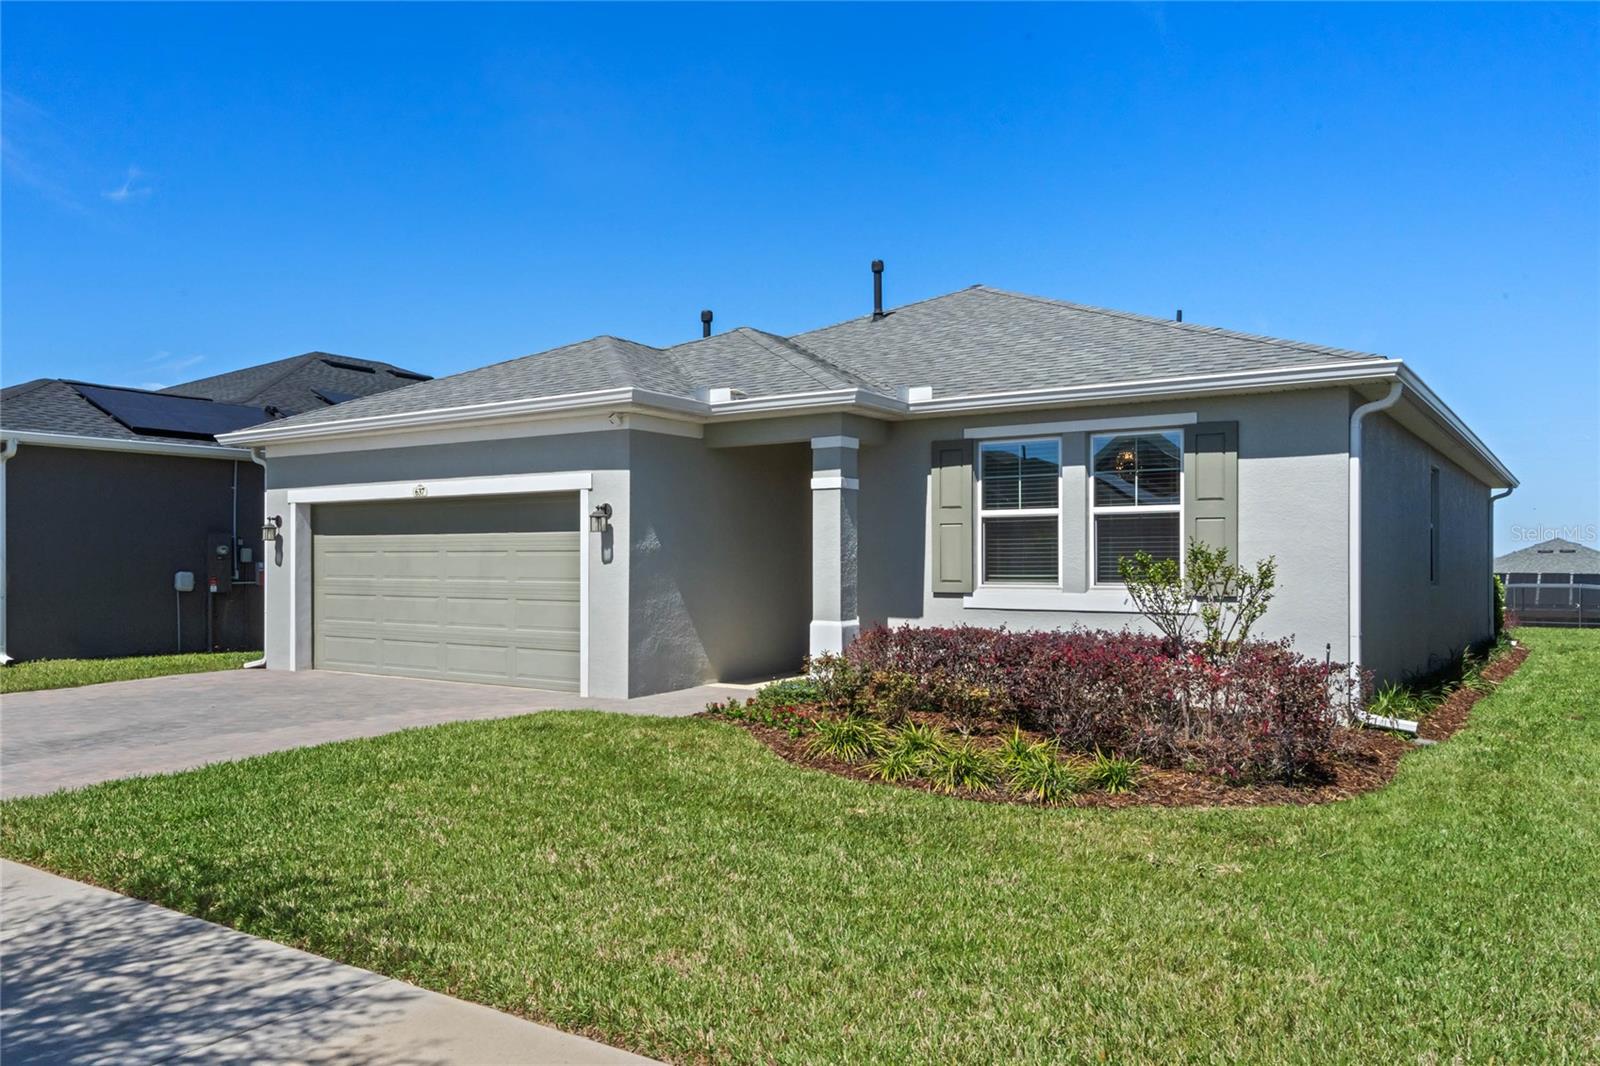
This chic & modern Affirm model is located in the sought-after 55+ community of Trilogy (Cascades of Groveland), a GUARD GATED resort with amazing 5-star amenities. Come enjoy the most vibrant Florida lifestyle you can imagine & with less stress, because LAWN & LANDSCAPING ARE INCLUDED! BUILT IN 2021, this CONCRETE BLOCK home offers UPGRADED FEATURES and provides peace of mind that your roof and other components are NEWER & that ENERGY EFFICIENCY abounds. Enjoy this ONE-STORY HOME with a SPLIT & OPEN FLOOR PLAN making this a perfect retirement abode. Plenty of room & storage, but quaint enough for ease of cleaning & maintenance. Featuring 2 bedrooms, 2 baths & a SEPARATE OFFICE that could easily be made into a 3rd bedroom. The home lends an airy coastal feeling with GREY WOOD-LIKE PORCELAIN TILE FLOORING, WHITE CABINETRY & soft. The kitchen is open to the living area with a MASSIVE COUNTER-HEIGHT ISLAND, featuring an undermounted sink & plenty of barstool capacity. Offering SOFT-CLOSE CABINETS & DRAWERS, light backsplash, STAINLESS STEEL APPLIANCES, 5-BURNER GAS STOVE & GRANITE COUNTERS. The living room provides a TRIPLE SLIDER DOOR with REMOTE MOTORIZED BLIND! The owners uplifted the laundry room with grey cabinets, BUTCHER BLOCK COUNTER, large SINK, clothes rod & SLIDING BARN DOOR with frosted glass panels. The laundry also features FRONT LOAD WASHER/DRYER atop PEDESTAL DRAWERS. The primary bedroom boasts CUSTOM SHELVING SYSTEM in the WALK-IN CLOSET & a large FLOOR-TO-CEILING CABINET WITH DOORS & DRAWERS in its front alcove! The primary bath features a glass enclosed WALK-IN SHOWER, DUAL SINKS & comfort height GRANITE COUNTERS. You’ll find the office near the foyer, flooded with natural light from two large windows. The porcelain tile flows through all rooms except the 2 bedrooms. No expense was spared for the new SCREEN-ENCLOSED PATIO, extended roof & PAVER DECK. Three crepe myrtle trees grace this backyard retreat. Addt’ll upgrades include: DESIGNER LIGHTS, CROWN MOLDING, KWIKSET KEYLESS ENTRY PAD, GUTTERS, PAVER DRIVEWAY & 3 GARAGE CEILING RACKS. **Golf Cart & some furniture available for purchase*** Trilogy is a “golf cart” community centered around an impressive 57,000 SF clubhouse, the Magnolia House, which is the highlight of all things healthy & fun! The Grille is a full-service restaurant & bar, and it’s the unique benefit you won’t find in most Florida communities! Dine indoors with bar or table options or dine alfresco in your pool attire under a covered patio. You can even enjoy your food & drinks at your poolside lounge chair! This is living at its best for the young at heart! **Guard-Gated Community**Restaurant/Bar** Indoor/Outdoor Heated Pools & Spas**Fitness Center/Full Service Athletic Club** Dance Studio**Event Center**Over 50 Clubs**Parties/Trips/Events/Classes**Sports Clubhouse/Pavillion**Pickleball**Tennis**Bocce**Basketball**Artisan & Craft Studio**Culinary Kitchen**Poker Room**Billiard Room**Golf Simulator**Massage Room**Concierge**Dog Park**Walking Trail** HOA DUES INCLUDE: LAWNCARE & SHRUB MAINTENANCE, BASIC CABLE & HIGH SPEED INTERNET, LANDLINE, HOME SECURITY MONITORING, GATE GUARD, and A PLETHORA OF AMENTIES & ACTVITIES LISTED ABOVE. The community is located off North Hwy 27 in the Clermont/Minneola corridor. Only 45 min in either direction to the Orlando Intl Airport, downtown Orlando or theme parks!
/u.realgeeks.media/floridaplusrealty/Florida-Plus-Realty-header.png)
Additional Information
- Taxes
- $3955
- Taxes
- $662
- Minimum Lease
- 1-2 Years
- HOA Fee
- $549
- HOA Payment Schedule
- Monthly
- Maintenance Includes
- Cable TV, Common Area Taxes, Pool, Escrow Reserves Fund, Internet, Maintenance Grounds, Management, Private Road, Recreational Facilities
- Location
- Landscaped, Level, Sidewalk, Paved, Private
- Community Features
- Association Recreation - Owned, Buyer Approval Required, Clubhouse, Deed Restrictions, Dog Park, Fitness Center, Gated Community - Guard, Golf Carts OK, Irrigation-Reclaimed Water, Park, Pool, Restaurant, Sidewalks, Special Community Restrictions, Tennis Court(s), Wheelchair Access, Street Lights
- Property Description
- One Story
- Zoning
- PUD
- Interior Layout
- Built-in Features, Crown Molding, Eat-in Kitchen, Kitchen/Family Room Combo, Living Room/Dining Room Combo, Open Floorplan, Primary Bedroom Main Floor, Solid Wood Cabinets, Split Bedroom, Stone Counters, Thermostat, Walk-In Closet(s), Window Treatments
- Interior Features
- Built-in Features, Crown Molding, Eat-in Kitchen, Kitchen/Family Room Combo, Living Room/Dining Room Combo, Open Floorplan, Primary Bedroom Main Floor, Solid Wood Cabinets, Split Bedroom, Stone Counters, Thermostat, Walk-In Closet(s), Window Treatments
- Floor
- Carpet, Tile
- Appliances
- Convection Oven, Dishwasher, Disposal, Dryer, Exhaust Fan, Freezer, Gas Water Heater, Range Hood, Refrigerator, Washer
- Utilities
- BB/HS Internet Available, Cable Connected, Electricity Connected, Fiber Optics, Fire Hydrant, Natural Gas Connected, Phone Available, Public, Sewer Connected, Sprinkler Meter, Sprinkler Recycled, Underground Utilities, Water Connected
- Heating
- Central, Natural Gas
- Air Conditioning
- Central Air
- Exterior Construction
- Block, Stucco
- Exterior Features
- Lighting, Rain Gutters, Sidewalk, Sliding Doors
- Roof
- Shingle
- Foundation
- Block, Slab
- Pool
- Community
- Garage Carport
- 2 Car Garage
- Garage Spaces
- 2
- Garage Features
- Driveway, Garage Door Opener
- Garage Dimensions
- 19x19
- High School
- South Lake High
- Housing for Older Persons
- Yes
- Water Name
- School House Lake
- Water Access
- Lake
- Pets
- Allowed
- Flood Zone Code
- X
- Parcel ID
- 26-21-25-2006-000-01100
- Legal Description
- CASCADES OF GROVELAND PHASE 6 PB 70 PG 18-22 LOT 11 ORB 6165 PG 1315
Listing courtesy of THE REAL ESTATE COLLECTION LLC. 407-656-7814
Selling Office: FLORIDA PLUS REALTY, LLC.Mortgage Calculator
StellarMLS is the source of this information via Internet Data Exchange Program. All listing information is deemed reliable but not guaranteed and should be independently verified through personal inspection by appropriate professionals. Listings displayed on this website may be subject to prior sale or removal from sale. Availability of any listing should always be independently verified. Listing information is provided for consumer personal, non-commercial use, solely to identify potential properties for potential purchase. All other use is strictly prohibited and may violate relevant federal and state law. Data last updated on