9188 Se 166th Sprung Lane, The Villages, FL 32162
- $335,000
- 3
- BD
- 2
- BA
- 1,437
- SqFt










- List Price
- $335,000
- Status
- Active
- Days on Market
- 53
- MLS#
- GC539636
- Property Style
- Villa
- Architectural Style
- Courtyard
- Year Built
- 2016
- Bedrooms
- 3
- Bathrooms
- 2
- Living Area
- 1,437
- Lot Size
- 4,792
- Acres
- 0.11
- Total Acreage
- 0 to less than 1/4
- Legal Subdivision Name
- Phillips Villas
- Complex/Comm Name
- Village Of Woodbury
- MLS Area Major
- Lady Lake/The Villages
Property Description
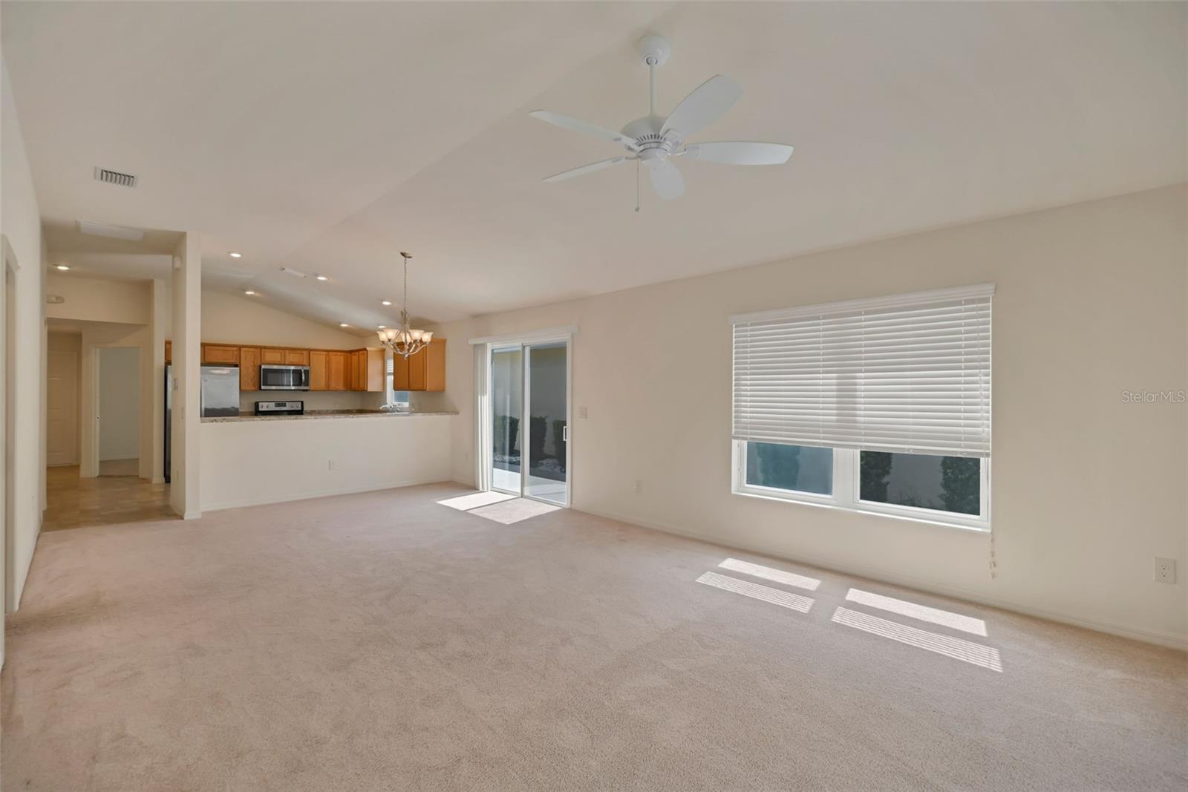
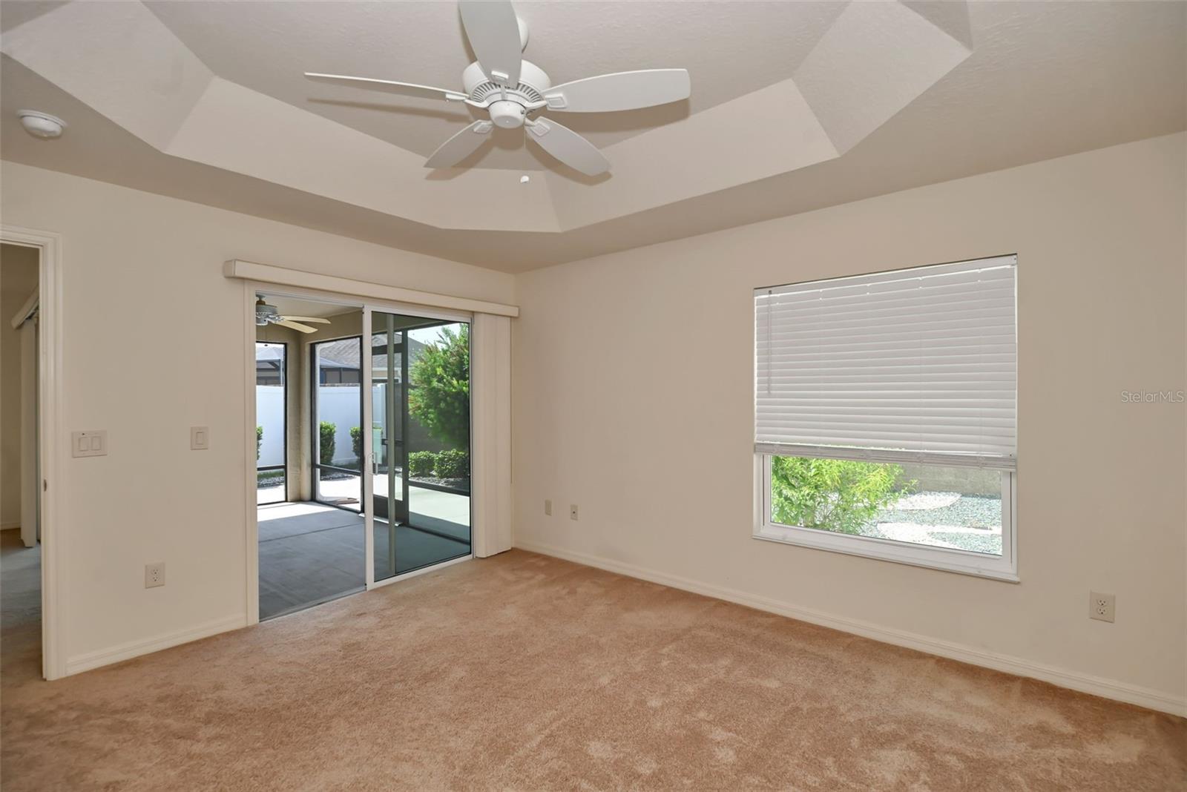
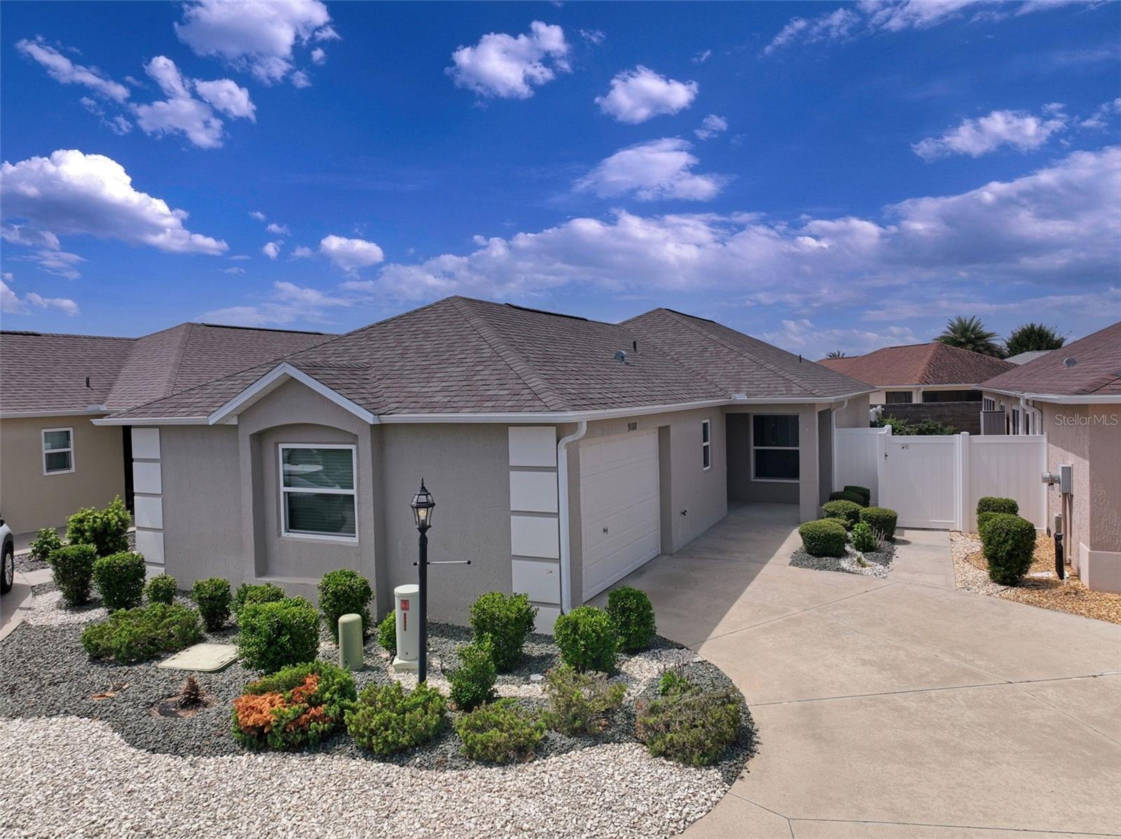
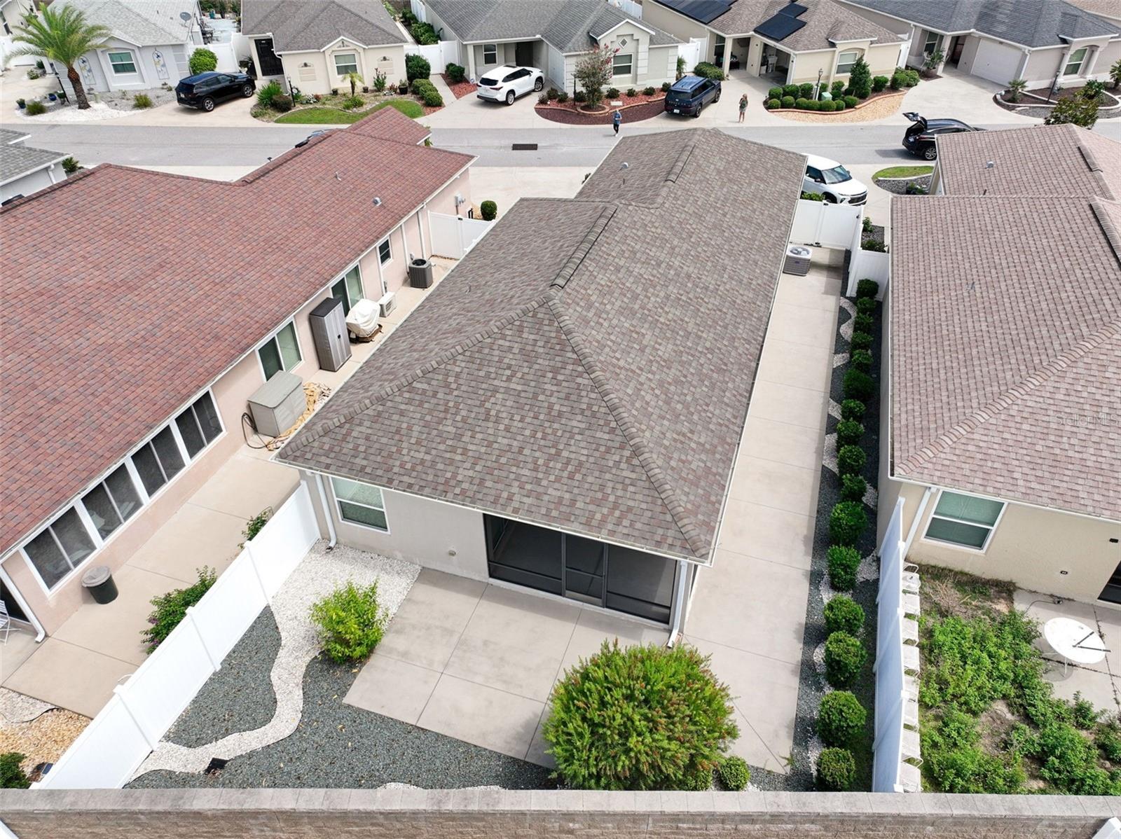
Experience the ultimate Florida lifestyle in this immaculate, move-in-ready 2016 Charlotte Courtyard Villa. Nestled in the serene and highly desirable in the VILLAGE OF WOODBURY, Phillips Villas community. This 3-bedroom, 2-bathroom home immediately charms you with its low-maintenance, professionally landscaped rock exterior and lush greenery. Step inside to a spacious, light-filled interior amplified by high vaulted ceilings and an open-concept floor plan. The generous living and dining areas flow effortlessly, making everyday living and entertaining a breeze. Multiple sets of sliding glass doors seamlessly bridge your indoor and outdoor spaces: The Kitchen: Featuring premium stainless steel appliances, high-definition countertops, a stainless dual sink, and a closet pantry. Function meets style with the breakfast bar, bottom roll-out cabinetry, recessed lighting. The Lanai & Courtyard: Enjoy year-round relaxation in the glass-enclosed lanai, fully equipped with double-paned windows and a ceiling fan. This space opens up to a massive, ultra-private courtyard with absolutely no grass to mow, a concrete grilling patio, and a separate screened lanai. Primary Suite: Features elegant tray ceilings, a spacious walk-in closet, direct sliding door access to the lanai, and an ensuite bath with elevated vanities and a walk-in shower. Guest Spaces: Two comfortable secondary bedrooms have vaulted ceilings, built-in closets, and ceiling fans, sharing a well-appointed guest bath with tall, high-definition countertops and a tub/shower combo. A dedicated indoor laundry room with a utility tub, plus a 1.5-car garage with attic storage. Phillips Villas boasts its own neighborhood pool and offers an incredible, central location: Recreation: Minutes from the Mulberry Grove and First Responders Recreation Centers, offering pools, a fire pit, a putting course, and over a dozen pickleball courts. Golf: Golf cart distance to the Nancy Lopez Legacy Country Club (27-hole championship course and fine dining) plus four executive courses. Convenience: Around the corner from the VA Hospital and the Mulberry Grove Shopping Plaza. A brand-new Walmart Neighborhood Market and gas station are also under construction nearby!
/u.realgeeks.media/floridaplusrealty/Florida-Plus-Realty-header.png)
Additional Information
- Taxes
- $7033
- Taxes
- $2,610
- Minimum Lease
- No Minimum
- Maintenance Includes
- Pool, Recreational Facilities
- Other Fees Amount
- 217
- Other Fees Term
- Monthly
- Community Features
- Clubhouse, Deed Restrictions, Dog Park, Gated Community - No Guard, Golf Carts OK, Golf, Irrigation-Reclaimed Water, Park, Pool, Golf Community
- Property Description
- One Story
- Zoning
- PUD
- Interior Layout
- Ceiling Fans(s), Open Floorplan, Split Bedroom, Thermostat, Tray Ceiling(s), Walk-In Closet(s), Window Treatments
- Interior Features
- Ceiling Fans(s), Open Floorplan, Split Bedroom, Thermostat, Tray Ceiling(s), Walk-In Closet(s), Window Treatments
- Floor
- Carpet, Vinyl
- Appliances
- Cooktop, Dishwasher, Disposal, Electric Water Heater, Microwave, Range, Refrigerator
- Utilities
- Electricity Connected, Sewer Connected, Water Connected
- Heating
- Electric, Heat Pump
- Air Conditioning
- Central Air
- Exterior Construction
- Block, Concrete, Stucco
- Roof
- Shingle
- Foundation
- Slab
- Pool
- Community
- Garage Carport
- 1 Car Garage
- Garage Spaces
- 1
- Garage Features
- Golf Cart Parking
- Elementary School
- Stanton-Weirsdale Elem. School
- Middle School
- Lake Weir Middle School
- High School
- Belleview High School
- Housing for Older Persons
- Yes
- Fences
- Fenced
- Pets
- Allowed
- Flood Zone Code
- X
- Parcel ID
- 6719-104-000
- Legal Description
- SEC 27 TWP 17 RGE 23 SEC 28 TWP 17 RGE 23 PLAT BOOK 012 PAGE 166 VILLAGES OF MARION PHILLIPS VILLAS LOT 104
Listing courtesy of LAER REALTY PARTNERS BOWEN/WEL. 561-429-2070
Mortgage Calculator
StellarMLS is the source of this information via Internet Data Exchange Program. All listing information is deemed reliable but not guaranteed and should be independently verified through personal inspection by appropriate professionals. Listings displayed on this website may be subject to prior sale or removal from sale. Availability of any listing should always be independently verified. Listing information is provided for consumer personal, non-commercial use, solely to identify potential properties for potential purchase. All other use is strictly prohibited and may violate relevant federal and state law. Data last updated on