Share this with your friends


352-901-9100
Real Estate Company
5602 Squires Drive, Leesburg, FL 34748
- $390,000
- 3
- BD
- 2
- BA
- 1,986
- SqFt










- List Price
- $390,000
- Status
- Active
- Days on Market
- 46
- Price Change
- ▼ $10,000 1791795880
- MLS#
- G5117244
- Property Style
- Single Family
- Architectural Style
- Ranch
- Year Built
- 2005
- Bedrooms
- 3
- Bathrooms
- 2
- Living Area
- 1,986
- Lot Size
- 8,087
- Acres
- 0.19
- Total Acreage
- 0 to less than 1/4
- Legal Subdivision Name
- Royal Highlands Ph 02 Lt 992 Orb 1976 Pg 173
- MLS Area Major
- Leesburg
Property Description
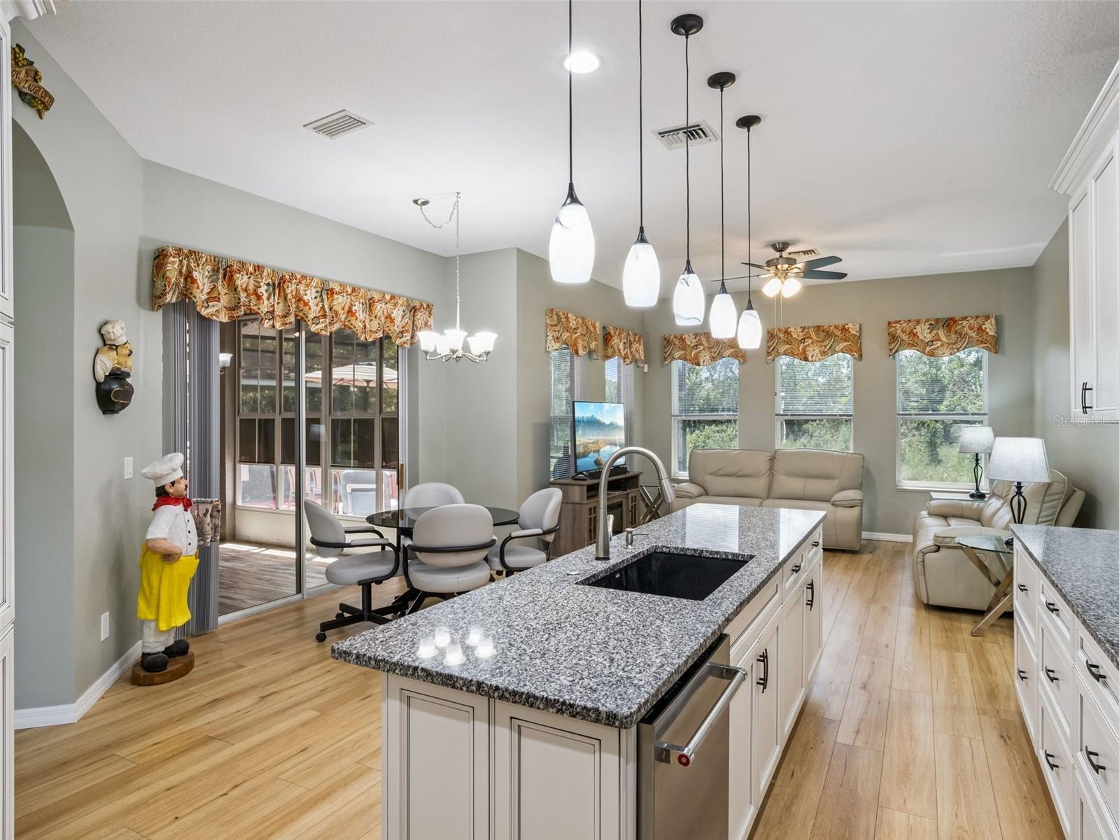
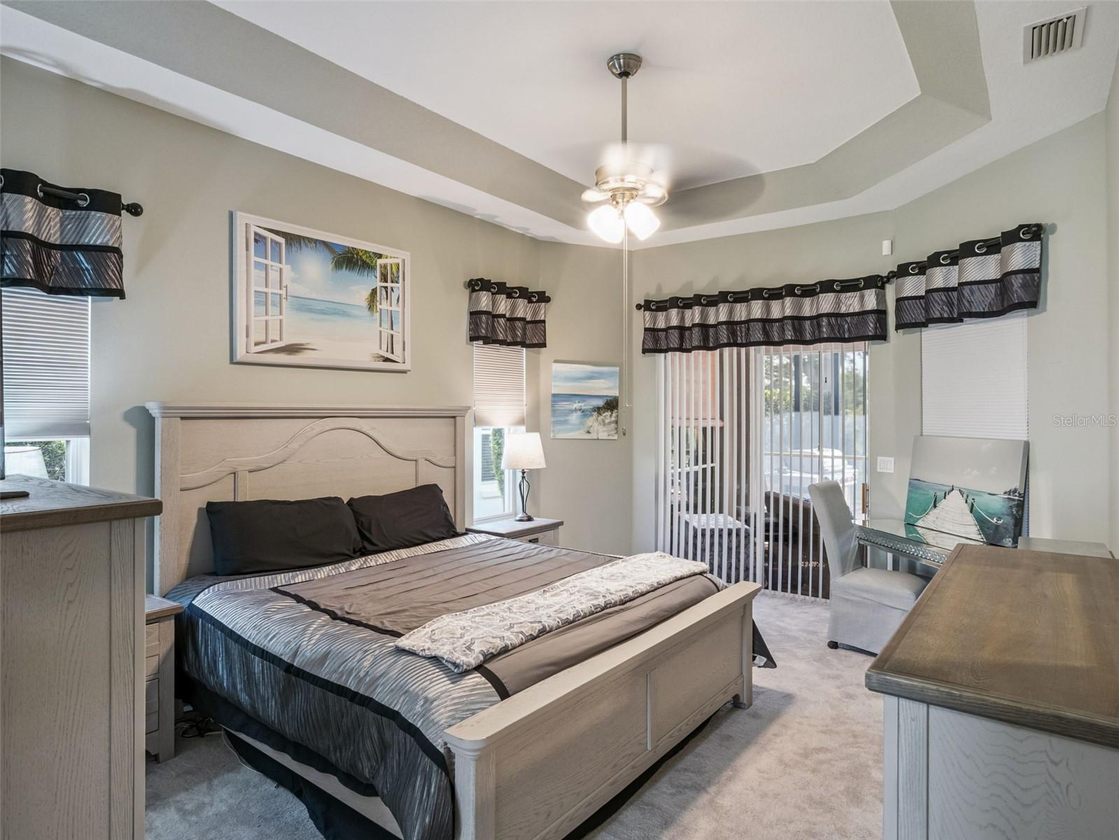
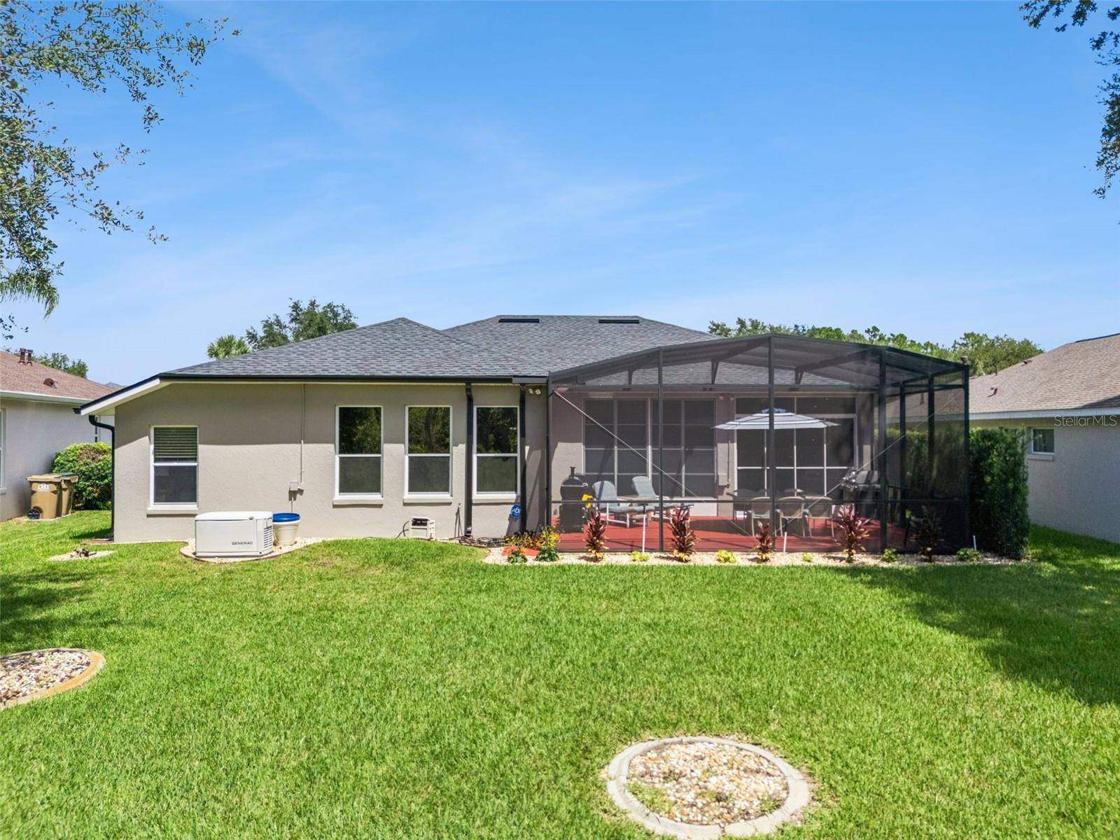











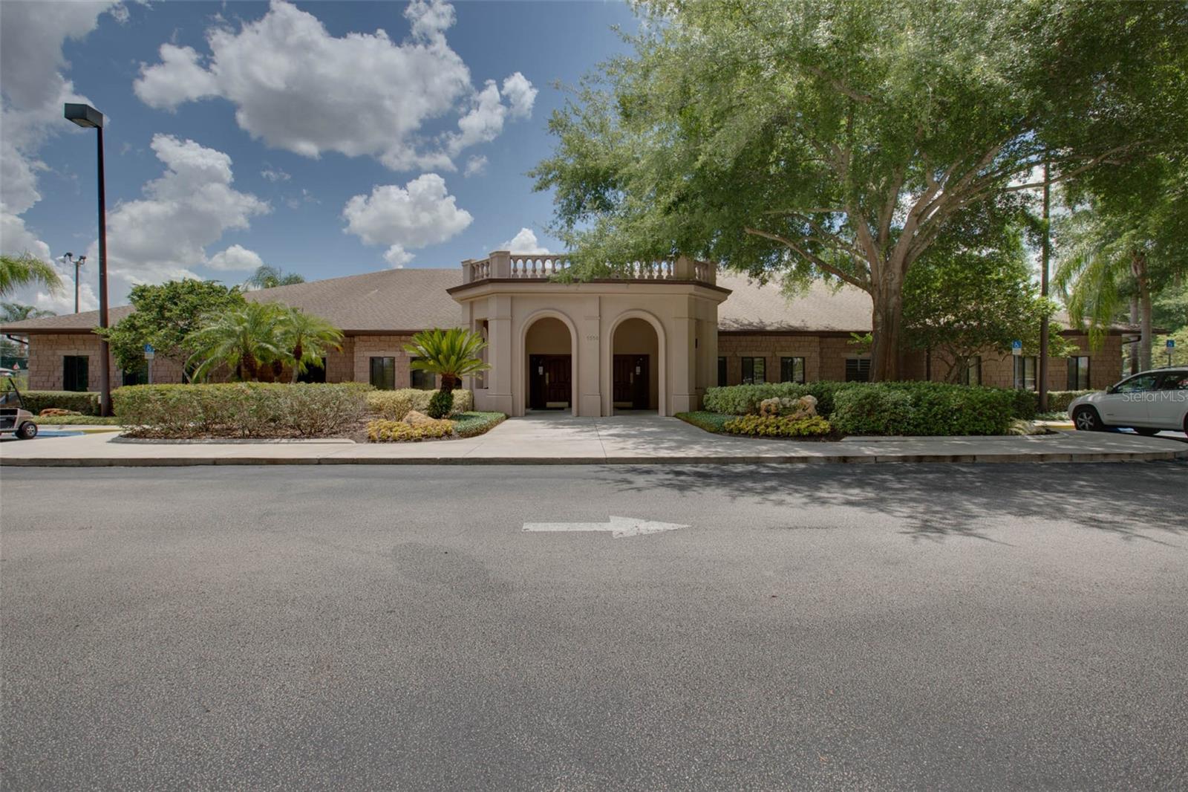









Grab your phone and call your real estate agent! It’s time to get serious about that Central Florida home purchase! Offering a nearly 2000 square foot, three-bedroom, two-bathroom Scarsborough Model with both enclosed Florida Room and large screened lanai in the sought-after gated, golf community of Royal Highlands! Conservation views, stunning landscaping, new paint on the exterior (and interior!), plus updates GALORE! Upon entry, your senses will be drawn in all directions! Vibrant, Florida tones, new flooring (2024 Mohawk laminate & updated carpets), converted Butler’s Pantry, 2025 Roof, 2020 HVAC, and 2023 gas water heater! The cook’s kitchen is the heart of this exceptional home. Newly renovated in 2024, with updated cabinetry, under cabinet lighting, granite counters, tiled backsplash, all stainless appliance package, touch faucet, and ten- foot large island with sink. This split bedroom floor plan has high ceilings, TONS of natural light, casual and formal dining areas, a formal living room and a spacious family room so that you don’t miss a thing! Family gatherings, parties with friends, hosting visitors are what this home is all about! Peace of mind with a transferable termite bond, new gutters & downspouts, clean air ducts, whole-house generator, BBQ gas line, new sliders and screens, newer washer & dryer, brand new toilets, and newly sealed brick pavers all around! You asked for MOVE-IN ready and we delivered! All carpets and the entire home have been professionally cleaned. Additional features worth mentioning include the chair rail, gas range, screened entry, tray & vaulted ceilings, dual vanities, jetted tub, Roman Shower in the master, updated fans, oversized garage, updated hardware, soft-close cabinets, and access to Florida Room from all main living areas! This darling property can be yours! 55+, golf community with two pools, fitness center, driving range, on-campus restaurant, courts, library, event center and billiards! Tons of clubs and activities to join, friends to make, and a retirement like you’ve worked so hard for! Come see us today!
/u.realgeeks.media/floridaplusrealty/Florida-Plus-Realty-header.png)
Additional Information
- Taxes
- $4888
- Minimum Lease
- 3 Months
- HOA Fee
- $229
- HOA Payment Schedule
- Monthly
- Maintenance Includes
- Cable TV, Pool, Escrow Reserves Fund, Internet, Management, Private Road, Trash
- Location
- Conservation Area, In County, Landscaped, Level, Near Golf Course, Paved, Private
- Community Features

- Buyer Approval Required, Clubhouse, Community Mailbox, Deed Restrictions, Fitness Center, Gated Community - Guard, Golf Carts OK, Golf, Pool, Restaurant, Sidewalks, Tennis Court(s), Golf Community
- Property Description
- One Story
- Zoning
- PUD
- Interior Layout
- Ceiling Fans(s), Eat-in Kitchen, High Ceilings, Kitchen/Family Room Combo, Open Floorplan, Primary Bedroom Main Floor, Solid Surface Counters, Solid Wood Cabinets, Split Bedroom, Stone Counters, Thermostat, Tray Ceiling(s), Walk-In Closet(s)
- Interior Features
- Ceiling Fans(s), Eat-in Kitchen, High Ceilings, Kitchen/Family Room Combo, Open Floorplan, Primary Bedroom Main Floor, Solid Surface Counters, Solid Wood Cabinets, Split Bedroom, Stone Counters, Thermostat, Tray Ceiling(s), Walk-In Closet(s)
- Floor
- Carpet, Ceramic Tile, Laminate, Wood
- Appliances
- Dishwasher, Disposal, Dryer, Exhaust Fan, Gas Water Heater, Ice Maker, Microwave, Range, Washer, Water Softener
- Utilities
- BB/HS Internet Available, Cable Available, Electricity Connected, Fiber Optics, Natural Gas Connected, Phone Available, Public, Sewer Connected, Underground Utilities, Water Connected
- Heating
- Natural Gas
- Air Conditioning
- Central Air
- Exterior Construction
- Block, Stucco
- Exterior Features
- Rain Gutters
- Roof
- Shingle
- Foundation
- Slab
- Pool
- Community
- Garage Carport
- 2 Car Garage
- Garage Spaces
- 2
- Garage Features
- Driveway, Garage Door Opener, Ground Level
- Garage Dimensions
- 23x23
- Housing for Older Persons
- Yes
- Pets
- Allowed
- Flood Zone Code
- X
- Parcel ID
- 13-21-24-1850-000-10530
- Legal Description
- ROYAL HIGHLANDS PHASE 2 LOT 1053 PB 44 PGS 91-95 ORB 6222 PG 1768 ORB 6528 PG 761
Listing courtesy of FLORIDA PLUS REALTY, LLC. 407-252-2596
How much is your home worth?
Find out now.
Mortgage Calculator
StellarMLS is the source of this information via Internet Data Exchange Program. All listing information is deemed reliable but not guaranteed and should be independently verified through personal inspection by appropriate professionals. Listings displayed on this website may be subject to prior sale or removal from sale. Availability of any listing should always be independently verified. Listing information is provided for consumer personal, non-commercial use, solely to identify potential properties for potential purchase. All other use is strictly prohibited and may violate relevant federal and state law. Data last updated on