17513 Se 95th Court, Summerfield, FL 34491
- $230,000
- 2
- BD
- 2
- BA
- 1,390
- SqFt





- List Price
- $230,000
- Status
- Active
- Days on Market
- 13
- MLS#
- G5117060
- Property Style
- Single Family
- Architectural Style
- Florida, Ranch
- Year Built
- 1994
- Bedrooms
- 2
- Bathrooms
- 2
- Living Area
- 1,390
- Lot Size
- 7,841
- Acres
- 0.18
- Total Acreage
- 0 to less than 1/4
- Legal Subdivision Name
- Spruce Crk South 11
- Complex/Comm Name
- Spruce Creek South
- MLS Area Major
- Summerfield
Property Description
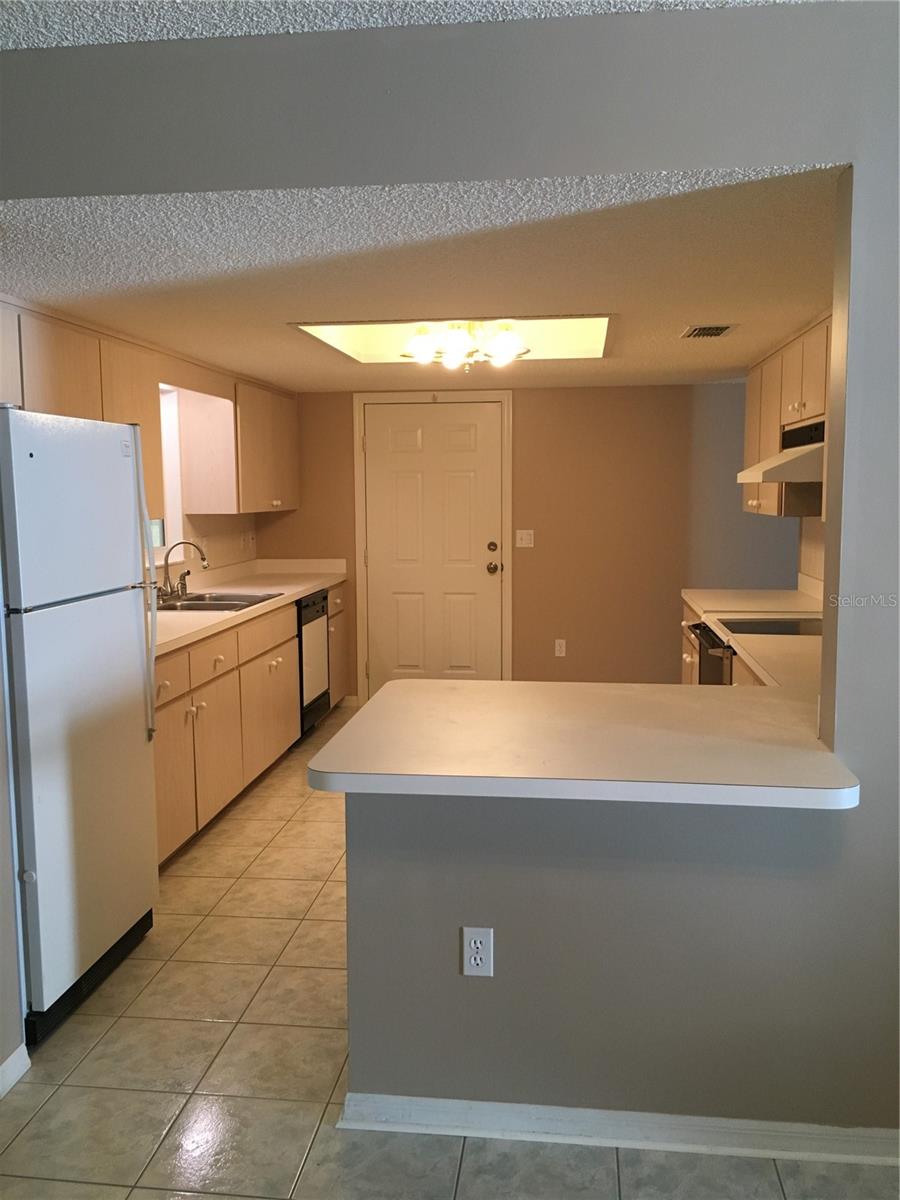
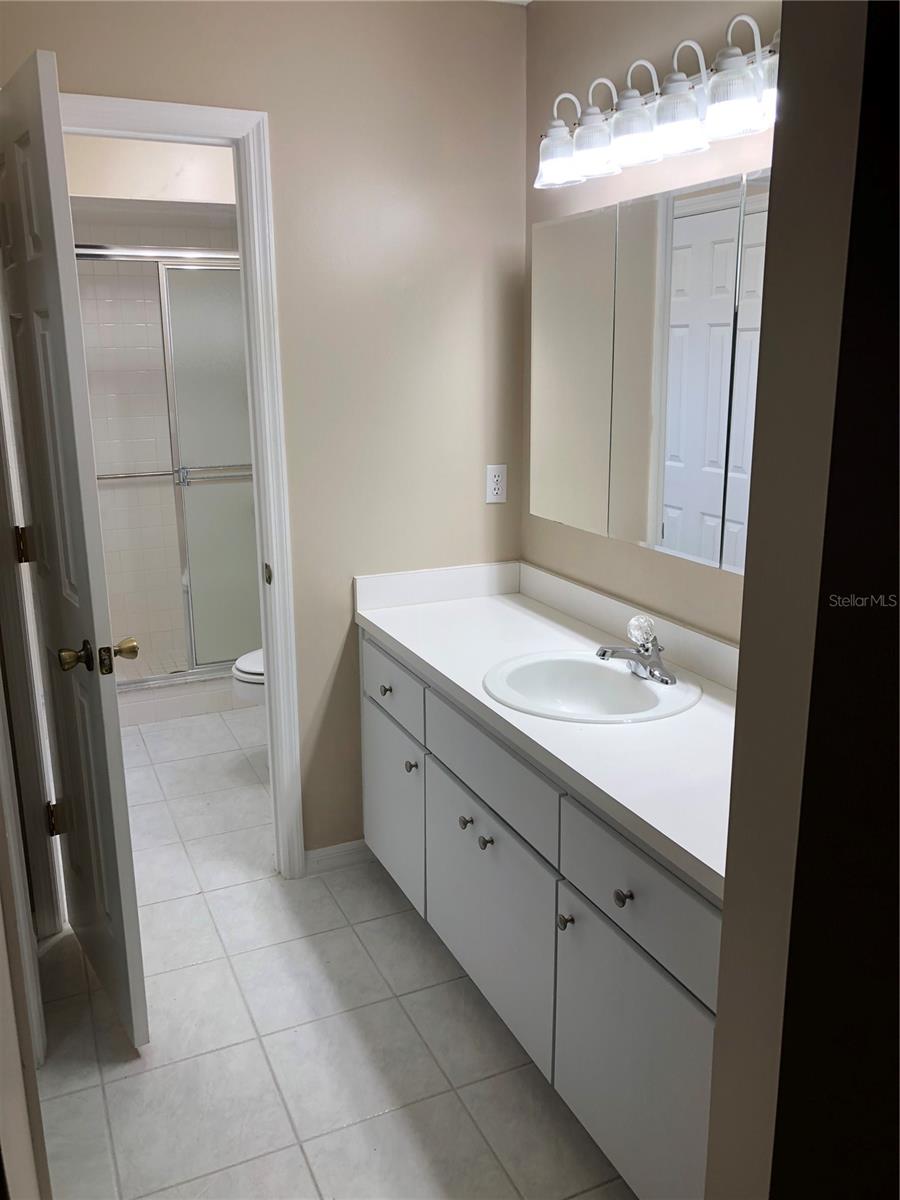
Popular Palm model with updated flooring, new roof in 2004 and new HVAC in 2021 and Water heater in 2023. Fenced and shaded back yard with covered patio adds to this beautiful property. There is a heated and finished Florida Room 24x12 can be used as a great den or workout area or extra room for those quests visiting. Located near the community center and pool this is a perfect location. This property had split bedroom design and an open concept. There is very little wasted area in this floor plan and feels much larger than actual footage. The community is near the Villages with golf cart access to shopping, doctors, dining, and much more. Music every night at the squares, and activity at the clubhouse, as well as the pool every day. Fitness room, line dancing, cards and much more. Come check out our great home and take a look at our community.
/u.realgeeks.media/floridaplusrealty/Florida-Plus-Realty-header.png)
Additional Information
- Taxes
- $3640
- Minimum Lease
- 3 Months
- HOA Fee
- $179
- HOA Payment Schedule
- Monthly
- Community Features
- Street Lights, No Deed Restriction
- Property Description
- One Story
- Zoning
- PUD
- Interior Layout
- Cathedral Ceiling(s), Ceiling Fans(s), Living Room/Dining Room Combo, Primary Bedroom Main Floor
- Interior Features
- Cathedral Ceiling(s), Ceiling Fans(s), Living Room/Dining Room Combo, Primary Bedroom Main Floor
- Floor
- Hardwood
- Appliances
- Convection Oven, Dishwasher, Disposal, Dryer, Electric Water Heater, Range, Range Hood, Refrigerator, Washer
- Utilities
- Electricity Connected, Public, Sewer Connected, Sprinkler Meter, Underground Utilities, Water Connected
- Heating
- Central, Electric
- Air Conditioning
- Central Air
- Exterior Construction
- Vinyl Siding
- Exterior Features
- Rain Gutters, Sprinkler Metered
- Roof
- Shingle
- Foundation
- Slab
- Pool
- No Pool
- Garage Carport
- 2 Car Garage
- Garage Spaces
- 2
- Garage Features
- Driveway, Garage Door Opener
- Garage Dimensions
- 26x20
- Housing for Older Persons
- Yes
- Fences
- Chain Link
- Pets
- Allowed
- Flood Zone Code
- X
- Parcel ID
- 6011-016-016
- Legal Description
- SEC 34 TWP 17 RGE 23 PLAT BOOK 002 PAGE 169 SPRUCE CREEK SOUTH XI BLK P LOT 16
Listing courtesy of TEAM WYN REALTY LLC. 352-239-1868
Mortgage Calculator
StellarMLS is the source of this information via Internet Data Exchange Program. All listing information is deemed reliable but not guaranteed and should be independently verified through personal inspection by appropriate professionals. Listings displayed on this website may be subject to prior sale or removal from sale. Availability of any listing should always be independently verified. Listing information is provided for consumer personal, non-commercial use, solely to identify potential properties for potential purchase. All other use is strictly prohibited and may violate relevant federal and state law. Data last updated on