Share this with your friends


352-901-9100
Real Estate Company
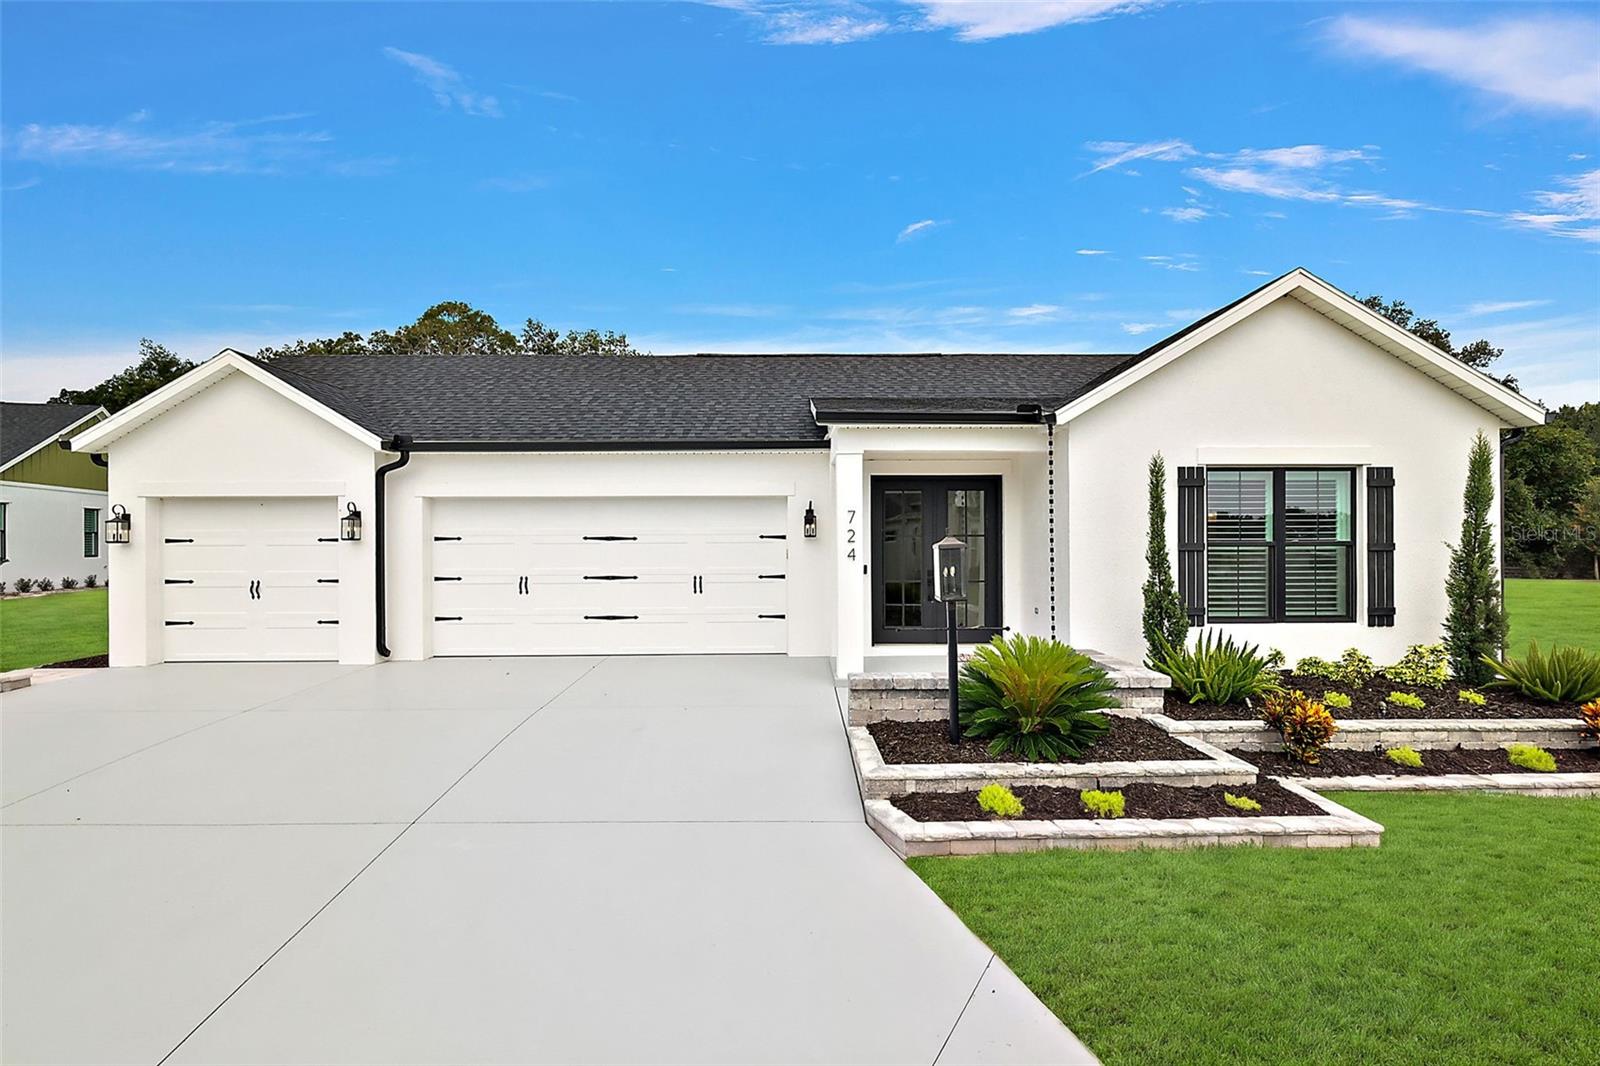
724 Shivers Loop, The Villages, FL 34762
- $1,100,000
- 3
- BD
- 3
- BA
- 2,170
- SqFt







- List Price
- $1,100,000
- Status
- Active
- Days on Market
- 48
- Price Change
- ▼ $149,000 1791921664
- MLS#
- G5116985
- Property Style
- Single Family
- Year Built
- 2024
- Bedrooms
- 3
- Bathrooms
- 3
- Baths Half
- 1
- Living Area
- 2,170
- Lot Size
- 16,646
- Acres
- 0.38
- Total Acreage
- 1/4 to less than 1/2
- Legal Subdivision Name
- The Villages
- Complex/Comm Name
- The Enclave @ Dabney
- MLS Area Major
- Okahumpka
Property Description
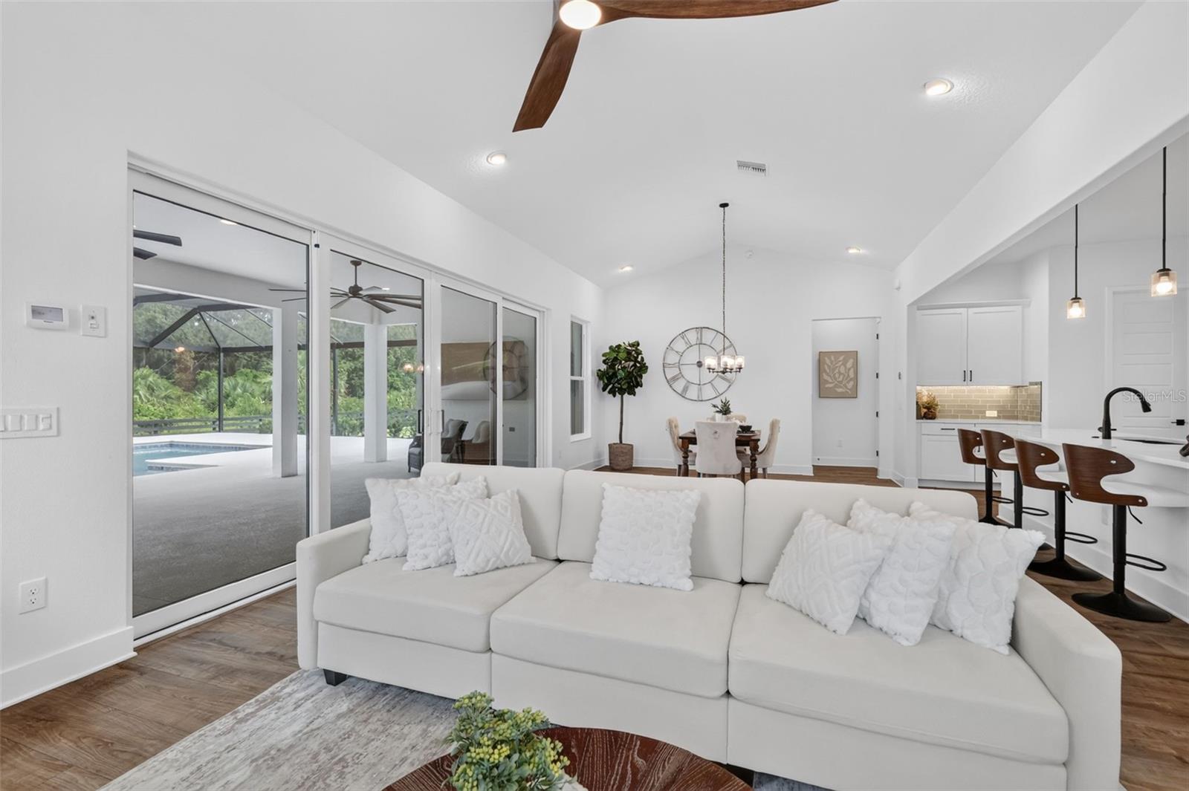
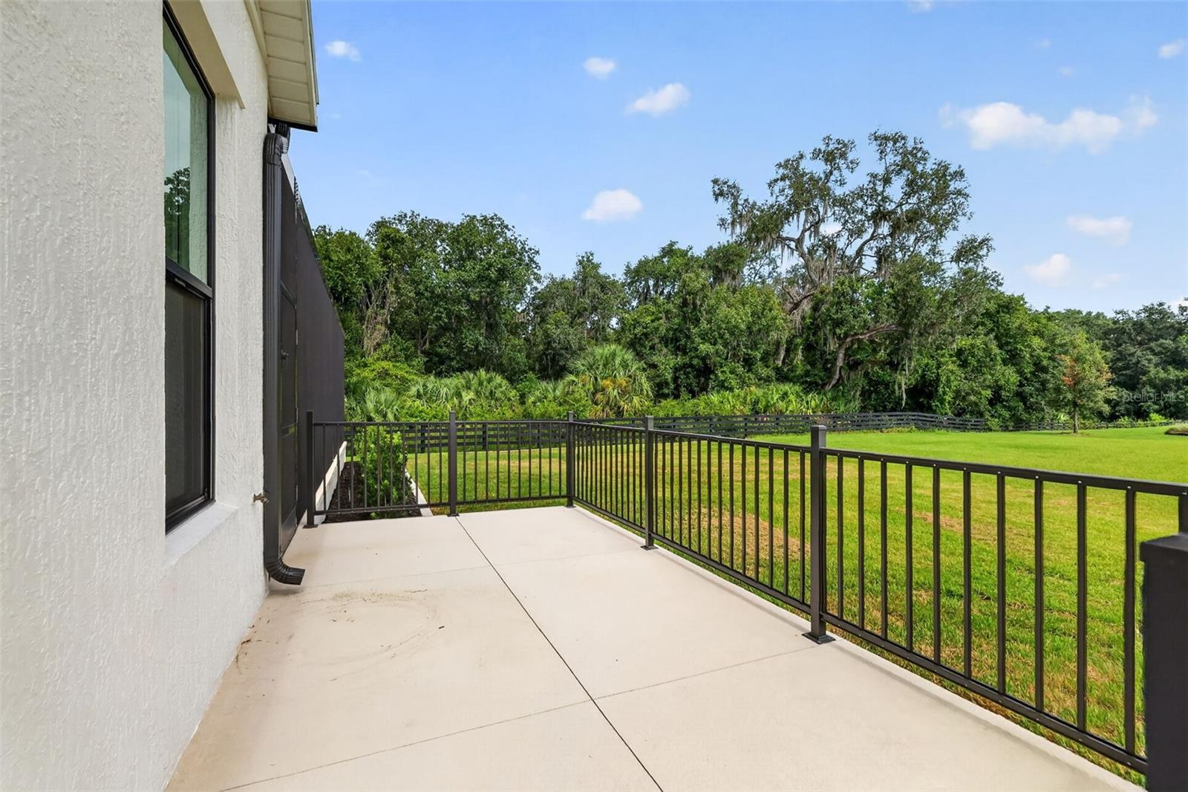
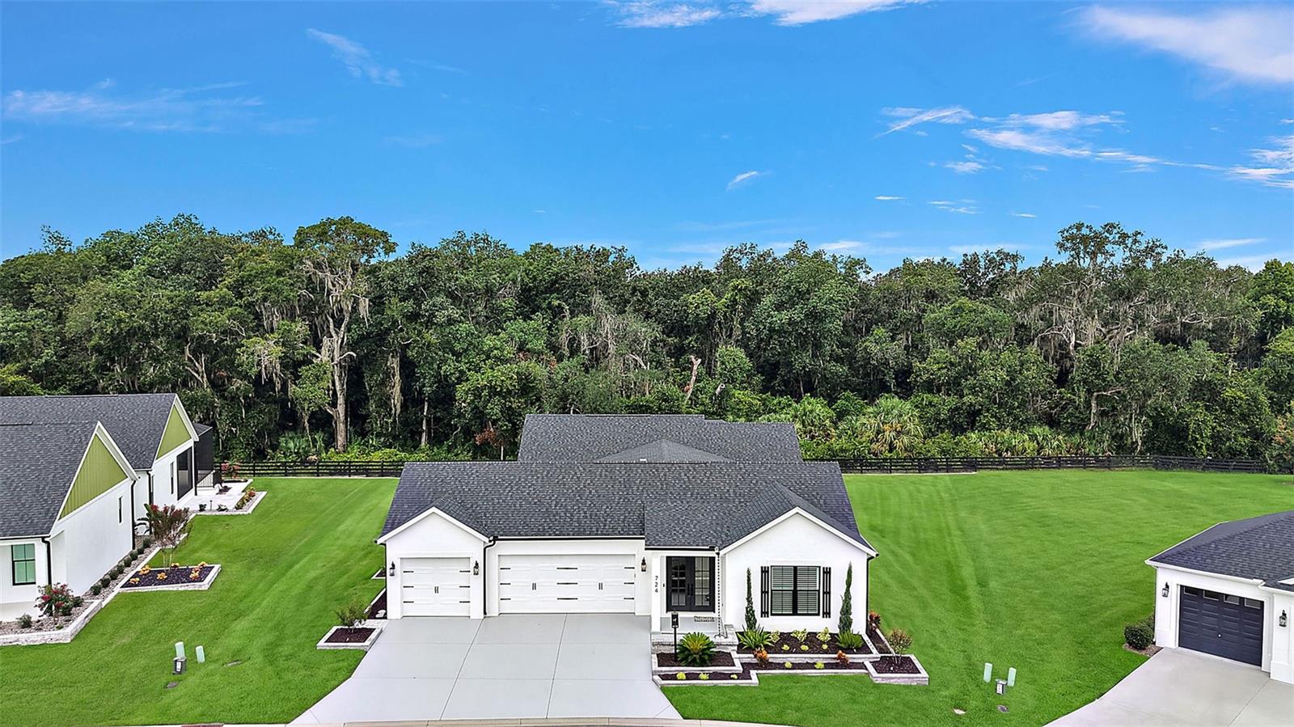
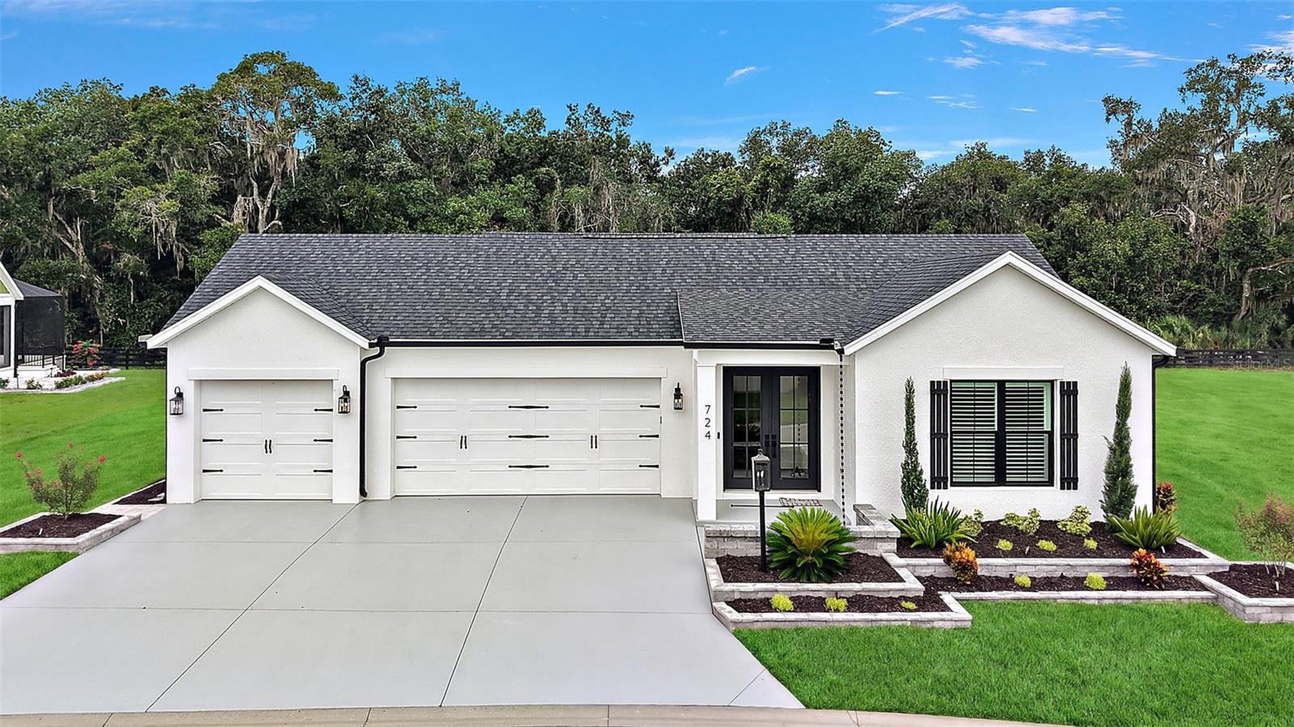
Welcome to PREMIER LIVING AT ITS FINEST in this STUNNING 3/2.5 St. Clair showcasing PANORAMIC VIEWS of the Lake Okahumpka PRESERVE in the ELITE, ALL-PREMIER neighborhood of THE ENCLAVE at DABNEY! Built in 2024, this EXCEPTIONAL home features a 30ft HEATED POOL, EXPANSIVE LANAI and BIRDCAGE, and MASSIVE 836sf 3-CAR GARAGE - perfectly situated on an OVERSIZED LOT with plenty of room for expansion! ENHANCED, TIERED landscaping, PAINTED driveway, and a GRAND ENTRY VESTIBULE with DOUBLE FRENCH DOORS invite you in to the GENEROUS foyer with a CUSTOM entry closet. SOPHISTICATED FINISHES throughout include 10' CEILINGS, ELEGANT PLANTATION SHUTTERS, 8' DOORS, MODERN LIGHTING and FANS, WIDE-PLANK LVP FLOORING, and EXTENDED BASEBOARDS. The VOLUMINOUS, OPEN-CONCEPT DESIGN of the main living area is perfect for effortless entertaining. At the heart of the home, the MAGNIFICENT KITCHEN showcases an ENORMOUS EAT-IN ISLAND. Stunning QUARTZ countertops and GLASS-TILE backsplash beautifully complement the WHITE SHAKER cabinetry with ROLL-OUT shelves and a BUILT-IN PANTRY. Additional features include STAINLESS APPLIANCES and HOOD, WALL OVEN, GAS COOKTOP, UNDER-CABINET LIGHTING, and WALK-IN PANTRY. From the dining room, sliding glass doors open effortlessly to a PRIVATE OUTDOOR OASIS, where an EXPANSIVE lanai and birdcage frame a 30-FOOT HEATED POOL with CASCADING WATERFALL. Beyond the pool, SWEEPING, SERENE VIEWS stretch across the LAKE OKAHUMPKA PRESERVE, creating a breathtaking backdrop and extraordinary PRIVACY. Best of all, this PROTECTED PRESERVE will remain undeveloped ensuring its SECLUSION for years to come. If you’ve been dreaming of RESORT-STYLE LIVING AT HOME - THIS IS IT! Dive into the refreshing POOL, soak up the sun on the deck, or simply enjoy the SURROUNDING BEAUTY! Returning indoors, the LUXURIOUS primary suite features a CUSTOM WALK-IN closet and ELEGANT EN-SUITE bath with WHITE SHAKER cabinetry, GRANITE tops, DUAL sinks, TILED WALK-IN shower, BUILT-IN LINEN closet, and private water closet Two additional bedrooms and a second bath are thoughtfully positioned behind a POCKET DOOR, creating a PRIVATE guest wing or home office. Both bedrooms feature HIGH CEILINGS and BUILT-IN CLOSETS. The second bath lies between them in Jack-and-Jill fashion with BARN doors on either side. It offers a WHITE vanity with GRANITE top, DUAL sinks, TILE tub and shower combo, and hall LINEN. There’s also a CONVENIENT half bath that serves the main living areas. An INTERIOR laundry room offers additional cabinetry for extra storage needs. Completing this EXCEPTIONAL property is the 35’x25’, EXPANSIVE, 836sf, THREE-CAR GARAGE, featuring an EPOXY FLOOR, UTILITY SINK, Pegasus WATER SOFTENER, and ATTIC ACCESS STAIRS that lead to a 29’x6’ plywood ATTIC STORAGE AREA! The Enclave at Dabney is a private, boutique-style ALL-PREMIER neighborhood within The Village of Dabney and is IDEALLY LOCATED between the new Eastport Town Center and the ever-popular Sawgrass Grove with live nightly entertainment and plenty of shopping and dining! Close to Dabney, Franklin, Saluki, and Olympia Recreation Centers; Shallow Creek Championship Golf Course; Jubilee Putting Course and Mickylee Pitch and Putt; Farragut Softball Complex; Boosters Bar and Grill; Sophie Doodles Canine Park; and MUCH MORE! PLEASE WATCH OUR WALKTHROUGH VIDEO of this EXTRAORDINARY POOL HOME in an INCREDIBLE LOCATION and call today to schedule your Private Showing or Virtual Tour!
/u.realgeeks.media/floridaplusrealty/Florida-Plus-Realty-header.png)
Additional Information
- Taxes
- $16919
- Taxes
- $1,389
- Minimum Lease
- No Minimum
- Maintenance Includes
- Pool, Recreational Facilities
- Other Fees Amount
- 204
- Other Fees Term
- Monthly
- Location
- Landscaped, Level, Near Golf Course, Oversized Lot, Paved
- Community Features
- Community Mailbox, Deed Restrictions, Dog Park, Golf Carts OK, Golf, Playground, Pool, Restaurant, Sidewalks, Special Community Restrictions, Tennis Court(s), Golf Community
- Property Description
- One Story
- Zoning
- RESI
- Interior Layout
- Ceiling Fans(s), Eat-in Kitchen, High Ceilings, Living Room/Dining Room Combo, Open Floorplan, Primary Bedroom Main Floor, Solid Surface Counters, Split Bedroom, Thermostat, Vaulted Ceiling(s), Walk-In Closet(s)
- Interior Features
- Ceiling Fans(s), Eat-in Kitchen, High Ceilings, Living Room/Dining Room Combo, Open Floorplan, Primary Bedroom Main Floor, Solid Surface Counters, Split Bedroom, Thermostat, Vaulted Ceiling(s), Walk-In Closet(s)
- Floor
- Luxury Vinyl
- Appliances
- Built-In Oven, Cooktop, Dishwasher, Dryer, Microwave, Range, Refrigerator, Washer
- Utilities
- Electricity Connected, Natural Gas Connected, Public
- Heating
- Central
- Air Conditioning
- Central Air
- Exterior Construction
- Block, Stucco
- Roof
- Shingle
- Foundation
- Slab
- Pool
- Community, Private
- Pool Type
- Gunite, In Ground
- Garage Carport
- 3 Car Garage, Golf Cart Garage
- Garage Spaces
- 3
- Garage Features
- Driveway, Garage Door Opener, Golf Cart Garage, Golf Cart Parking, Ground Level, Oversized
- Garage Dimensions
- 35x23
- Housing for Older Persons
- Yes
- Pets
- Allowed
- Flood Zone Code
- X
- Parcel ID
- 06-20-24-0084-000-03400
- Legal Description
- VILLAGES OF WEST LAKE UNIT NO. 84 PB 81 PG 56-61 LOT 34 ORB 6281 PG 1064 ORB 6390 PG 1569
Listing courtesy of RE/MAX PREMIER REALTY. 352-461-0800
Mortgage Calculator
StellarMLS is the source of this information via Internet Data Exchange Program. All listing information is deemed reliable but not guaranteed and should be independently verified through personal inspection by appropriate professionals. Listings displayed on this website may be subject to prior sale or removal from sale. Availability of any listing should always be independently verified. Listing information is provided for consumer personal, non-commercial use, solely to identify potential properties for potential purchase. All other use is strictly prohibited and may violate relevant federal and state law. Data last updated on