17246 Se 85th Willowick Circle, The Villages, FL 32162
- $550,000
- 3
- BD
- 2
- BA
- 2,036
- SqFt







- List Price
- $550,000
- Status
- Active
- Days on Market
- 5
- MLS#
- G5115375
- Property Style
- Single Family
- Architectural Style
- Ranch
- Year Built
- 2002
- Bedrooms
- 3
- Bathrooms
- 2
- Living Area
- 2,036
- Lot Size
- 7,841
- Acres
- 0.18
- Total Acreage
- 0 to less than 1/4
- Legal Subdivision Name
- Villages/Marion Un #55
- MLS Area Major
- Lady Lake/The Villages
Property Description
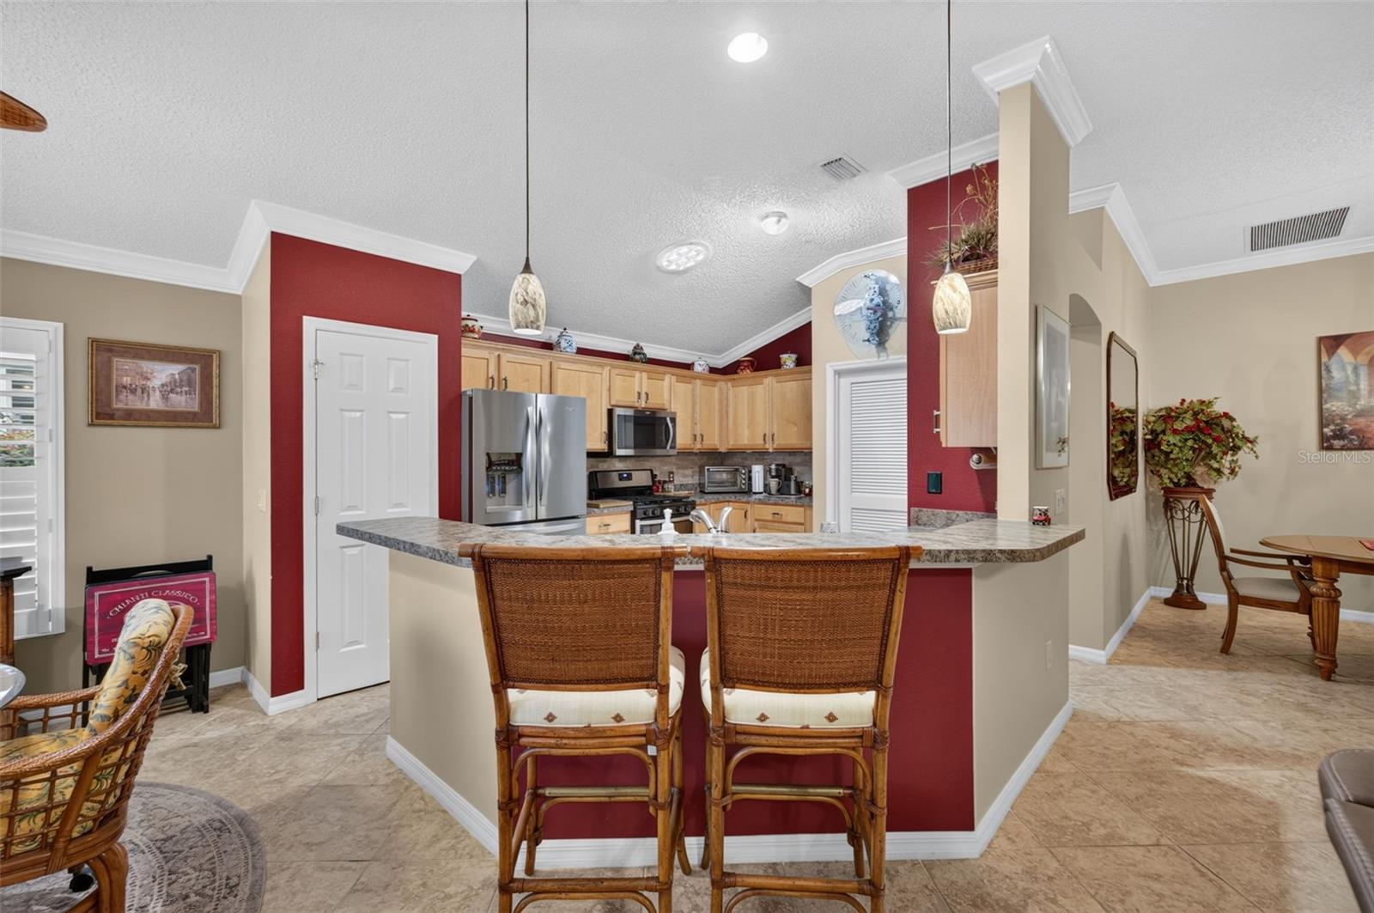
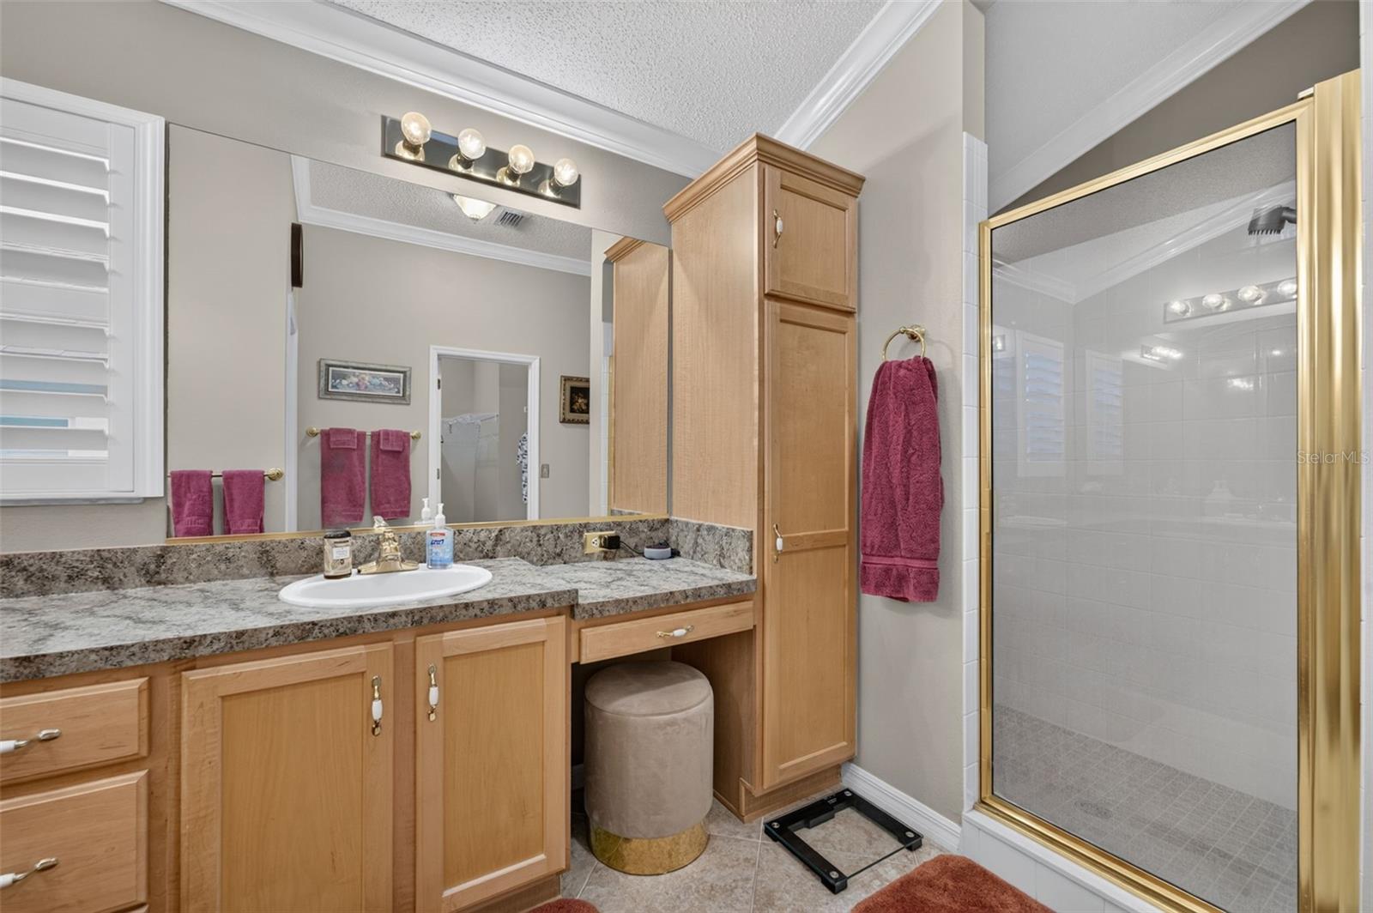
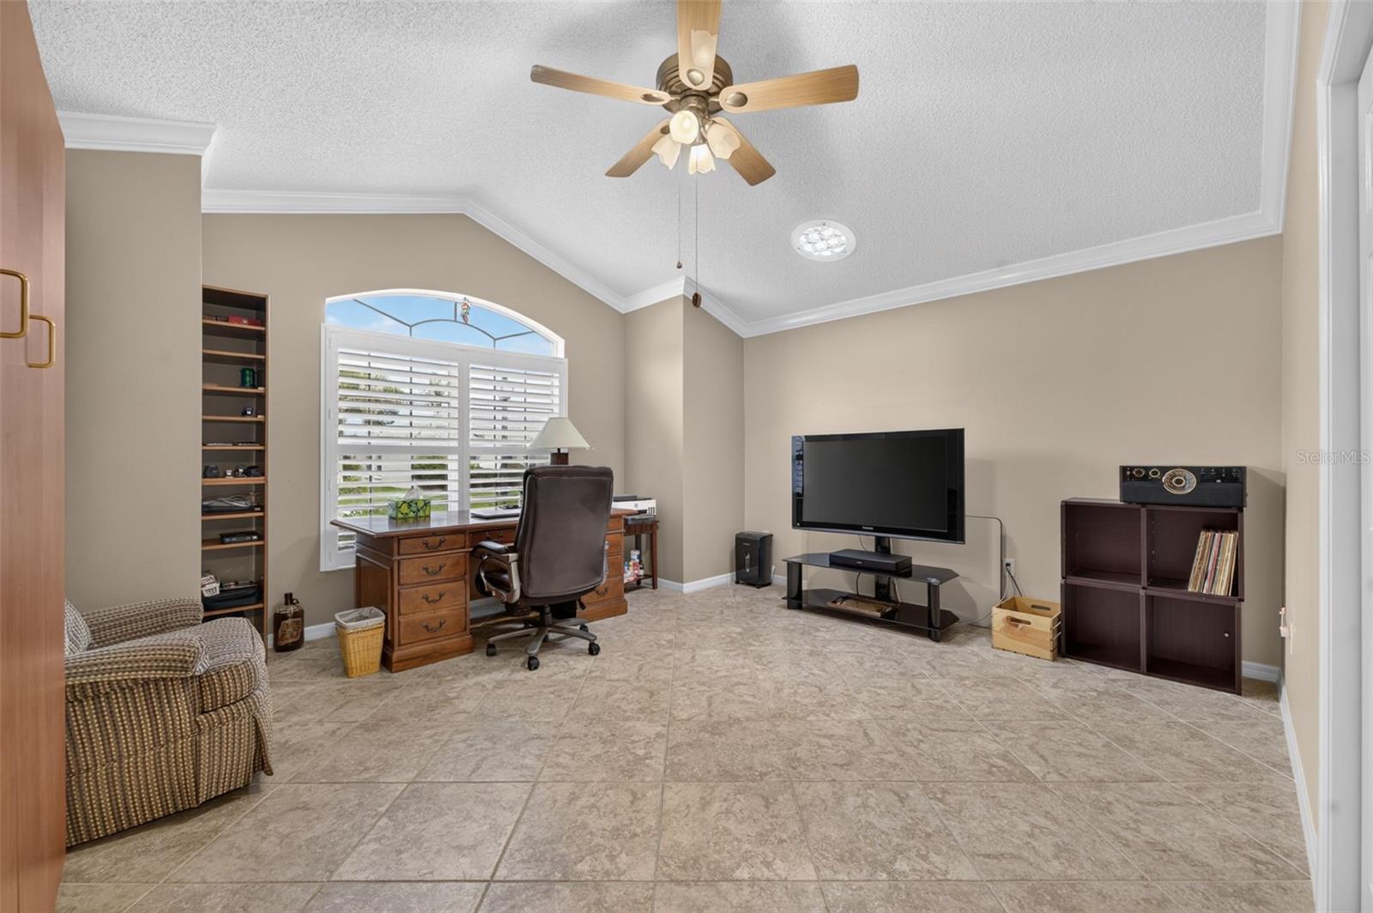
Turnkey Furnished Golf Course Home in The Villages! Wake up to beautiful golf course views from this well-maintained 3-bedroom, 2-bath home ideally situated in one of The Villages’ most desirable locations. Whether you’re looking for a full-time residence, seasonal getaway, or investment opportunity, this move-in-ready home offers comfort, convenience, and a fantastic lifestyle. Inside, you’ll find a spacious open floor plan with ceramic tile flooring throughout, creating a clean, low-maintenance living space. The kitchen features stainless steel appliances, a gas range, and plenty of cabinet space. Natural light fills the oversized lanai, making it the perfect place to enjoy your morning coffee, entertain guests or unwind while taking in the golf course scenery. Being sold turnkey, the home also includes the outdoor grill. The primary suite includes a walk-in shower, while one guest bedroom is equipped with a convenient Murphy bed, allowing for flexible use as a guest room or home office. An additional guest bedroom provides comfortable accommodations for family and friends. Epoxy-coated garage floor and epoxy-coated driveway for enhanced durability and curb appeal. Don’t miss this opportunity to own a beautifully furnished golf course home and start enjoying The Villages lifestyle from day one!
/u.realgeeks.media/floridaplusrealty/Florida-Plus-Realty-header.png)
Additional Information
- Taxes
- $6341
- Taxes
- $1,500
- Minimum Lease
- 1-7 Days
- Maintenance Includes
- Maintenance Grounds, Pool, Recreational Facilities
- Location
- Cleared, On Golf Course, Sidewalk, Paved
- Community Features
- Community Mailbox, Deed Restrictions, Dog Park, Gated Community - No Guard, Golf Carts OK, Golf, Irrigation-Reclaimed Water, Pool, Restaurant, Sidewalks, Tennis Court(s), Golf Community
- Property Description
- One Story
- Zoning
- PUD
- Interior Layout
- Ceiling Fans(s), Crown Molding, Eat-in Kitchen, High Ceilings, Kitchen/Family Room Combo, Living Room/Dining Room Combo, Open Floorplan, Solid Surface Counters, Thermostat, Vaulted Ceiling(s), Walk-In Closet(s), Window Treatments
- Interior Features
- Ceiling Fans(s), Crown Molding, Eat-in Kitchen, High Ceilings, Kitchen/Family Room Combo, Living Room/Dining Room Combo, Open Floorplan, Solid Surface Counters, Thermostat, Vaulted Ceiling(s), Walk-In Closet(s), Window Treatments
- Floor
- Ceramic Tile
- Appliances
- Dishwasher, Disposal, Dryer, Freezer, Gas Water Heater, Microwave, Range, Refrigerator, Washer, Water Filtration System
- Utilities
- BB/HS Internet Available, Electricity Connected, Natural Gas Connected, Public, Sewer Connected, Underground Utilities, Water Connected
- Heating
- Natural Gas
- Air Conditioning
- Central Air
- Exterior Construction
- Block, Stucco
- Exterior Features
- Fire Pit, Rain Gutters, Sidewalk, Sliding Doors
- Roof
- Shingle
- Foundation
- Slab
- Pool
- Community
- Garage Carport
- 3 Car Garage, Golf Cart Garage
- Garage Spaces
- 3
- Garage Features
- Garage Door Opener, Golf Cart Garage, Ground Level
- Garage Dimensions
- 28X24
- Elementary School
- Harbour View Elementary School
- Middle School
- Lake Weir Middle School
- High School
- Belleview High School
- Housing for Older Persons
- Yes
- Pets
- Allowed
- Flood Zone Code
- X
- Parcel ID
- 6755-012-000
- Legal Description
- SEC 33 TWP 17 RGE 23 PLAT BOOK 006 PAGE 086 VILLAGES OF MARION - UNIT 55 LOT 12
Listing courtesy of KELLER WILLIAMS ELITE PARTNERS III REALTY. murraycoleman@kw.com
Mortgage Calculator
StellarMLS is the source of this information via Internet Data Exchange Program. All listing information is deemed reliable but not guaranteed and should be independently verified through personal inspection by appropriate professionals. Listings displayed on this website may be subject to prior sale or removal from sale. Availability of any listing should always be independently verified. Listing information is provided for consumer personal, non-commercial use, solely to identify potential properties for potential purchase. All other use is strictly prohibited and may violate relevant federal and state law. Data last updated on