3602 Pepperidge Circle, The Villages, FL 32163
- $450,000
- 3
- BD
- 2
- BA
- 1,731
- SqFt




- List Price
- $450,000
- Status
- Active
- Days on Market
- 54
- MLS#
- G5115338
- Property Style
- Single Family
- Year Built
- 2016
- Bedrooms
- 3
- Bathrooms
- 2
- Living Area
- 1,731
- Lot Size
- 7,696
- Acres
- 0.18
- Total Acreage
- 0 to less than 1/4
- Legal Subdivision Name
- Villages/Sumter
- MLS Area Major
- The Villages
Property Description
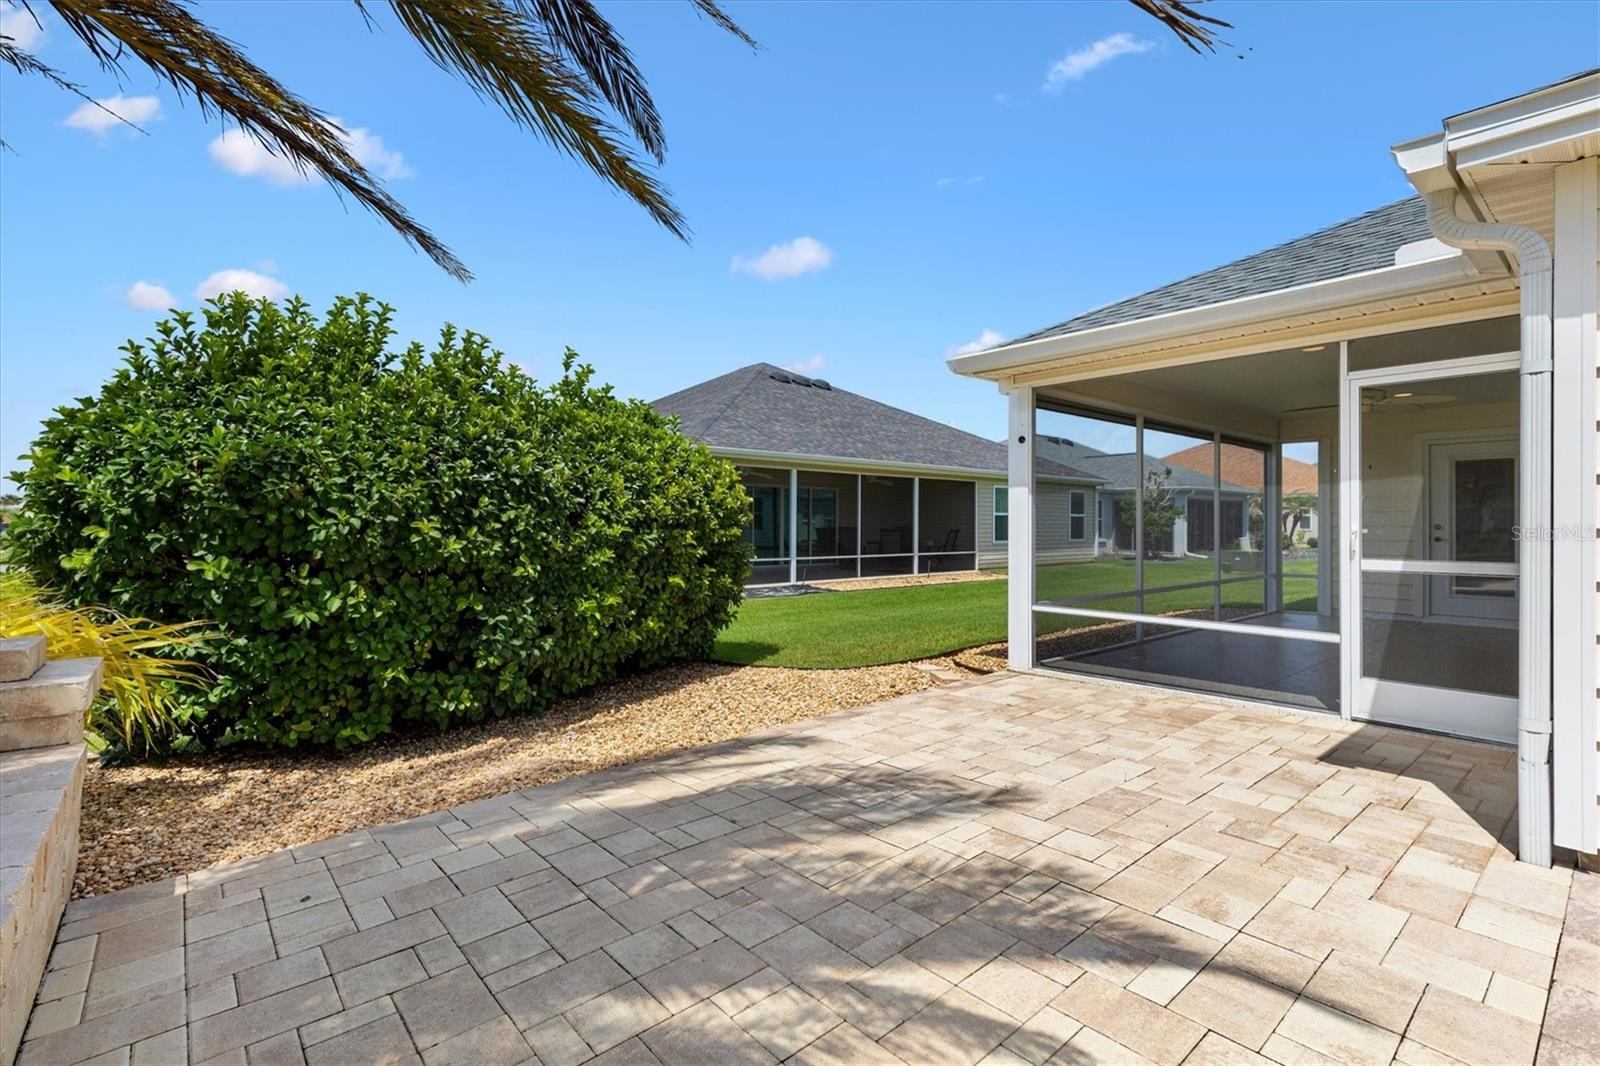
Welcome to this beautifully maintained 3-bedroom, 2-bath Palm Beach 4 Designer home with a 556 SF EXPANDED GARAGE, ideally located in the highly sought-after VILLAGE OF LABELLE SOUTH. Perfectly located, this exceptional home is just a 1-minute walk to the Adult Pool and only a 5-minute stroll to Belle Glade Country Club, offering the ideal blend of convenience and lifestyle. A newer roof (2025), new sod, newly painted interior and fresh landscaping provide outstanding curb appeal, making this home truly move-in ready. Step inside to a light-filled, open floor plan enhanced by vaulted ceilings, luxury laminate flooring in the living room, hall and bedrooms, tile throughout the remaining areas—no carpet anywhere! The spacious kitchen is designed for both everyday living and entertaining, featuring Beautiful cabinetry with pull-out shelves, pot drawers, a large breakfast bar, and STAINLESS STEEL appliances (the Refrigerator and Oven are approximately two years old)). The open-concept living and dining area flows seamlessly to the triple stacking sliding door leading to the expanded south facing covered and screened lanai complete with a privacy electric roll-down shade and new epoxy-coated floor. Just outside is a large paver patio with a sitting wall that is the perfect space for grilling, relaxing, sunning, or entertaining family and friends. The spacious Primary Bedroom offers a beautiful tray ceiling, a large walk-in closet, an ensuite bathroom with dual sinks, a private water closet, and a tiled Roman walk-in shower with a seat. The 2 guest suites and guest bath are located on the opposite side of the home giving your guests plenty of privacy. Additional features include an inside laundry room with a utility cabinet sink, overhead cabinetry, a large storage closet along with another storage closet in the hallway. The laundry room has direct access to the OVERSIZED GARAGE with an epoxy-coated floor. This home features lots of storage and closet space. This home also features a Pegasus home water softener system. The 2018 Yamaha gas golf cart is available separately, making it even easier to enjoy The Villages lifestyle. Conveniently located near championship golf, recreation centers, pools, shopping, dining, medical facilities, and nightly entertainment, this meticulously maintained home offers the perfect combination of comfort, style, and location. Be sure to watch the video tour to fully appreciate everything this exceptional home has to offer!
/u.realgeeks.media/floridaplusrealty/Florida-Plus-Realty-header.png)
Additional Information
- Taxes
- $4423
- Taxes
- $2,479
- Minimum Lease
- No Minimum
- Other Fees Amount
- 204
- Other Fees Term
- Monthly
- Location
- Corner Lot
- Community Features
- Dog Park, Gated Community - Guard, Gated Community - No Guard, Golf Carts OK, Golf, Pool, Restaurant, Tennis Court(s), No Deed Restriction, Golf Community
- Property Description
- One Story
- Zoning
- RESI
- Interior Layout
- Cathedral Ceiling(s), Ceiling Fans(s), Open Floorplan, Split Bedroom
- Interior Features
- Cathedral Ceiling(s), Ceiling Fans(s), Open Floorplan, Split Bedroom
- Floor
- Laminate, Tile
- Appliances
- Dishwasher, Dryer, Electric Water Heater, Ice Maker, Microwave, Range, Refrigerator, Washer
- Utilities
- BB/HS Internet Available, Cable Available, Electricity Available, Public, Sewer Connected, Water Available
- Heating
- Central
- Air Conditioning
- Central Air
- Exterior Construction
- Frame
- Roof
- Shingle
- Foundation
- Slab
- Pool
- Community
- Garage Carport
- 2 Car Garage
- Garage Spaces
- 2
- Garage Dimensions
- 20X26
- Housing for Older Persons
- Yes
- Pets
- Allowed
- Flood Zone Code
- X
- Parcel ID
- G12R022
- Legal Description
- LOT 22 THE VILLAGES OF SUMTER UNIT 187 PB 15 PGS 33-33H
Listing courtesy of LPT REALTY, LLC. 877-366-2213
Mortgage Calculator
StellarMLS is the source of this information via Internet Data Exchange Program. All listing information is deemed reliable but not guaranteed and should be independently verified through personal inspection by appropriate professionals. Listings displayed on this website may be subject to prior sale or removal from sale. Availability of any listing should always be independently verified. Listing information is provided for consumer personal, non-commercial use, solely to identify potential properties for potential purchase. All other use is strictly prohibited and may violate relevant federal and state law. Data last updated on