187 Olanta Drive, The Villages, FL 32162
- $399,000
- 3
- BD
- 2
- BA
- 1,572
- SqFt








- List Price
- $399,000
- Status
- Active
- Days on Market
- 12
- Price Change
- ▼ $6,000 1784707629
- MLS#
- G5115089
- Property Style
- Single Family
- Year Built
- 2005
- Bedrooms
- 3
- Bathrooms
- 2
- Living Area
- 1,572
- Lot Size
- 7,865
- Acres
- 0.18
- Total Acreage
- 0 to less than 1/4
- Legal Subdivision Name
- The Villages
- MLS Area Major
- Lady Lake/The Villages
Property Description
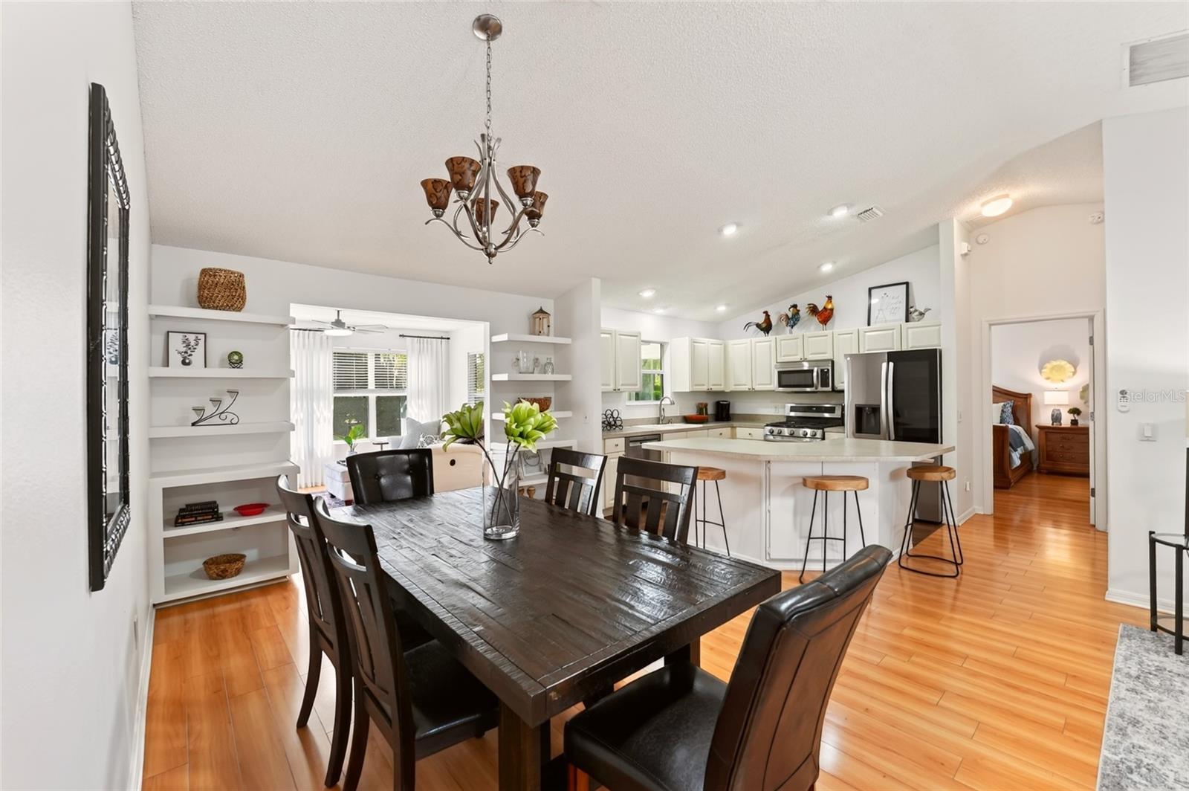
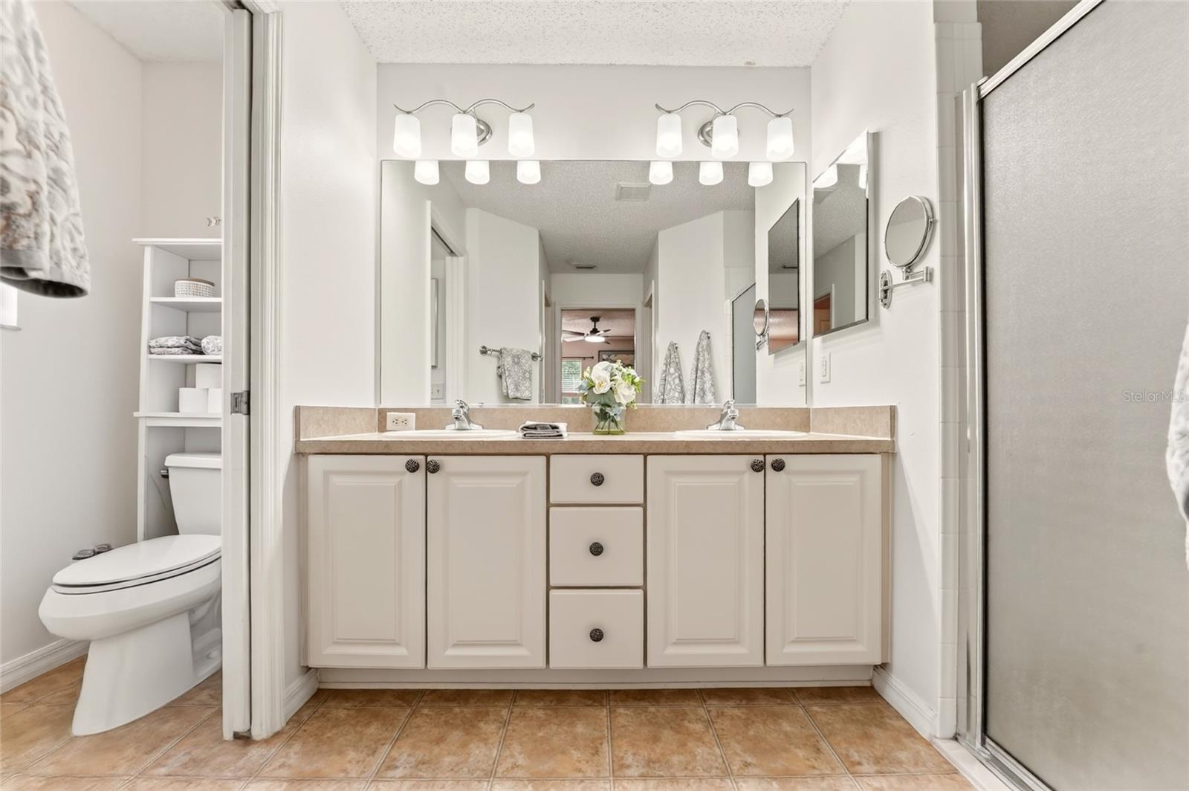
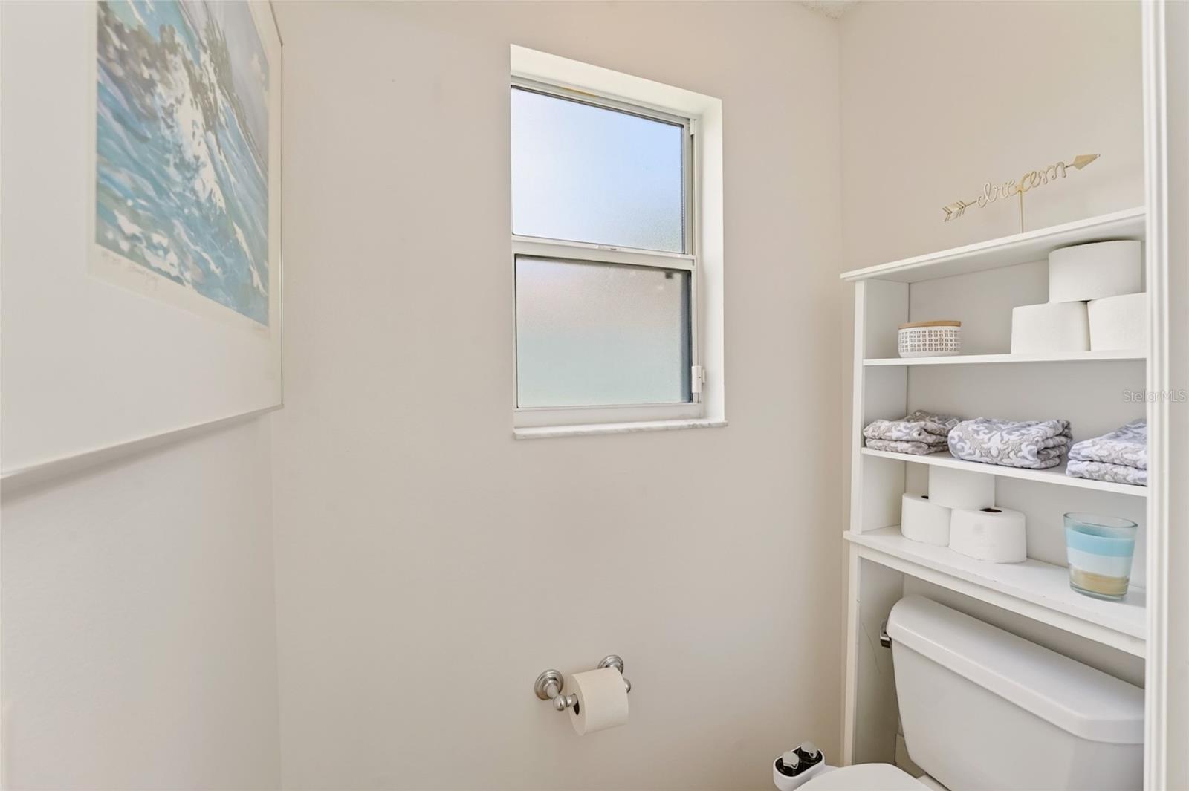
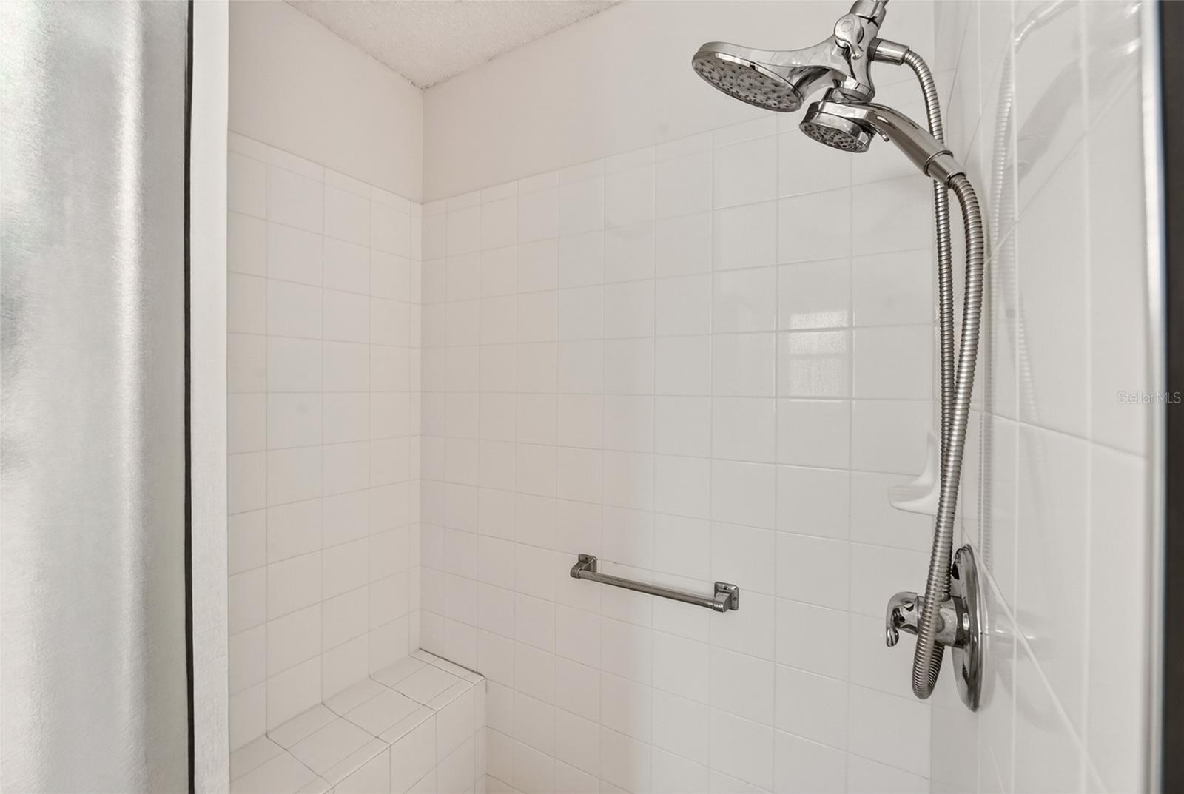
Welcome to this stunning LUX TURNKEY (EVERYTHING IN THE HOUSE, STAYS IN THE HOUSE!), AMARILLO model in the highly sought-after VILLAGE OF CAROLINE(1 Mile away from Lake Sumter Landing), featuring OVERSIZED and PRIVATE "PARK LIKE" BACKYARD with beautiful trees and green as far as the eyes can see! You'll never get tired of watching the sunrise year round in the GLASS ENCLOSED, UNDER AIR, 12x15 (additional 172sf) LANAI or kick back and relax in the bonus FLORIDA ROOM! BUYERS WILL LOVE THIS FLOORPLAN! With a newer ROOF 2023, LOW BOND BALANCE $6,134, OFFERING ~1 YEAR HOME WARRANTY~and DESIGNER CURATED, FULLY FURNISHED, this home is truly a standout - CHOCK FULL of VALUE! Step inside and be greeted by SOARING VAULTED CEILINGS enhancing the open, airy feel, with well maintained vinyl flooring and luxury vinyl plank, FRESHLY PAINTED INTERIOR, UPGRADED DESIGNER FANS with LIGHTS/REMOTES, 3 SOLAR TUBES, and ALL NEW WINDOW DRESSINGS throughout the entire home makes for a bright and cheery atmosphere. The open concept living room, dining room and kitchen with counter bar top makes it ideal for entertaining and everyday enjoyment. The kitchen shines with NEWER appliances including a highend BOSCH dishwasher, STAINLESS STEEL, upgraded LG refrigerator with clear door, and GAS stove—making meal prep a pleasure. The spacious primary suite features a GORGEOUS KING BED furniture SET, 2 walk-in closets, and a roomy en-suite bath with DUAL HIS AND HER SINKS and PRIVATE WATER CLOSET with door. TWO additional bedrooms with built in closets and SEPARATION POCKETDOOR from main living area form a PRIVATE SIDE OF THE HOUSE for guests to enjoy - HALL CLOSET for additional storage is a plus. The guest bath includes a tub/shower combo and a DEEP LINEN CLOSET for the "extras". Enjoy year-round relaxation in the FLORIDA ROOM, fully integrated into the home as a BONUS hang out space. The INSIDE LAUNDRY area is equipped with washer, dryer and upper cabinets. The TWO CAR GARAGE has plenty of storage cabinets and is pristine with FRESHLY PAINTED WALLS and BASEBOARDS. The front porch is a screened-in lanai and provides the perfect place to unwind and take in the serene views of the sunsets. 2005 Trane HVAC system (regularly serviced by Munns). This is a MOVE IN READY GEM_ LUX TURNKEY WITH RARE "COUNTRY LIKE" BACK YARD! RING DOORBELL and QUICKSET front door lock included. This home combines comfort, style, AND an exceptional setting IN A GREAT LOCATION - IN BETWEEN THE 66'S, Minutes to COCONUT COVE RECREATION CENTER AND POOL, 8 miles to BROWNWOOD PADDOCK SQUARE, 6.2 miles to SPANISH SPRINGS TOWN SQUARE Close to shopping, grocery stores, restaurants, golf courses, and much much more!
/u.realgeeks.media/floridaplusrealty/Florida-Plus-Realty-header.png)
Additional Information
- Taxes
- $3742
- Taxes
- $2,448
- Minimum Lease
- No Minimum
- Other Fees Amount
- 204
- Other Fees Term
- Monthly
- Location
- Landscaped, Near Golf Course, Paved
- Community Features
- Community Mailbox, Dog Park, Gated Community - No Guard, Golf Carts OK, Golf, Irrigation-Reclaimed Water, Pool, Restaurant, Tennis Court(s), Street Lights, No Deed Restriction, Golf Community
- Property Description
- One Story
- Zoning
- RESI
- Interior Layout
- Ceiling Fans(s), Eat-in Kitchen, Kitchen/Family Room Combo, Living Room/Dining Room Combo, Open Floorplan, Thermostat, Vaulted Ceiling(s), Walk-In Closet(s), Window Treatments
- Interior Features
- Ceiling Fans(s), Eat-in Kitchen, Kitchen/Family Room Combo, Living Room/Dining Room Combo, Open Floorplan, Thermostat, Vaulted Ceiling(s), Walk-In Closet(s), Window Treatments
- Floor
- Carpet, Laminate, Luxury Vinyl, Vinyl
- Appliances
- Cooktop, Dishwasher, Disposal, Dryer, Gas Water Heater, Microwave, Range, Refrigerator, Washer
- Utilities
- BB/HS Internet Available, Cable Connected, Electricity Connected, Natural Gas Connected, Public, Underground Utilities, Water Connected
- Heating
- Central, Natural Gas
- Air Conditioning
- Central Air
- Exterior Construction
- Vinyl Siding
- Exterior Features
- Lighting
- Roof
- Shingle
- Foundation
- Slab
- Pool
- Community
- Garage Carport
- 2 Car Garage
- Garage Spaces
- 2
- Garage Features
- Driveway, Garage Door Opener, Off Street
- Housing for Older Persons
- Yes
- Fences
- Wood
- Pets
- Allowed
- Flood Zone Code
- X
- Parcel ID
- D24A014
- Legal Description
- LOT 14 THE VILLAGES OF SUMTER UNIT NO 112 PB 7 PG 31-31A
Listing courtesy of REALTY EXECUTIVES IN THE VILLAGES. 352-753-7500
Mortgage Calculator
StellarMLS is the source of this information via Internet Data Exchange Program. All listing information is deemed reliable but not guaranteed and should be independently verified through personal inspection by appropriate professionals. Listings displayed on this website may be subject to prior sale or removal from sale. Availability of any listing should always be independently verified. Listing information is provided for consumer personal, non-commercial use, solely to identify potential properties for potential purchase. All other use is strictly prohibited and may violate relevant federal and state law. Data last updated on