714 Cimarron Avenue, The Villages, FL 32159
- $998,500
- 3
- BD
- 2
- BA
- 2,774
- SqFt










- List Price
- $998,500
- Status
- Active
- Days on Market
- 52
- Price Change
- ▼ $31,400 1787451636
- MLS#
- G5114962
- Property Style
- Single Family
- Year Built
- 1998
- Bedrooms
- 3
- Bathrooms
- 2
- Living Area
- 2,774
- Lot Size
- 13,756
- Acres
- 0.32
- Total Acreage
- 1/4 to less than 1/2
- Legal Subdivision Name
- The Villages
- Complex/Comm Name
- Tierra Del Sol North
- MLS Area Major
- Lady Lake (The Villages)
Property Description
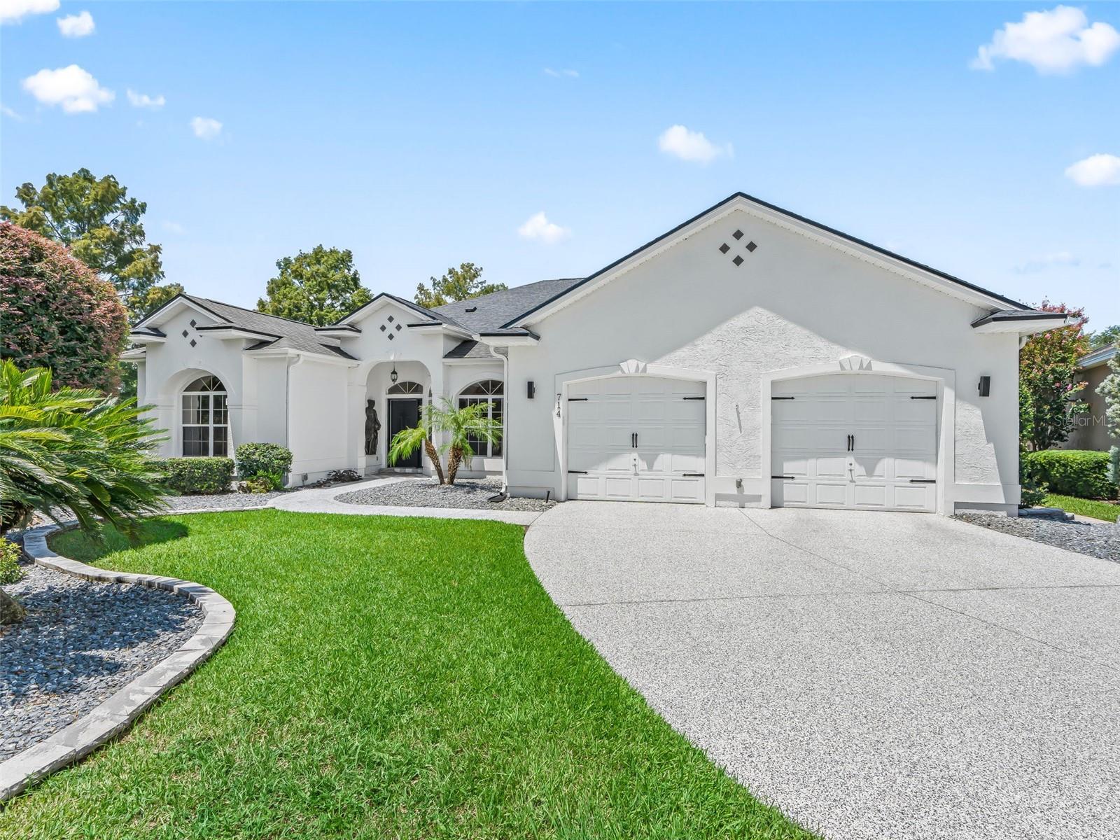
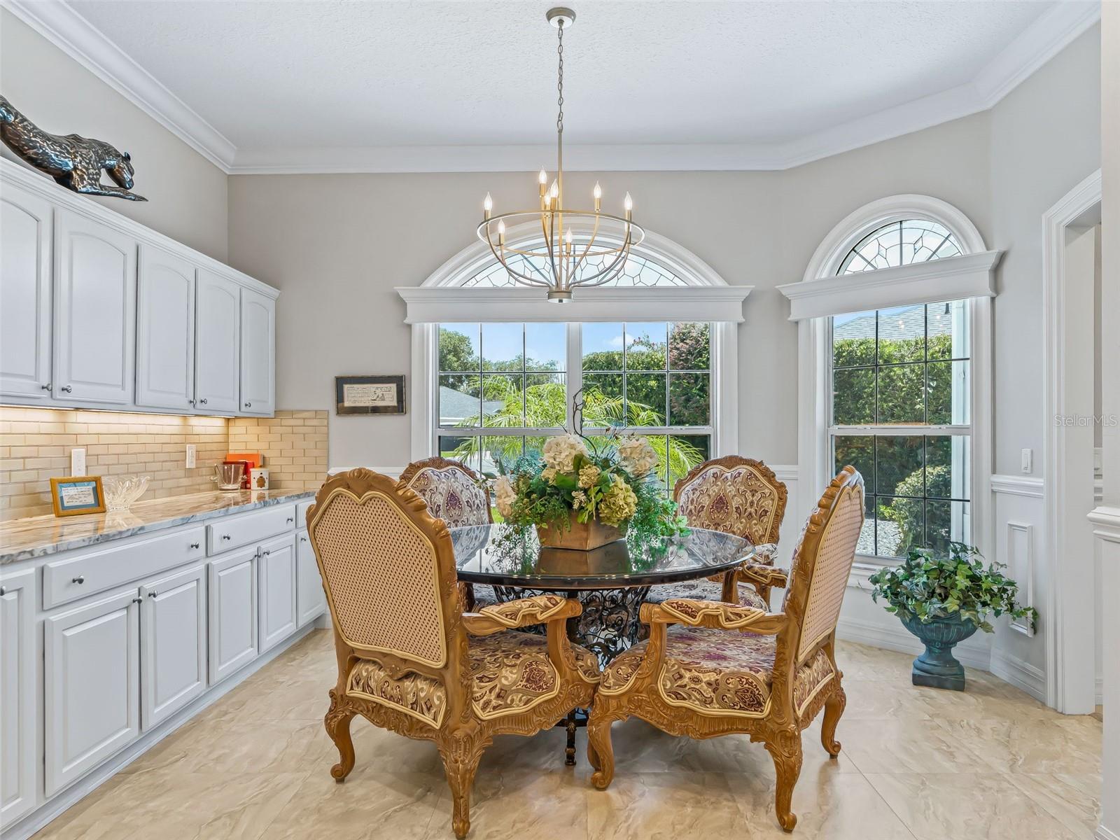
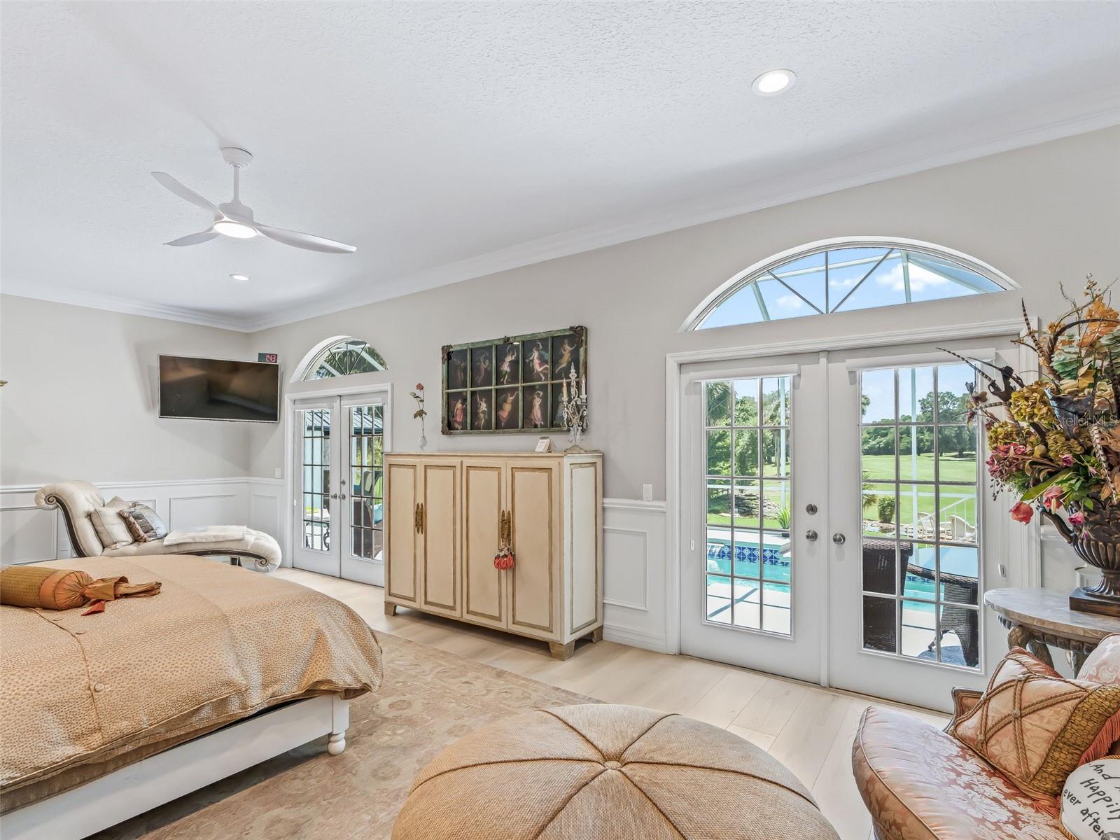
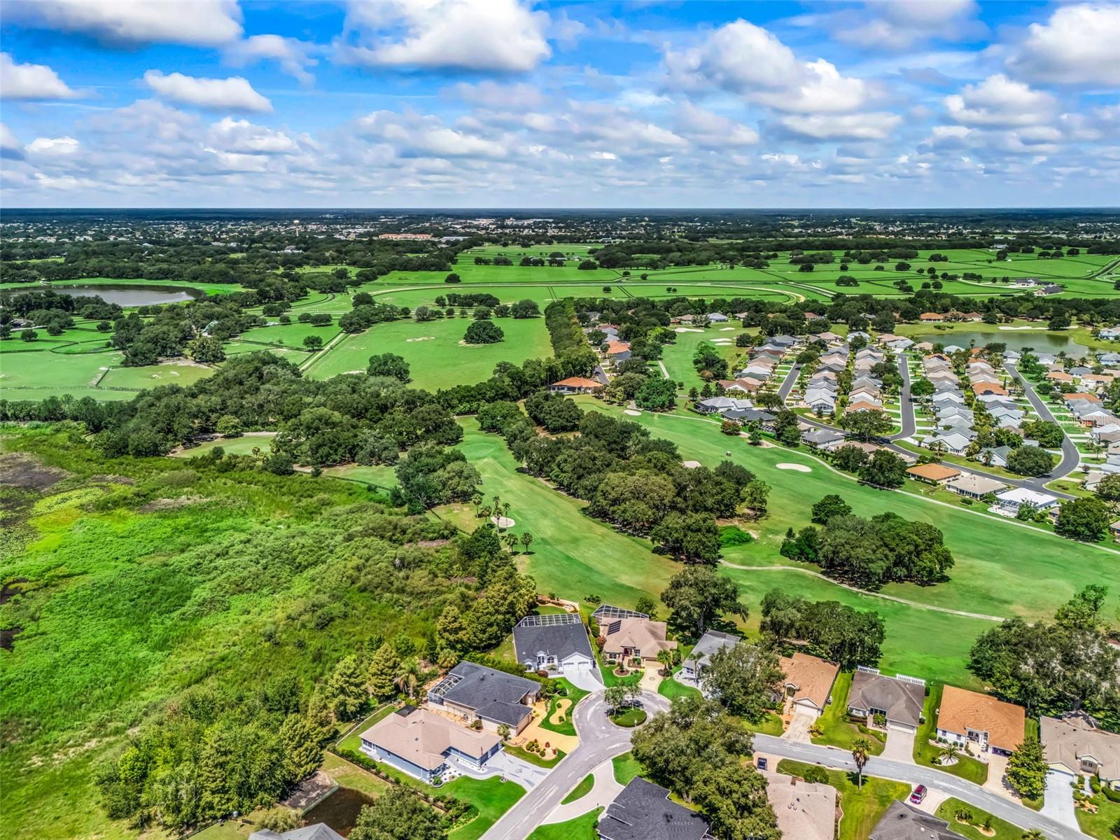
BOND PAID! PRIVACY & VIEWS! PREMIER POOL HOME! VIDEO COMING 7/27/26!! Welcome to this exceptional CUSTOM PREMIER HOME perfectly positioned in a safe zone on the 10TH FAIRWAY OF THE TIERRA DEL SOL CHAMPIONSHIP GOLF COURSE with breathtaking long GOLF COURSE VIEWS and the serene backdrop of the HUDSON MORSE PARR WILDLIFE PRESERVE, offering incredible privacy and one of the most spectacular settings in THE VILLAGES!! Boasting 2,774 SF of living space on a CUL-DE-SAC and OVERSIZED LOT, this beautifully designed home combines elegance and comfort! The spacious RANCHO MIRAGE PREMIER open floor plan is showcased with MARBLE TILE flooring in the kitchen and GORGEOUS Luxury HIGH END VINYL PLANK FLOORING throughout the entire home, along with upgraded fans & High-end lighting. Details like CROWN MOLDING, WAINSCOTING, and FRAMED windows and doors trimmed with HEADERS make this home ABSOLUTELY STUNNING. Walls of windows and FRENCH DOORS flood the home with NATURAL LIGHT while seamlessly connecting the indoor living spaces to the outdoor oasis. The spacious kitchen offers STYLISH WHITE CROWNED CABINETRY, upgraded STAINLESS STEEL appliances, GRANITE countertops and tile backsplash, and an impressive BUTLER'S PANTRY featuring an entire wall of additional cabinetry —perfect for extra storage—with a convenient laundry area, leading to a HIDEAWAY OFFICE & EXTRA WALK-IN STORAGE CLOSET!! Enter through a sliding BARN DOOR to the LUXURIOUS PRIMARY SUITE! Designed to be a RELAXING SANCTUARY, it captures the stunning views and has two sets of private FRENCH DOORS that lead directly to the lanai. The OVERSIZED WALK-IN CLOSET features CUSTOM CHERRY WOOD BUILT-INS, while the en-suite bathroom boasts GRANITE topped vanity with cabinetry & dual sinks, additional built-in storage for functionality, and a Gorgeous ROMAN SHOWER! The private guest wing includes two generously sized guest bedrooms and the spacious guest bathroom is UPDATED & UPGRADED with a beautiful granite vanity and a stunning walk-in shower. Step outside to your own private resort featuring an HUGE SCREENED LANAI with a 36' x 8' HEATED LAP POOL w/ tranquil waterfall, surrounded by lush tropical landscaping, and a picturesque pond and waterfall feature in the distance overlooking the championship golf course. Sit by the pool, or under the shade of the NEW, large, block, metal-roofed GAZEBO! Truly, this is a functional and extraordinary outdoor living space ideal for relaxing, entertaining, and enjoying Florida's year-round sunshine!! The OVERSIZED CLIMATE-CONTROLLED GARAGE is under HEAT AND AIR (not included in the stated living square footage) and is able to host at least 2 large vehicle(s) and 1-2 golf cart(s)! Don’t forget about the Attic Storage! HVAC 2023/24 & ROOF 2024!! This one-of-a-kind GOLF FRONT PREMIER HOME offers the perfect combination of LUXURY, PRIVACY, STUNNING VIEWS, AND AN UNBEATABLE LOCATION, in an ALL STUCCO Designer & Premier NEIGHBORHOOD, just minutes from championship golf, country clubs, recreation centers, shopping, dining, medical facilities, and all of the incredible amenities that make THE VILLAGES one of Florida's premier active communities.
/u.realgeeks.media/floridaplusrealty/Florida-Plus-Realty-header.png)
Additional Information
- Taxes
- $6511
- Taxes
- $859
- Minimum Lease
- No Minimum
- Maintenance Includes
- Pool, Recreational Facilities
- Other Fees Amount
- 204
- Other Fees Term
- Monthly
- Location
- Cul-De-Sac, Landscaped, On Golf Course, Paved
- Community Features
- Deed Restrictions, Dog Park, Golf Carts OK, Golf, Irrigation-Reclaimed Water, Pool, Restaurant, Tennis Court(s), Street Lights, Golf Community
- Property Description
- One Story
- Zoning
- RESI
- Interior Layout
- Ceiling Fans(s), Chair Rail, Crown Molding, High Ceilings, Split Bedroom, Stone Counters
- Interior Features
- Ceiling Fans(s), Chair Rail, Crown Molding, High Ceilings, Split Bedroom, Stone Counters
- Floor
- Luxury Vinyl, Marble
- Appliances
- Dishwasher, Disposal, Dryer, Microwave, Range, Refrigerator, Washer
- Utilities
- Cable Connected, Electricity Connected, Natural Gas Available, Sewer Connected, Sprinkler Meter
- Heating
- Central, Electric
- Air Conditioning
- Central Air
- Exterior Construction
- Block, Stucco
- Exterior Features
- French Doors, Lighting, Rain Gutters, Sprinkler Metered
- Roof
- Shingle
- Foundation
- Slab
- Pool
- Community, Private
- Pool Type
- Heated, In Ground, Lap, Lighting, Screen Enclosure
- Garage Carport
- 2 Car Garage
- Garage Spaces
- 2
- Garage Features
- Garage Door Opener, On Street
- Garage Dimensions
- 27x25
- Housing for Older Persons
- Yes
- Pets
- Allowed
- Flood Zone Code
- X
- Parcel ID
- D12U054
- Legal Description
- LOT 54 THE VILLAGES OF SUMTER UNIT NO.16 PLAT BOOK 5 PAGES 2-2A
Listing courtesy of REALTY EXECUTIVES IN THE VILLAGES. 352-753-7500
Mortgage Calculator
StellarMLS is the source of this information via Internet Data Exchange Program. All listing information is deemed reliable but not guaranteed and should be independently verified through personal inspection by appropriate professionals. Listings displayed on this website may be subject to prior sale or removal from sale. Availability of any listing should always be independently verified. Listing information is provided for consumer personal, non-commercial use, solely to identify potential properties for potential purchase. All other use is strictly prohibited and may violate relevant federal and state law. Data last updated on