21315 Sorraia Cove, Mount Dora, FL 32757
- $425,000
- 4
- BD
- 2
- BA
- 2,164
- SqFt






- List Price
- $425,000
- Status
- Active
- Days on Market
- 18
- MLS#
- G5114847
- Property Style
- Single Family
- Year Built
- 2015
- Bedrooms
- 4
- Bathrooms
- 2
- Living Area
- 2,164
- Lot Size
- 9,000
- Acres
- 0.21
- Total Acreage
- 0 to less than 1/4
- Legal Subdivision Name
- Sullivan Ranch Sub
- MLS Area Major
- Mount Dora
Property Description
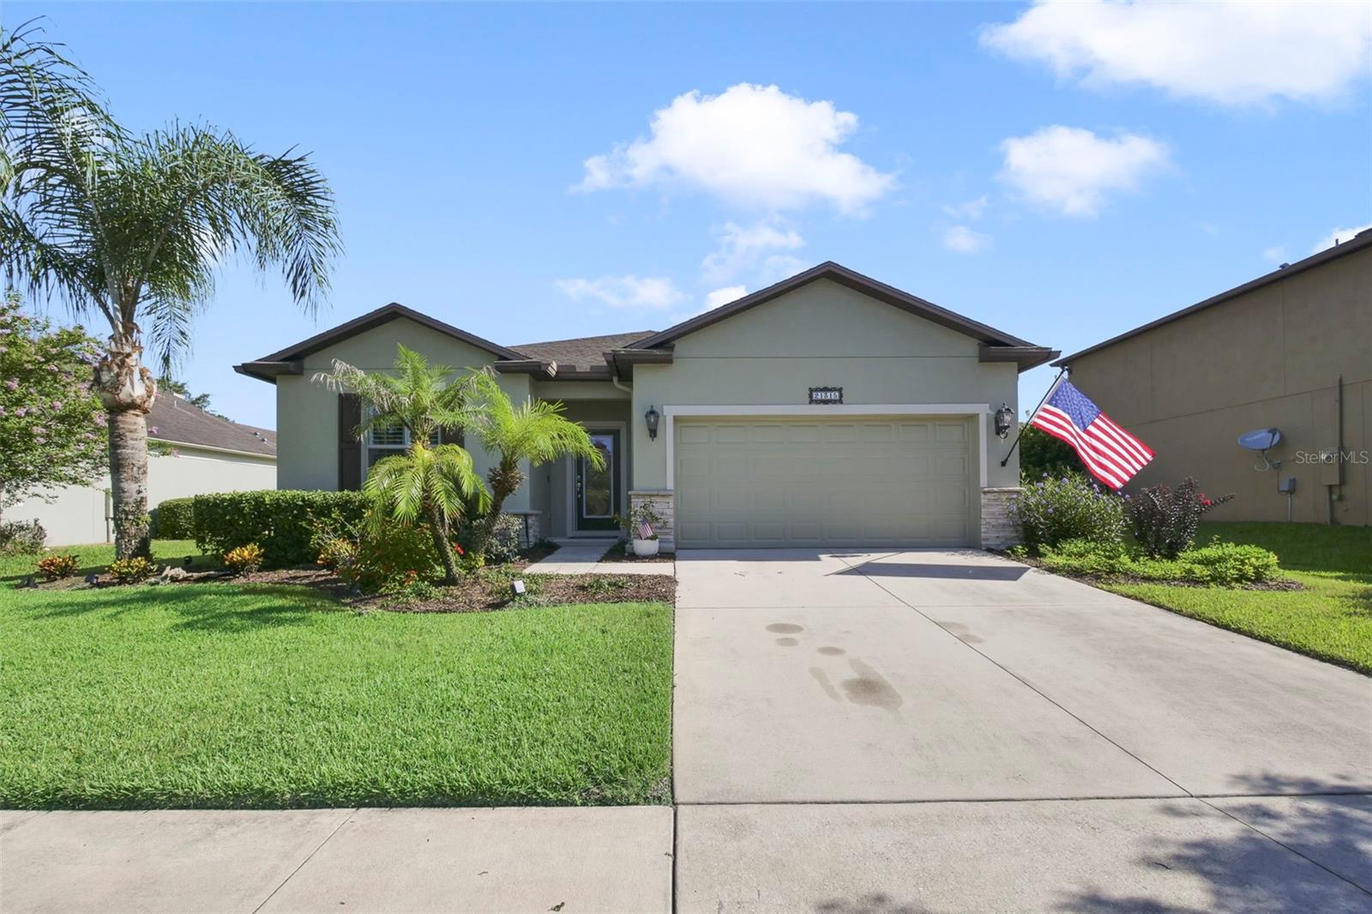
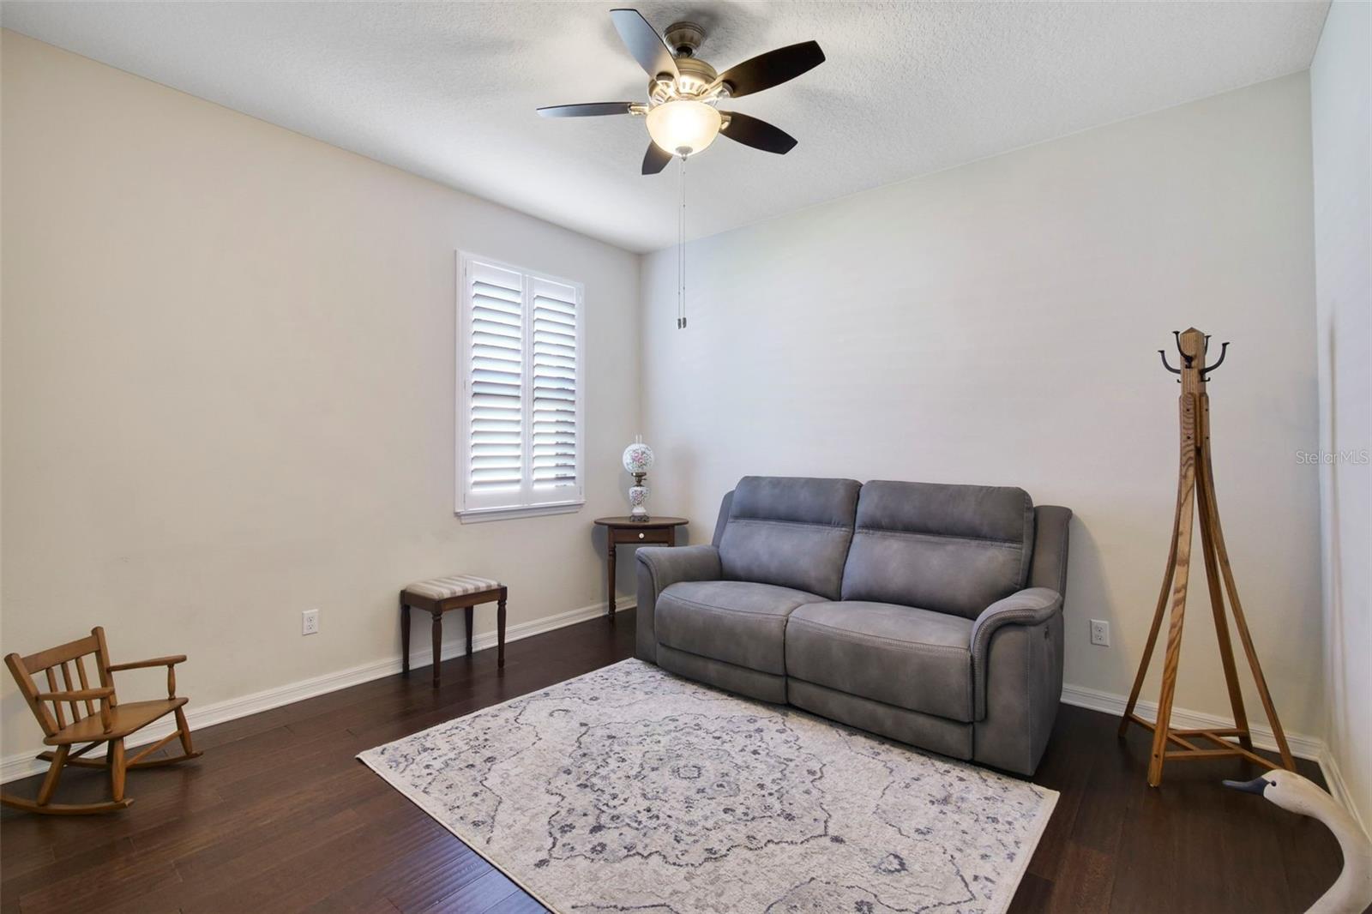
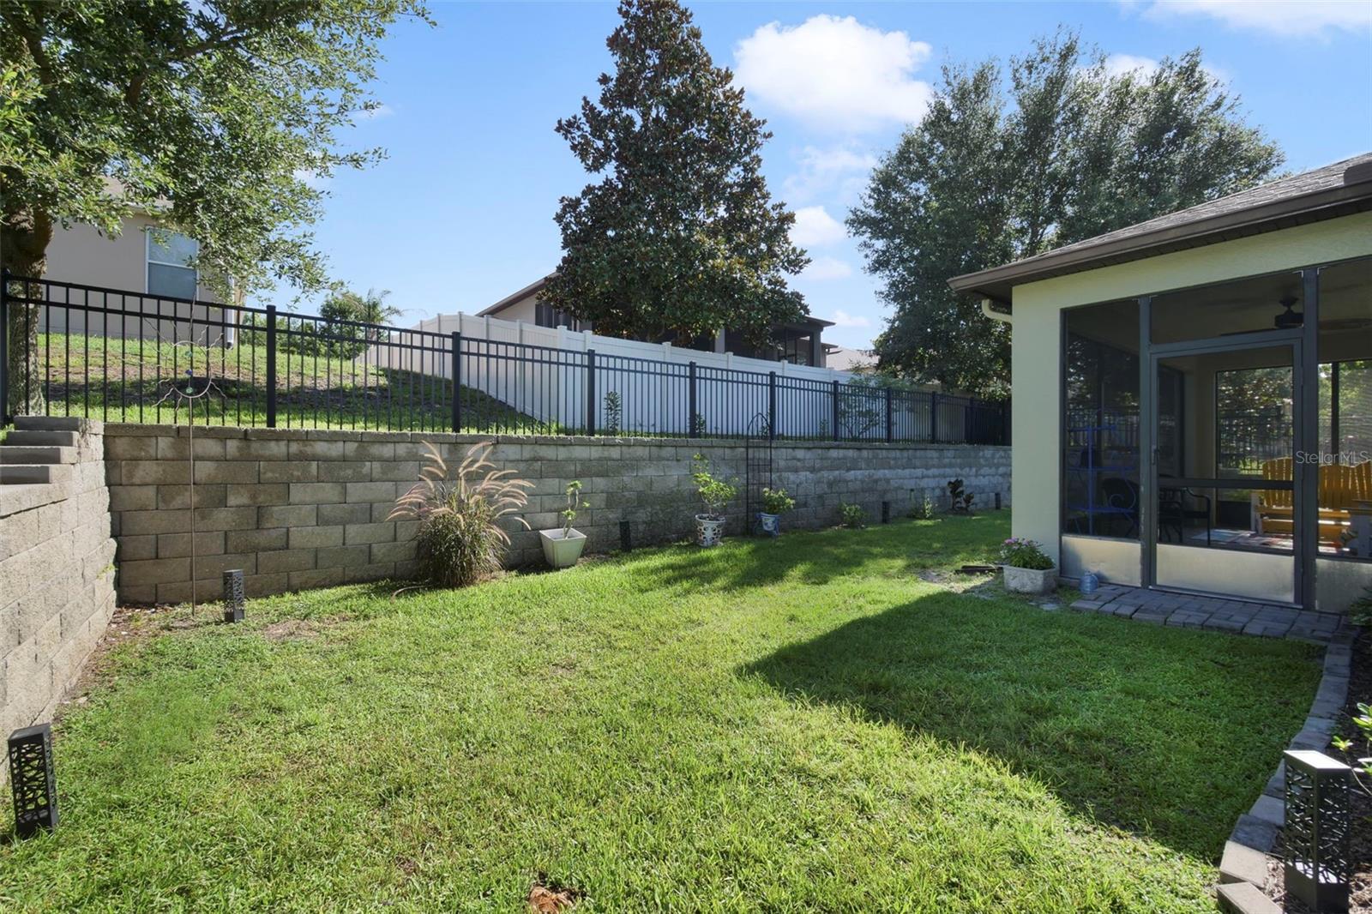
Where comfort meets style—and your search ends! Welcome to 21315 Soraia Cove in the gated Sullivan Ranch community of beautiful Mount Dora. This meticulously maintained 4-bedroom, 2-bath home offers 2,164 square feet of thoughtfully designed living space that blends comfort, functionality, and the Florida lifestyle within a secure, gated community. The open-concept layout seamlessly connects the living room, dining area, and kitchen—perfect for entertaining or relaxed everyday living. The kitchen features updated stainless steel appliances, a new HVAC system provides year-round comfort, and the whole-house reverse osmosis water filtration system delivers clean, purified water throughout the home. The front bedroom currently serves as a home office, offering flexible space for remote work, hobbies, or guests. Retreat to the oversized 18’ x 13’ primary suite, complete with a custom 9’ x 8’ walk-in closet you’ll want to show off. A practical 7’ x 9’ mudroom off the garage keeps things tidy, while the spacious 9’ x 6’ laundry room adds convenience. Step through sliding doors to a screened lanai—ideal for morning coffee or evening sunsets. Built in 2015, this home combines modern design with timeless appeal in one of Mount Dora’s most desirable gated neighborhoods. Fair warning: you may start rearranging the furniture in your head before you leave. Schedule your private showing today!
/u.realgeeks.media/floridaplusrealty/Florida-Plus-Realty-header.png)
Additional Information
- Taxes
- $5626
- Minimum Lease
- 1-2 Years
- HOA Fee
- $178
- HOA Payment Schedule
- Monthly
- Community Features
- No Deed Restriction
- Property Description
- One Story
- Zoning
- PUD
- Interior Layout
- Living Room/Dining Room Combo, Split Bedroom, Walk-In Closet(s)
- Interior Features
- Living Room/Dining Room Combo, Split Bedroom, Walk-In Closet(s)
- Floor
- Ceramic Tile
- Appliances
- Dishwasher, Microwave, Range, Refrigerator
- Utilities
- Cable Available, Public
- Heating
- Electric
- Air Conditioning
- Central Air
- Exterior Construction
- Block, Stucco
- Exterior Features
- Rain Gutters, Sidewalk
- Roof
- Shingle
- Foundation
- Slab
- Pool
- No Pool
- Garage Carport
- 2 Car Garage
- Garage Spaces
- 2
- Pets
- Allowed
- Flood Zone Code
- X
- Parcel ID
- 33-19-27-0300-000-49300
- Legal Description
- SULLIVAN RANCH PB 58 PG 46-76 LOT 493 ORB 6136 PG 796
Listing courtesy of HOMESTEAD REAL ESTATE LLC. 321-689-6508
Mortgage Calculator
StellarMLS is the source of this information via Internet Data Exchange Program. All listing information is deemed reliable but not guaranteed and should be independently verified through personal inspection by appropriate professionals. Listings displayed on this website may be subject to prior sale or removal from sale. Availability of any listing should always be independently verified. Listing information is provided for consumer personal, non-commercial use, solely to identify potential properties for potential purchase. All other use is strictly prohibited and may violate relevant federal and state law. Data last updated on