6692 Newell Loop, The Villages, FL 34762
- $475,000
- 4
- BD
- 2
- BA
- 2,012
- SqFt






- List Price
- $475,000
- Status
- Active
- Days on Market
- 19
- MLS#
- G5114362
- Property Style
- Single Family
- Year Built
- 2023
- Bedrooms
- 4
- Bathrooms
- 2
- Living Area
- 2,012
- Lot Size
- 6,020
- Acres
- 0.14
- Total Acreage
- 0 to less than 1/4
- Legal Subdivision Name
- The Villages
- Complex/Comm Name
- Village Of Newell
- MLS Area Major
- Okahumpka
Property Description
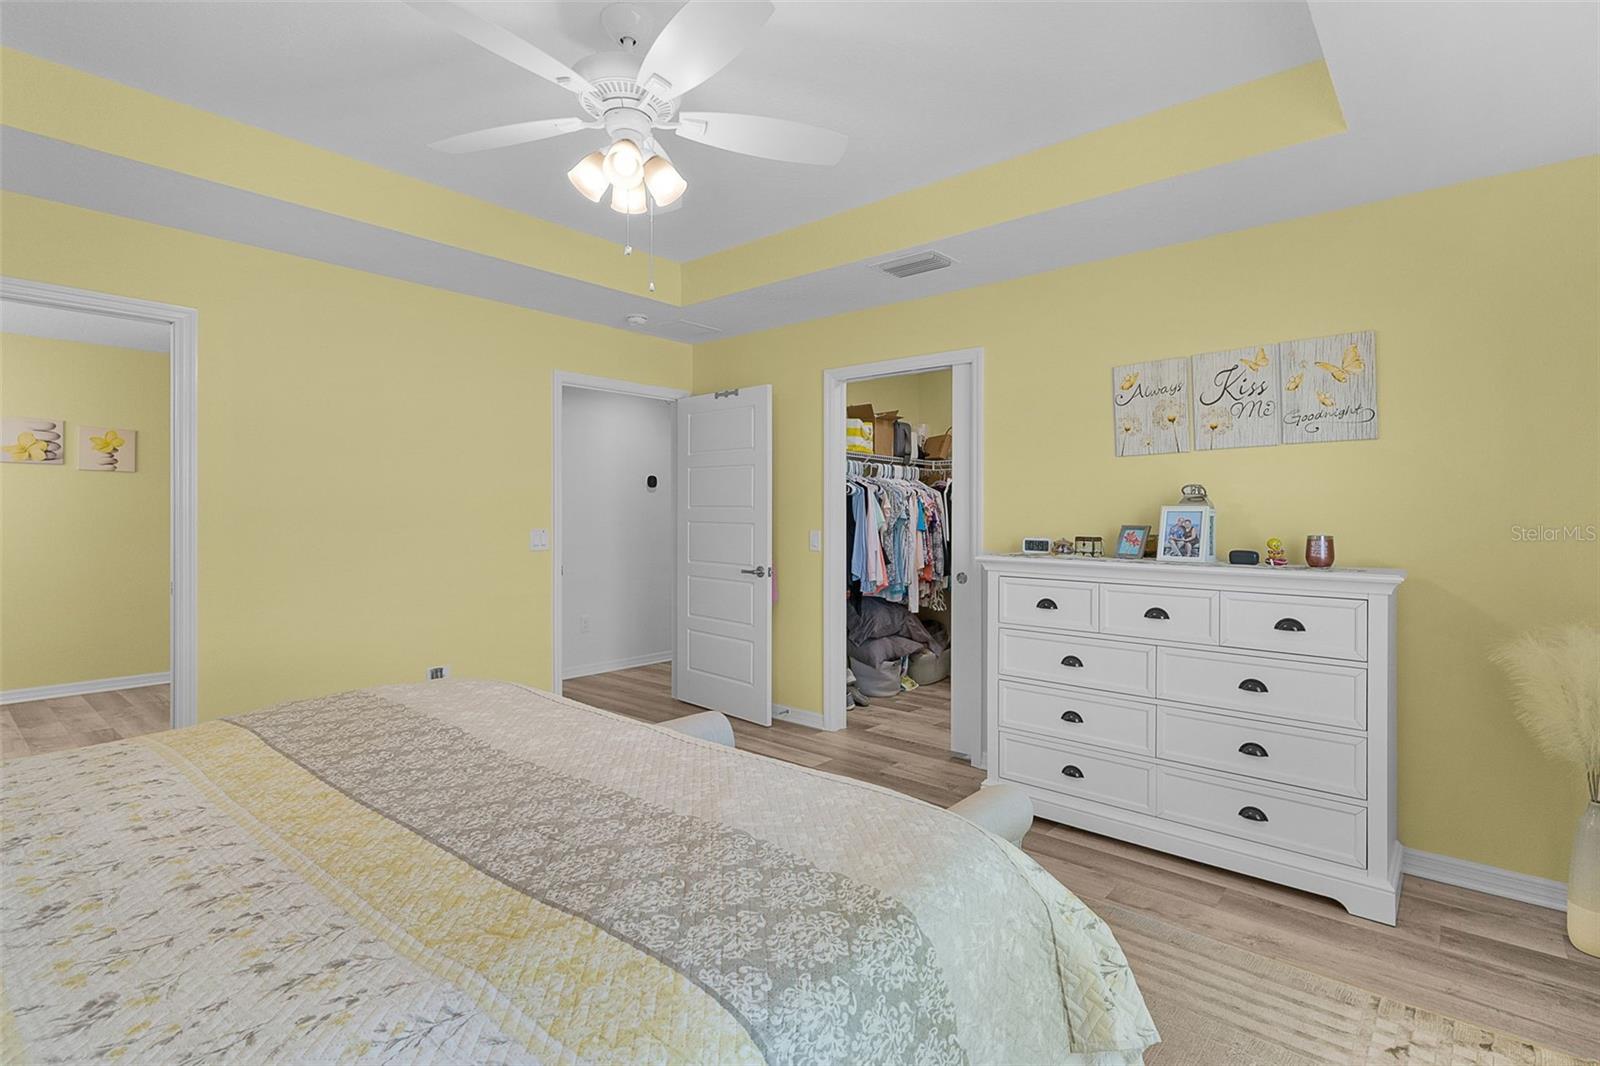
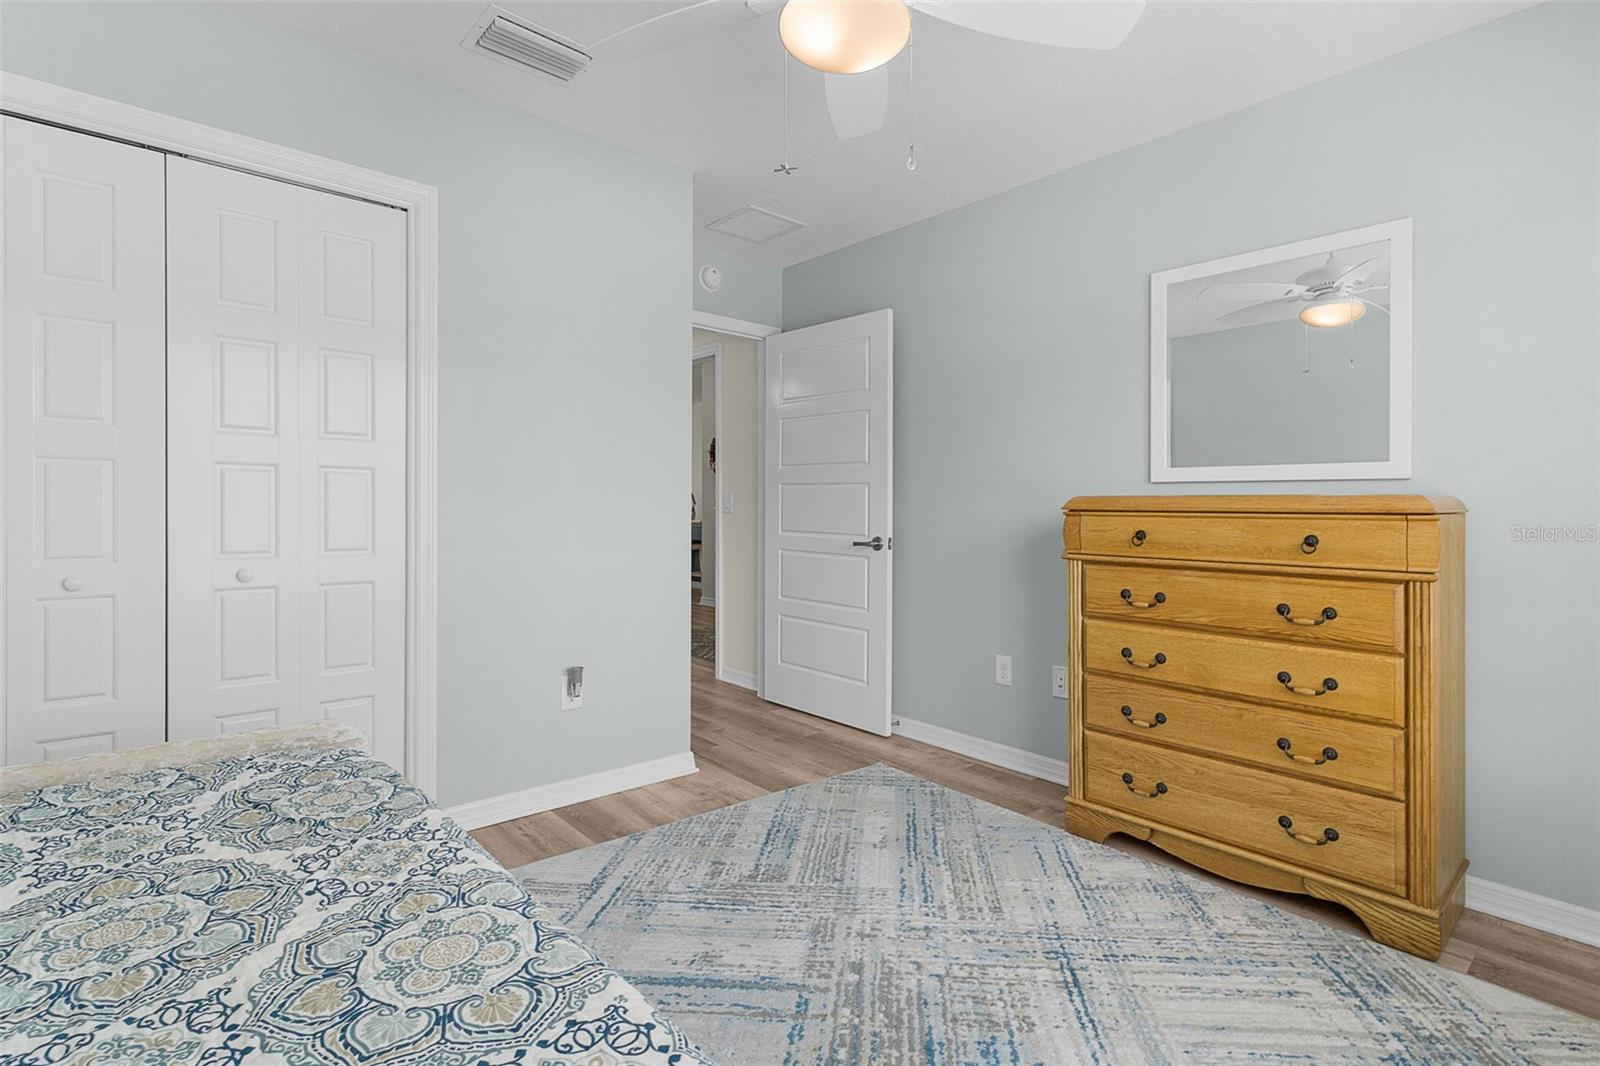
Have you been looking for a newer designer home that is move in ready? This exceptional Hummingbird Designer Home in the sought-after Village of Newell is it! This 4 bedroom, 2 bathroom beauty offers 2,000+ sq ft, rear privacy, and room for a future pool or swim spa. Manicured landscaping and a charming front porch welcome you in, while inside you'll find luxury vinyl plank flooring, an open-concept layout, and a striking navy accent wall in the dining area. The gourmet kitchen shines with an oversized quartz island, pendant lighting, stainless steel appliances, and abundant cabinetry. The owner's suite features a tray ceiling, backyard views, and a spa-like ensuite with dual vanities and a tiled Roman shower. 3 spacious guest bedrooms offer privacy and flexibility for office/hobby space. Enjoy the screened lanai and landscaped backyard with a grilling patio and no direct rear neighbors. This home also offers a whole-house water filtration/softener system. In your new home you are minutes to golf, pickleball, shopping, dining, Sawgrass Grove and Eastport Town Square.
/u.realgeeks.media/floridaplusrealty/Florida-Plus-Realty-header.png)
Additional Information
- Taxes
- $5177
- Taxes
- $4,195
- Minimum Lease
- 1 Month
- Other Fees Amount
- 204
- Other Fees Term
- Monthly
- Community Features
- Deed Restrictions, Dog Park, Fitness Center, Gated Community - No Guard, Golf Carts OK, Golf, Irrigation-Reclaimed Water, Pool, Tennis Court(s), Golf Community
- Property Description
- One Story
- Zoning
- RESI
- Interior Layout
- Ceiling Fans(s), Open Floorplan, Solid Surface Counters
- Interior Features
- Ceiling Fans(s), Open Floorplan, Solid Surface Counters
- Floor
- Luxury Vinyl
- Appliances
- Dishwasher, Disposal, Dryer, Gas Water Heater, Microwave, Range, Refrigerator, Washer
- Utilities
- Cable Connected, Electricity Connected, Natural Gas Connected
- Heating
- Central, Natural Gas
- Air Conditioning
- Central Air
- Exterior Construction
- Block
- Roof
- Shingle
- Foundation
- Slab
- Pool
- Community
- Garage Carport
- 2 Car Garage
- Garage Spaces
- 2
- Garage Dimensions
- 21x23
- Housing for Older Persons
- Yes
- Pets
- Allowed
- Pet Size
- Medium (36-60 Lbs.)
- Flood Zone Code
- X
- Parcel ID
- 06-20-24-0051-000-09400
- Legal Description
- VILLAGES OF WEST LAKE UNIT NO. 51 PB 77 PG 66-72 LOT 94 ORB 6211 PG 409
Listing courtesy of REAL BROKER, LLC. 855-450-0442
Mortgage Calculator
StellarMLS is the source of this information via Internet Data Exchange Program. All listing information is deemed reliable but not guaranteed and should be independently verified through personal inspection by appropriate professionals. Listings displayed on this website may be subject to prior sale or removal from sale. Availability of any listing should always be independently verified. Listing information is provided for consumer personal, non-commercial use, solely to identify potential properties for potential purchase. All other use is strictly prohibited and may violate relevant federal and state law. Data last updated on