537 Narrow View Lane, Groveland, FL 34736
- $385,000
- 3
- BD
- 2
- BA
- 1,905
- SqFt









- List Price
- $385,000
- Status
- Pending
- Days on Market
- 73
- Price Change
- ▼ $15,000 1786988297
- MLS#
- G5113717
- Property Style
- Single Family
- Year Built
- 2019
- Bedrooms
- 3
- Bathrooms
- 2
- Living Area
- 1,905
- Lot Size
- 5,997
- Acres
- 0.14
- Total Acreage
- 0 to less than 1/4
- Legal Subdivision Name
- Cascades Of Groveland (Trilogy)
- Complex/Comm Name
- Trilogy
- MLS Area Major
- Groveland
Property Description
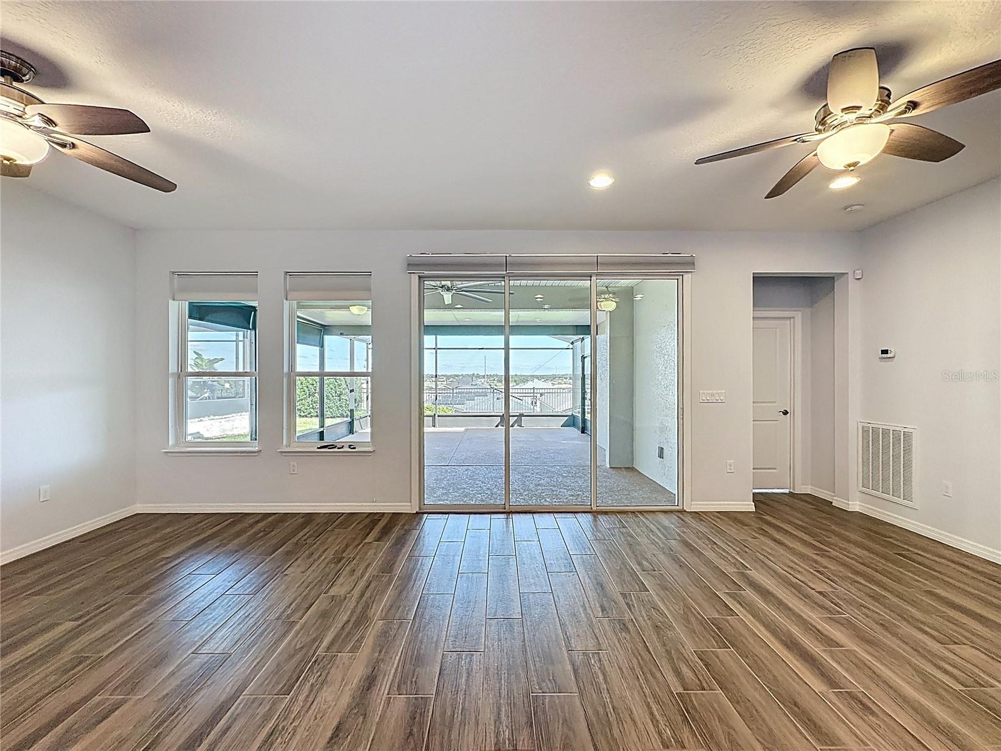
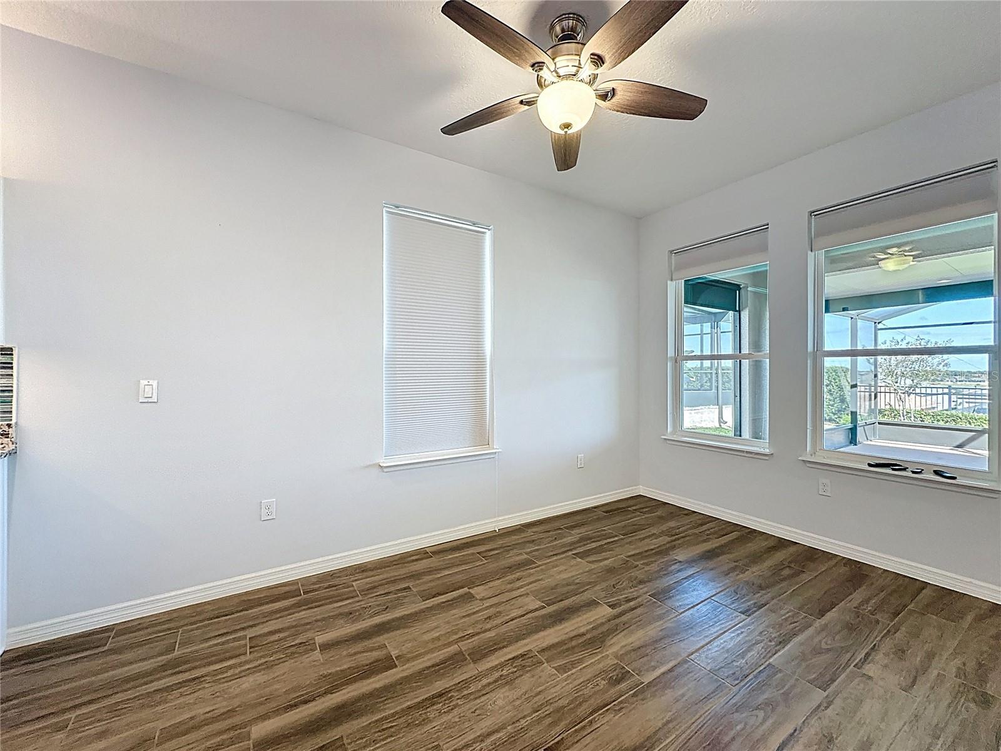
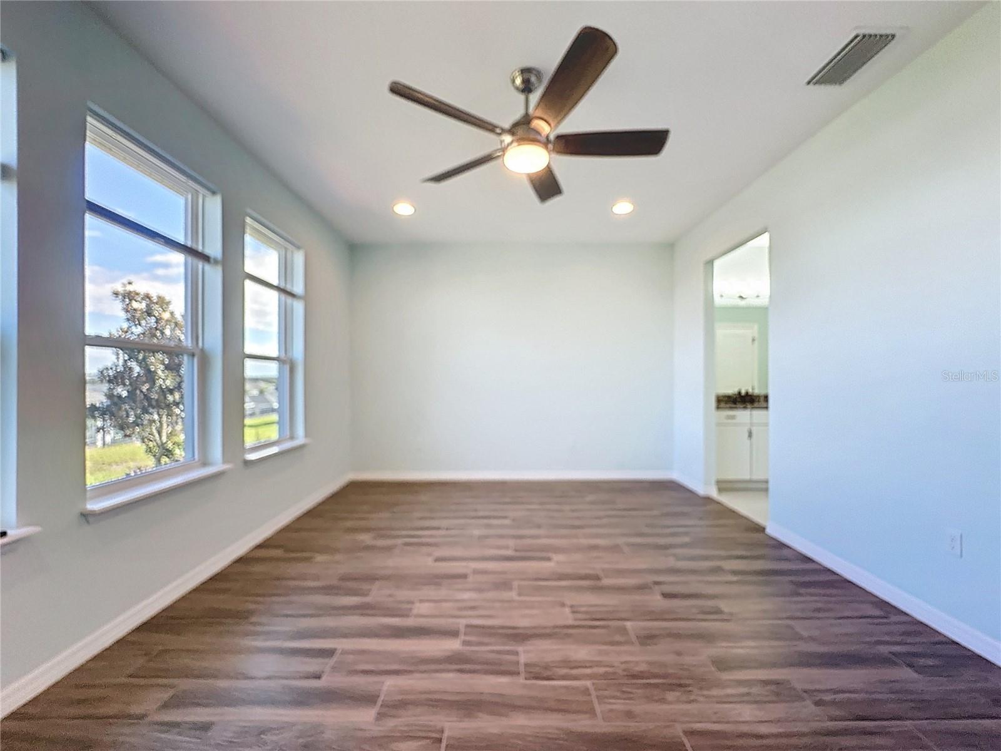
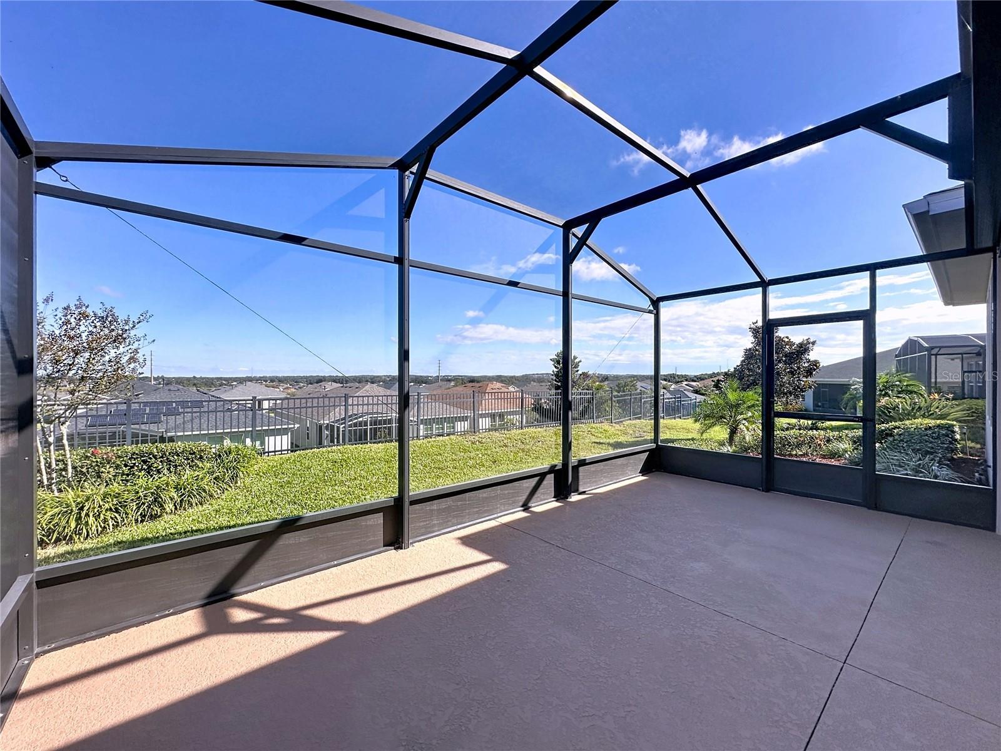
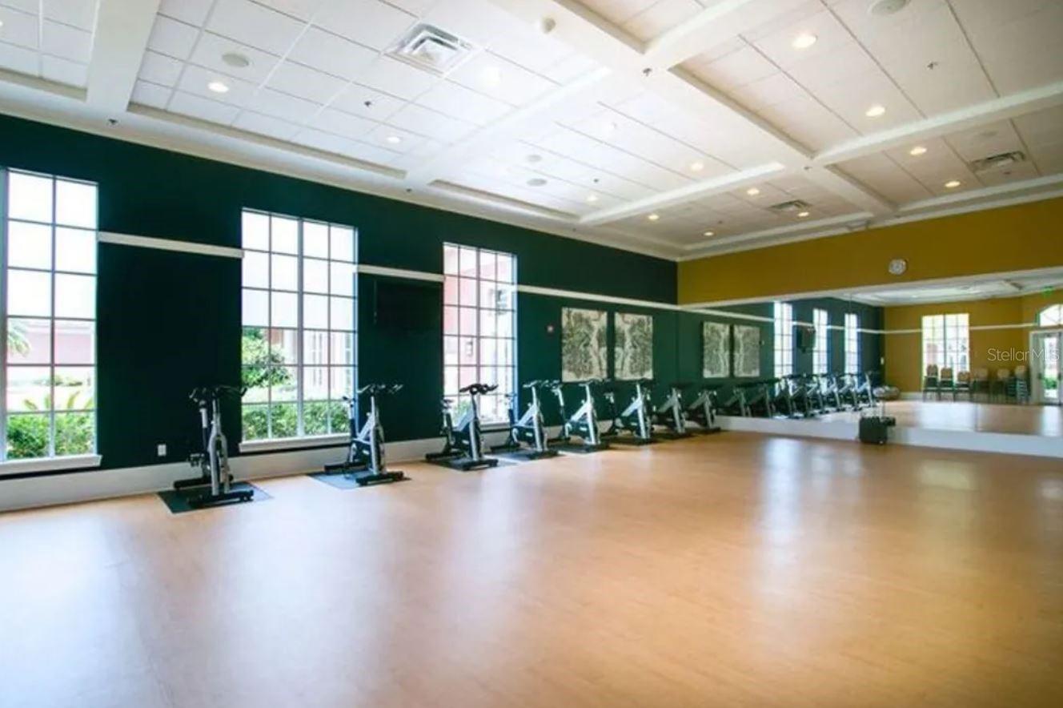
FEATURES YOU’LL LOVE: 3 Bedrooms | 2 Baths | BONUS ROOM – Flexible space ideal for office, hobby room, or guest retreat. Energy Efficient Home – Designed for lower utility costs and year-round comfort. Stunning 8’ Designer Glass Front Door – Beautiful first impression with upscale curb appeal. Tile-Plank Flooring Throughout – Stylish, durable, and easy maintenance (NO carpet!). Open-Concept Great Room – Perfect flow for everyday living and entertaining. Designer Kitchen Features: • Natural Gas Range • Oversized Granite Island • GE Refrigerator Included • Pot & Pan Drawers • Pendant + Recessed Lighting • Solar Tube for Natural Light. LUXURIOUS PRIMARY SUITE – Spacious enough for oversized furniture and filled with natural light. Premium Primary Bath Features: • Dual Vanities • Frameless Glass Shower • Linen Closet • Private Water Closet. CUSTOM WALK-IN CLOSET – Built-in drawers, shelves & hanging space for exceptional organization. OVERSIZED LAUNDRY ROOM – Includes Maytag Washer & Gas Dryer plus extra shelving. EXPANDED GARAGE SPACE – Room for: • Workshop / Hobby Area • Golf Cart Storage • Overhead Storage Racks • Utility Sink. VALUABLE UPGRADES FOR PEACE OF MIND: • Transferable Termite Bond • Soft Water System • Solar Attic Fan • Blue Light Mold Protection System. OUTDOOR OASIS: • Oversized Screened & Covered Lanai • Peaceful Sweeping Views • Irrigation System • Mature Landscaping • Decorative Concrete Edging. Resort-Style Living at Trilogy Located in the premier guard-gated active adult community, with HOA covering: • Cable • High-Speed Internet • Security Monitoring • Lawn Care / Landscaping. 57,000 Sq Ft Magnolia House Amenities • Restaurant & Bar with Live Entertainment • Indoor & Outdoor Heated Pools • State-of-the-Art Fitness Center • Tennis, Pickleball, Bocce & Billiards • Virtual Golf • Artisan Studio & Culinary Kitchen • Poker Room • 50+ Member-Led Clubs • Spectacular Event Center. Prime Central Florida Location • ~45 Minutes to Walt Disney World & Universal Orlando Resort • ~45 Minutes to Orlando International Airport • ~90 Minutes to Port Canaveral & Florida beaches Live Your BEST LIFE at Trilogy — where every day feels like a vacation!
/u.realgeeks.media/floridaplusrealty/Florida-Plus-Realty-header.png)
Additional Information
- Taxes
- $7097
- Taxes
- $662
- Minimum Lease
- 7 Months
- HOA Fee
- $578
- HOA Payment Schedule
- Monthly
- Maintenance Includes
- Cable TV, Common Area Taxes, Pool, Escrow Reserves Fund, Internet, Maintenance Grounds, Management, Private Road, Recreational Facilities
- Location
- City Limits, In County, Landscaped, Sidewalk, Paved, Private
- Community Features
- Association Recreation - Owned, Buyer Approval Required, Clubhouse, Deed Restrictions, Dog Park, Fitness Center, Gated Community - Guard, Irrigation-Reclaimed Water, Park, Pool, Restaurant, Sidewalks, Special Community Restrictions, Tennis Court(s), Wheelchair Access, Street Lights, Maintenance Free
- Property Description
- One Story
- Zoning
- PUD
- Interior Layout
- Open Floorplan, Primary Bedroom Main Floor, Thermostat, Walk-In Closet(s), Window Treatments
- Interior Features
- Open Floorplan, Primary Bedroom Main Floor, Thermostat, Walk-In Closet(s), Window Treatments
- Floor
- Tile
- Appliances
- Dishwasher, Disposal, Dryer, Exhaust Fan, Gas Water Heater, Microwave, Range, Refrigerator, Washer, Water Softener
- Utilities
- BB/HS Internet Available, Cable Connected, Electricity Connected, Fiber Optics, Fire Hydrant, Natural Gas Connected, Phone Available, Public, Sewer Connected, Sprinkler Meter, Sprinkler Recycled, Water Connected
- Heating
- Natural Gas
- Air Conditioning
- Central Air
- Exterior Construction
- Block, Stucco
- Exterior Features
- Lighting, Rain Gutters, Sidewalk, Sprinkler Metered
- Roof
- Shingle
- Foundation
- Slab
- Pool
- Community
- Garage Carport
- 2 Car Garage
- Garage Spaces
- 2
- Garage Features
- Driveway, Garage Door Opener
- Housing for Older Persons
- Yes
- Water Name
- School House Lake
- Water Access
- Lake
- Pets
- Allowed
- Flood Zone Code
- X
- Parcel ID
- 26-21-25-2006-000-04400
- Legal Description
- CASCADES OF GROVELAND PHASE 6 PB 70 PG 18-22 LOT 44 ORB 5323 PG 683
Listing courtesy of COMMUNITY ELITE REALTY. 407-496-7026
Mortgage Calculator
StellarMLS is the source of this information via Internet Data Exchange Program. All listing information is deemed reliable but not guaranteed and should be independently verified through personal inspection by appropriate professionals. Listings displayed on this website may be subject to prior sale or removal from sale. Availability of any listing should always be independently verified. Listing information is provided for consumer personal, non-commercial use, solely to identify potential properties for potential purchase. All other use is strictly prohibited and may violate relevant federal and state law. Data last updated on