124 Balmy Coast Road, Groveland, FL 34736
- $489,900
- 3
- BD
- 2
- BA
- 2,918
- SqFt









- List Price
- $489,900
- Status
- Pending
- Days on Market
- 106
- Price Change
- ▼ $10,100 1784321980
- MLS#
- G5112691
- Property Style
- Single Family
- Year Built
- 2015
- Bedrooms
- 3
- Bathrooms
- 2
- Living Area
- 2,918
- Lot Size
- 9,239
- Acres
- 0.21
- Total Acreage
- 0 to less than 1/4
- Legal Subdivision Name
- Cascades Of Groveland (Trilogy)
- Complex/Comm Name
- Trilogy
- MLS Area Major
- Groveland
Property Description
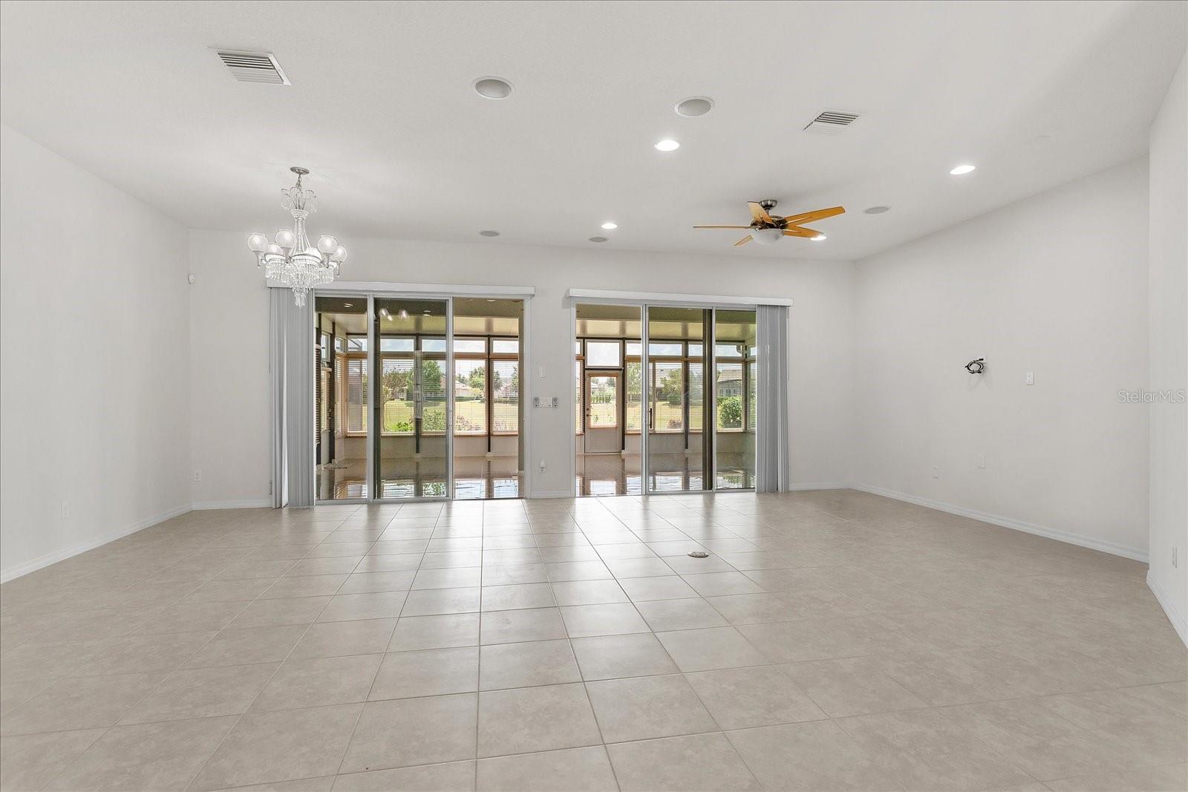
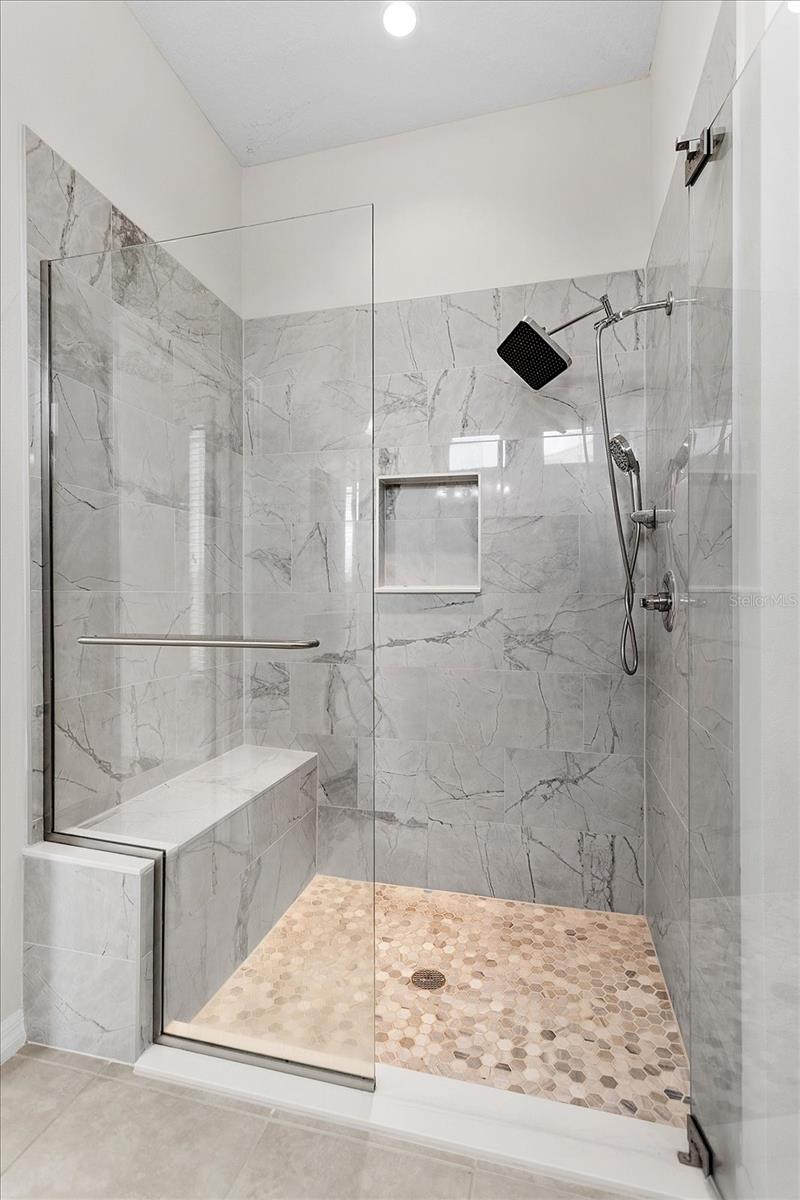
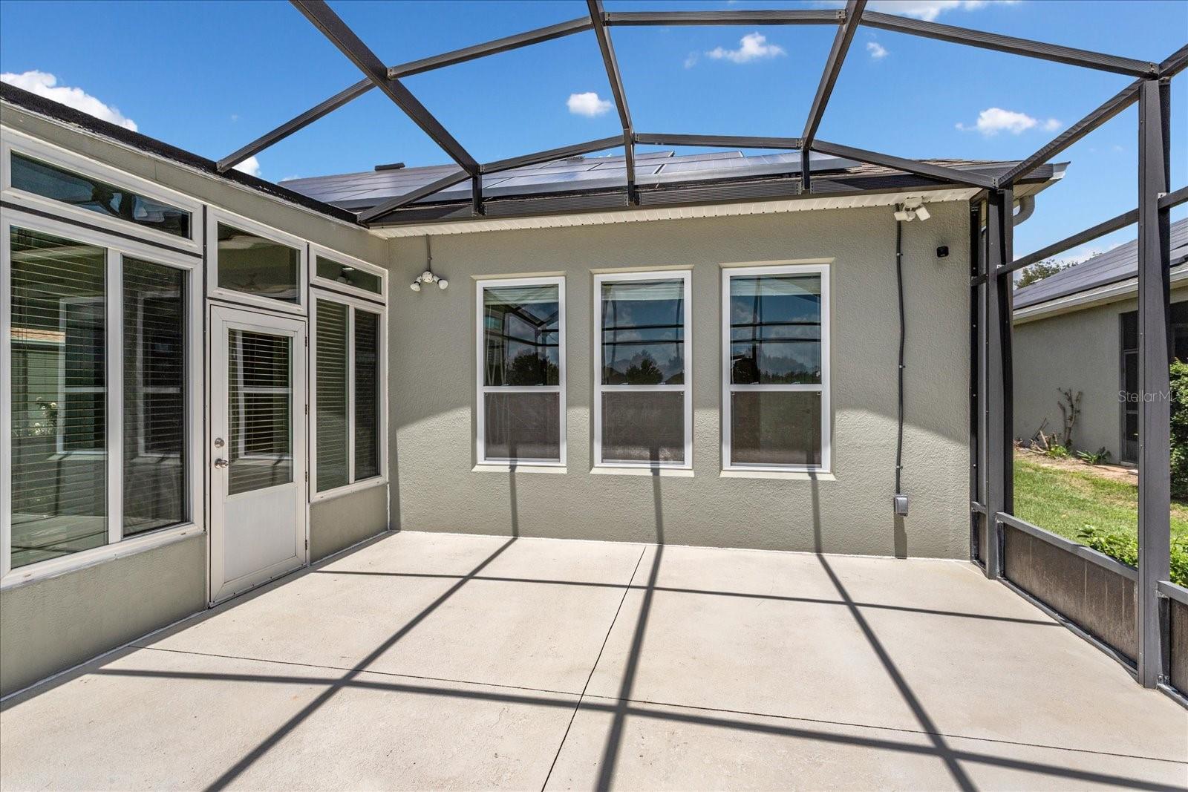
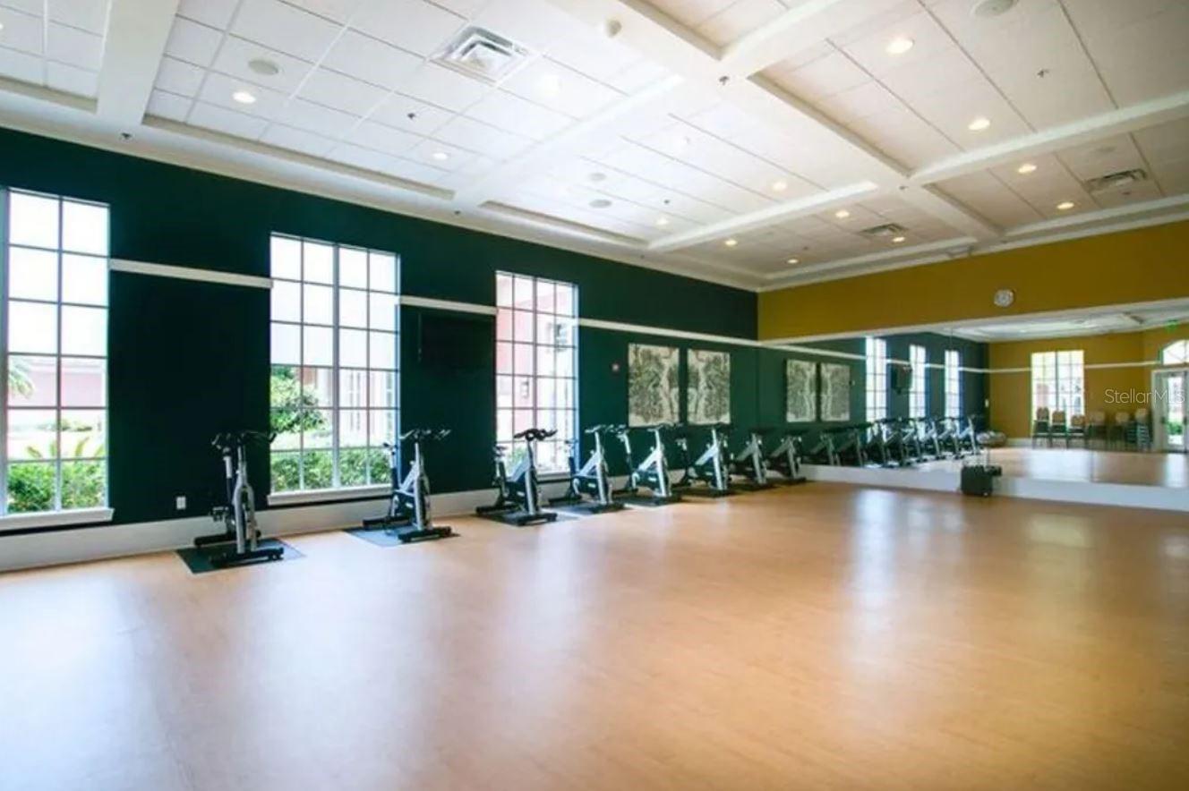
Under contract-accepting backup offers. Virtually Staged. • PRICE REDUCED! *RARE BIRCH MODEL — One of Trilogy’s most unique homes • NEARLY 800 SQ FT OWNER-ADDED EXPANSION Incredible flexible living space Ideal for entertaining, fitness, office, hobbies, media room, or multi-purpose living • PREMIUM PRIVATE HOMESITE Expansive Open Green Space Views NO REAR NEIGHBORS Beautiful Tree-Lined Street • SCREENED DOMED COURTYARD Exceptional Indoor-Outdoor Living Private & Peaceful Entry Experience • LIGHT-FILLED OPEN DESIGN Wall of Windows with Stunning Views Triple Sliding Glass Doors Screened Rear Patio for Year-Round Enjoyment • NO CARPET — TILE FLOORING THROUGHOUT • DESIGNER INTERIOR FEATURES Soaring Ceilings Elegant Archways Recessed Lighting Built-In Speakers Ceiling Fans Abundant Storage • PREMIUM ENERGY-SAVING FEATURES TESLA SOLAR SYSTEM Radiant Barrier Insulation Natural Gas Service Andersen Silver Line Low-E Dual-Pane Windows Designed for Comfort & Lower Energy Costs • OPEN-CONCEPT KITCHEN Solid Wood 42” Cabinetry Granite Countertops & Island Natural Gas Cooking Stainless Steel Appliances Included Excellent Storage & Workspace • ENORMOUS FLEX SPACE Flooded with Natural Light Custom Window Treatments Individual Temperature Control Dual Ceiling Fans • SPACIOUS PRIMARY SUITE RETREAT Dual Sink Vanity Medicine Cabinets Luxurious Walk-In Shower with: Quartz Walls Glass Enclosure Bench Seating Rain Showerhead Handheld Shower • SECONDARY BATH Soaking Tub / Shower Combination • FUNCTIONAL BONUS FEATURES Spacious Laundry Room with Extensive Cabinetry 2½-Car Garage Automatic Wind-Resistant Garage Door • TRILOGY ORLANDO RESORT LIFESTYLE Guard-Gated Community HOA Includes Cable, High-Speed Internet, Security Monitoring & Lawn Care • 57,000 SQ FT MAGNOLIA HOUSE AMENITIES Restaurant & Bar with Live Entertainment Indoor & Outdoor Heated Pools State-of-the-Art Fitness Center Tennis, Pickleball, Bocce & Billiards Virtual Golf Artisan Studio & Culinary Kitchen Poker Room 50+ Member-Led Clubs & Activities Spectacular Event Center • PRIME CENTRAL FLORIDA LOCATION Approximately 45 Minutes to Disney, Universal & Orlando International Airport Approximately 90 Minutes to Beaches & Port Canaveral • More than a home — it’s a lifestyle upgrade. Live Your BEST LIFE at Trilogy Orlando!
/u.realgeeks.media/floridaplusrealty/Florida-Plus-Realty-header.png)
Additional Information
- Taxes
- $6951
- Taxes
- $662
- Minimum Lease
- 7 Months
- HOA Fee
- $578
- HOA Payment Schedule
- Monthly
- Maintenance Includes
- Cable TV, Common Area Taxes, Pool, Escrow Reserves Fund, Internet, Maintenance Grounds, Management, Private Road, Recreational Facilities
- Location
- Conservation Area, City Limits, In County, Landscaped, Oversized Lot, Private, Sidewalk, Paved
- Community Features
- Association Recreation - Owned, Buyer Approval Required, Clubhouse, Deed Restrictions, Dog Park, Fitness Center, Gated Community - Guard, Irrigation-Reclaimed Water, Park, Pool, Restaurant, Sidewalks, Special Community Restrictions, Tennis Court(s), Wheelchair Access, Street Lights, Maintenance Free
- Property Description
- One Story
- Zoning
- PUD
- Interior Layout
- Ceiling Fans(s), Eat-in Kitchen, High Ceilings, Kitchen/Family Room Combo, Open Floorplan, Primary Bedroom Main Floor, Solid Wood Cabinets, Split Bedroom, Stone Counters, Thermostat, Walk-In Closet(s), Window Treatments
- Interior Features
- Ceiling Fans(s), Eat-in Kitchen, High Ceilings, Kitchen/Family Room Combo, Open Floorplan, Primary Bedroom Main Floor, Solid Wood Cabinets, Split Bedroom, Stone Counters, Thermostat, Walk-In Closet(s), Window Treatments
- Floor
- Tile
- Appliances
- Built-In Oven, Convection Oven, Cooktop, Dishwasher, Disposal, Exhaust Fan, Gas Water Heater, Microwave, Range Hood, Refrigerator, Water Softener
- Utilities
- BB/HS Internet Available, Cable Connected, Electricity Connected, Fiber Optics, Fire Hydrant, Natural Gas Connected, Phone Available, Public, Sewer Connected, Sprinkler Meter, Sprinkler Recycled, Water Connected
- Heating
- Natural Gas
- Air Conditioning
- Central Air
- Exterior Construction
- Block, Stucco
- Exterior Features
- Courtyard, Lighting, Rain Gutters, Sidewalk, Sprinkler Metered
- Roof
- Shingle
- Foundation
- Slab
- Pool
- Community
- Garage Carport
- 2 Car Garage
- Garage Spaces
- 2
- Garage Features
- Driveway, Garage Door Opener, Oversized
- Housing for Older Persons
- Yes
- Water Name
- School House Lake
- Water Access
- Lake
- Pets
- Allowed
- Flood Zone Code
- X
- Parcel ID
- 26-21-25-2002-000-02800
- Legal Description
- THE CASCADES OF GROVELAND PHASE 3 PB 56 PG 82-86 LOT 28 ORB 4646 PG 2402 ORB 6332 PG 721
Listing courtesy of COMMUNITY ELITE REALTY. 407-496-7026
Mortgage Calculator
StellarMLS is the source of this information via Internet Data Exchange Program. All listing information is deemed reliable but not guaranteed and should be independently verified through personal inspection by appropriate professionals. Listings displayed on this website may be subject to prior sale or removal from sale. Availability of any listing should always be independently verified. Listing information is provided for consumer personal, non-commercial use, solely to identify potential properties for potential purchase. All other use is strictly prohibited and may violate relevant federal and state law. Data last updated on