Share this with your friends


352-901-9100
Real Estate Company
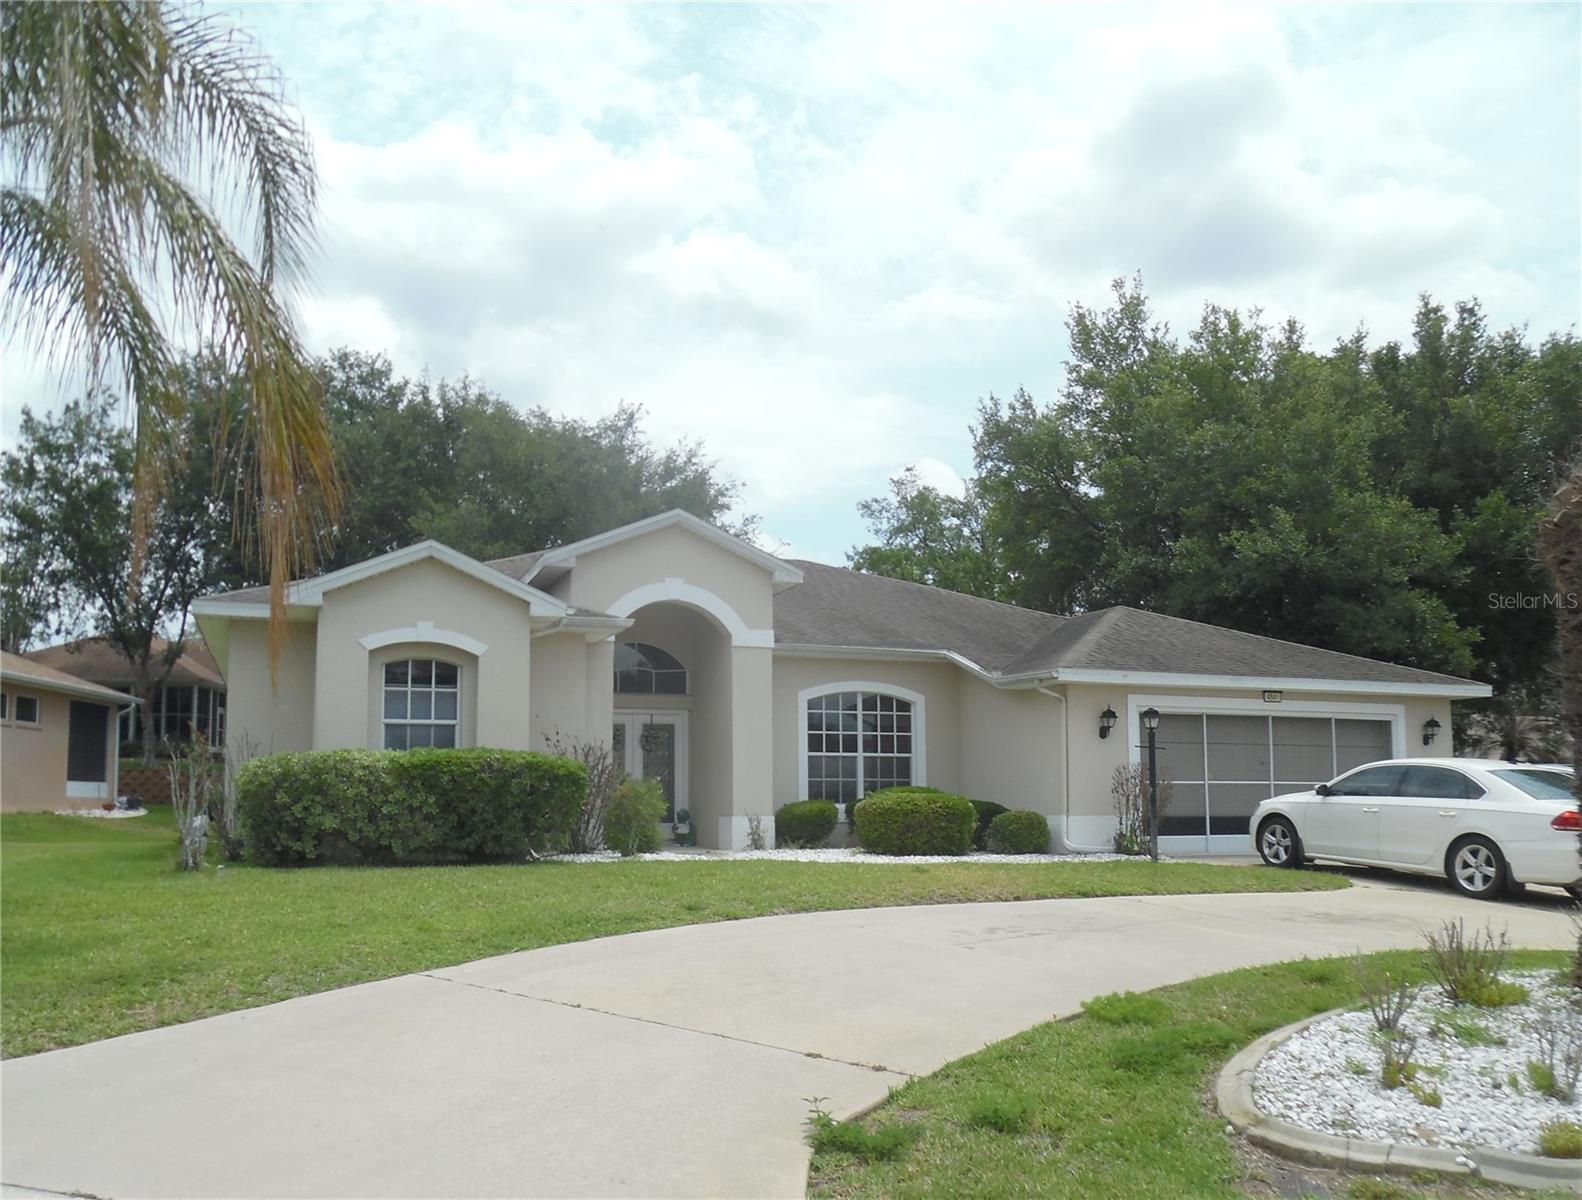
4841 Glen Coe Street, Leesburg, FL 34748
- $280,000
- 3
- BD
- 2
- BA
- 2,197
- SqFt




- List Price
- $280,000
- Status
- Active
- Days on Market
- 167
- Price Change
- ▼ $5,000 1785456363
- MLS#
- G5112234
- Property Style
- Single Family
- Architectural Style
- Ranch
- Year Built
- 2004
- Bedrooms
- 3
- Bathrooms
- 2
- Living Area
- 2,197
- Lot Size
- 12,225
- Acres
- 0.28
- Total Acreage
- 1/4 to less than 1/2
- Legal Subdivision Name
- Royal Highlands Ph 02-A Lt 1173 Orb 2040
- MLS Area Major
- Leesburg
Property Description
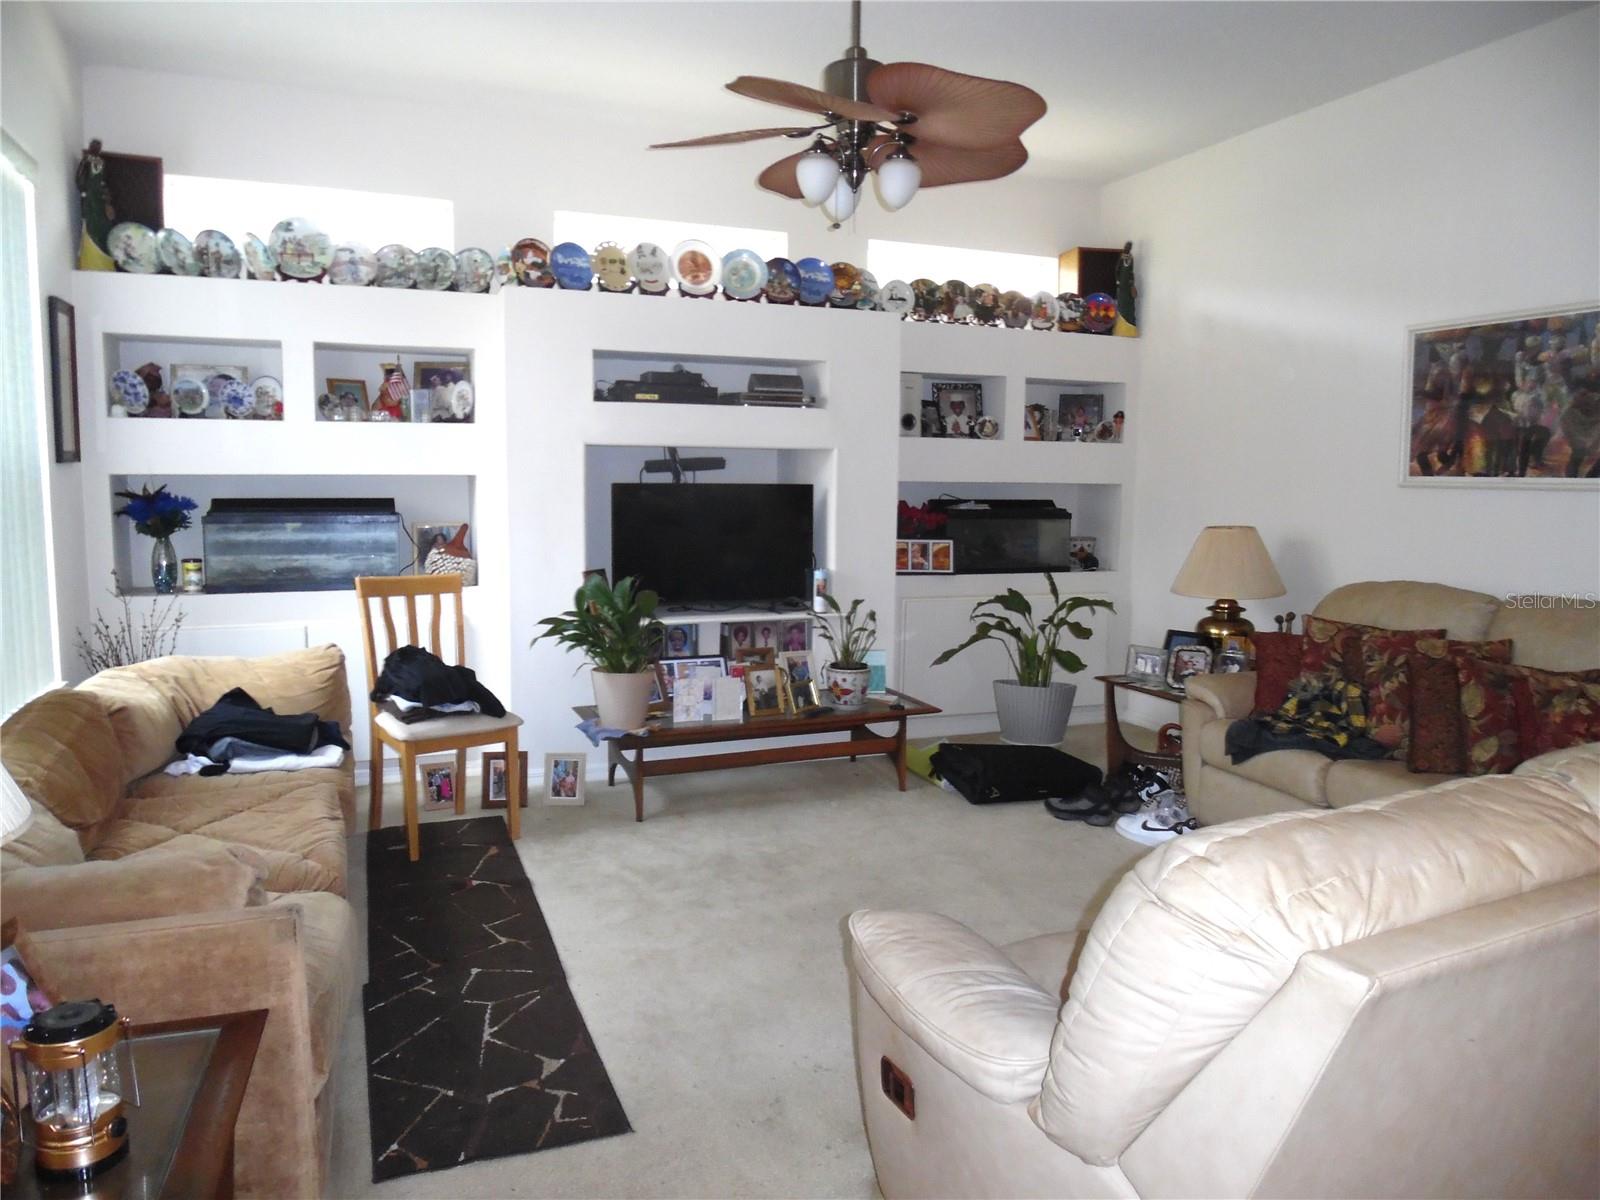
Welcome to your opportunity in Royal Highlands — a gated 55+ golf community where space, privacy, and potential come together. Situated on a desirable corner lot with a circular driveway, this 3 bedroom, 2 bathroom home offers 2,197 square feet of comfortable living space with room for everyone to spread out. Unlike many communities, you'll appreciate the generous distance between neighboring homes, giving you a more open and peaceful setting. Inside, the functional floorplan features spacious bedrooms, separate family and living rooms, and a formal dining room perfect for gatherings, entertaining, or everyday living. Step outside to enjoy the large screened-in patio complete with a birdcage enclosure — an ideal spot for relaxing mornings or unwinding in the evenings while enjoying Florida living year-round. All the space is here and waiting for your personal touches to truly make it shine. Whether you're looking for your forever home, an investment opportunity, or a property you can customize to your taste, this home offers endless potential in a sought-after community offering golf, security, and an active Florida lifestyle.
/u.realgeeks.media/floridaplusrealty/Florida-Plus-Realty-header.png)
Additional Information
- Taxes
- $2929
- Minimum Lease
- 4 Months
- HOA Fee
- $229
- HOA Payment Schedule
- Monthly
- Maintenance Includes
- Guard - 24 Hour, Cable TV, Pool, Internet, Private Road, Recreational Facilities
- Location
- Corner Lot, Paved, Private, Unincorporated
- Community Features
- Buyer Approval Required, Clubhouse, Community Mailbox, Deed Restrictions, Fitness Center, Gated Community - Guard, Golf Carts OK, Golf, Pool, Sidewalks, Tennis Court(s), Street Lights, Golf Community
- Property Description
- One Story
- Zoning
- A
- Interior Layout
- Ceiling Fans(s), Kitchen/Family Room Combo, Living Room/Dining Room Combo, Split Bedroom, Thermostat, Tray Ceiling(s), Walk-In Closet(s), Window Treatments
- Interior Features
- Ceiling Fans(s), Kitchen/Family Room Combo, Living Room/Dining Room Combo, Split Bedroom, Thermostat, Tray Ceiling(s), Walk-In Closet(s), Window Treatments
- Floor
- Carpet, Ceramic Tile
- Appliances
- Dishwasher, Gas Water Heater, Range, Refrigerator
- Utilities
- Electricity Available, Natural Gas Connected, Public, Sewer Connected, Water Available
- Heating
- Central
- Air Conditioning
- Central Air
- Exterior Construction
- Block
- Exterior Features
- Rain Gutters
- Roof
- Shingle
- Foundation
- Slab
- Pool
- Community
- Garage Carport
- 2 Car Garage
- Garage Spaces
- 2
- Garage Features
- Circular Driveway, Driveway, Garage Door Opener
- Garage Dimensions
- 25x23
- Housing for Older Persons
- Yes
- Pets
- Allowed
- Flood Zone Code
- X
- Parcel ID
- 13-21-24-1855-000-12820
- Legal Description
- ROYAL HIGHLANDS PHASE 2-A SUB LOT 1282 PB 46 PGS 59-63 ORB 2333 PG 2157 ORB 4737 PG 2028
Listing courtesy of VANTAGE POINT REALTY CO.. 321-287-9123
How much is your home worth?
Find out now.
Mortgage Calculator
StellarMLS is the source of this information via Internet Data Exchange Program. All listing information is deemed reliable but not guaranteed and should be independently verified through personal inspection by appropriate professionals. Listings displayed on this website may be subject to prior sale or removal from sale. Availability of any listing should always be independently verified. Listing information is provided for consumer personal, non-commercial use, solely to identify potential properties for potential purchase. All other use is strictly prohibited and may violate relevant federal and state law. Data last updated on