Share this with your friends


352-901-9100
Real Estate Company
4348 Tuscaloosa Path, The Villages, FL 32163
- $539,900
- 3
- BD
- 3
- BA
- 1,905
- SqFt







- List Price
- $539,900
- Status
- Active
- Days on Market
- 162
- Price Change
- ▼ $10,000 1787621583
- MLS#
- G5111789
- Property Style
- Single Family
- Architectural Style
- Florida, Ranch
- Year Built
- 2017
- Bedrooms
- 3
- Bathrooms
- 3
- Living Area
- 1,905
- Lot Size
- 5,739
- Acres
- 0.13
- Total Acreage
- 0 to less than 1/4
- Legal Subdivision Name
- The Villages
- MLS Area Major
- The Villages
Property Description
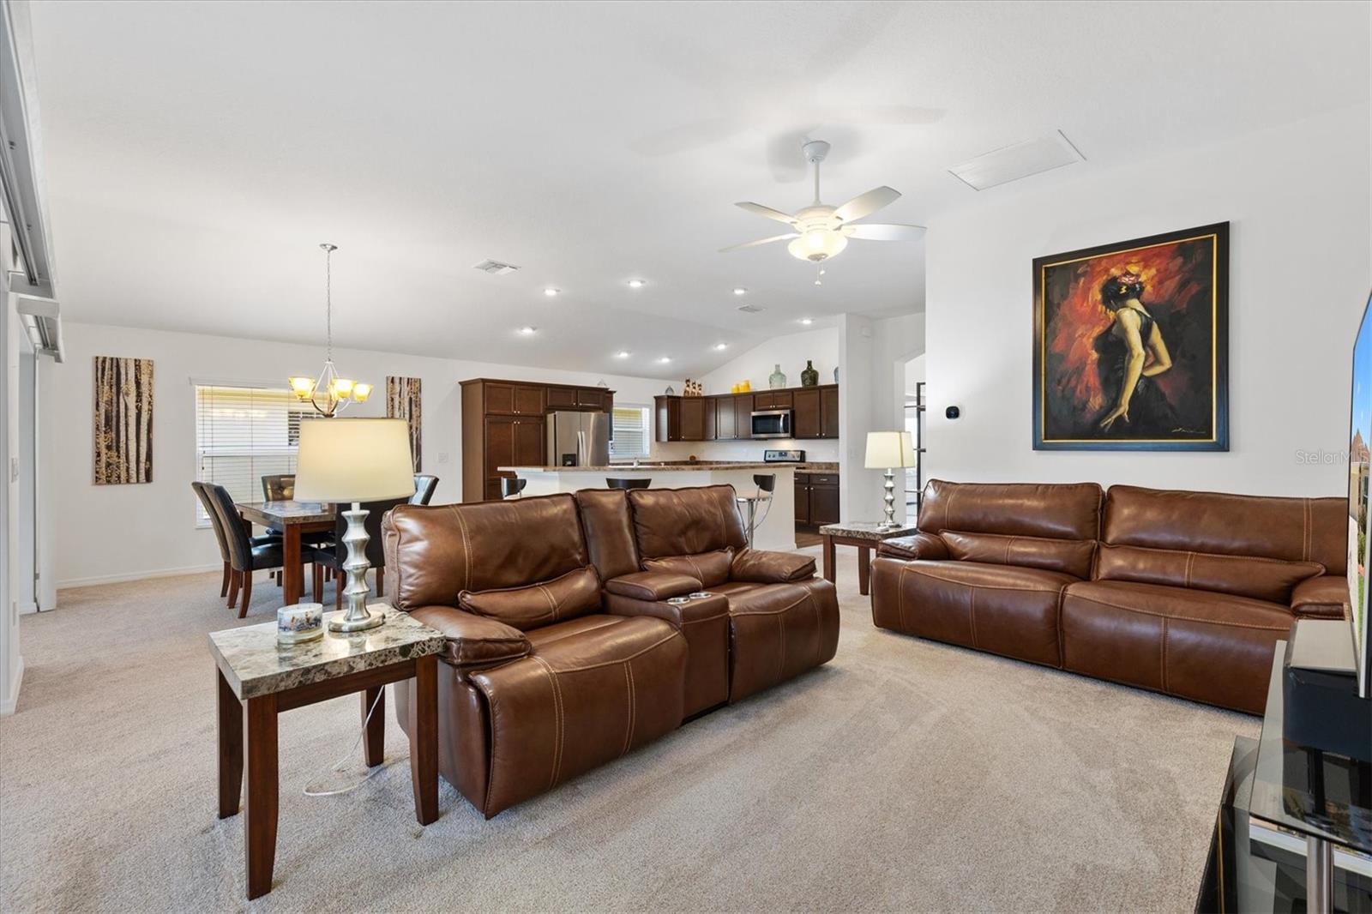
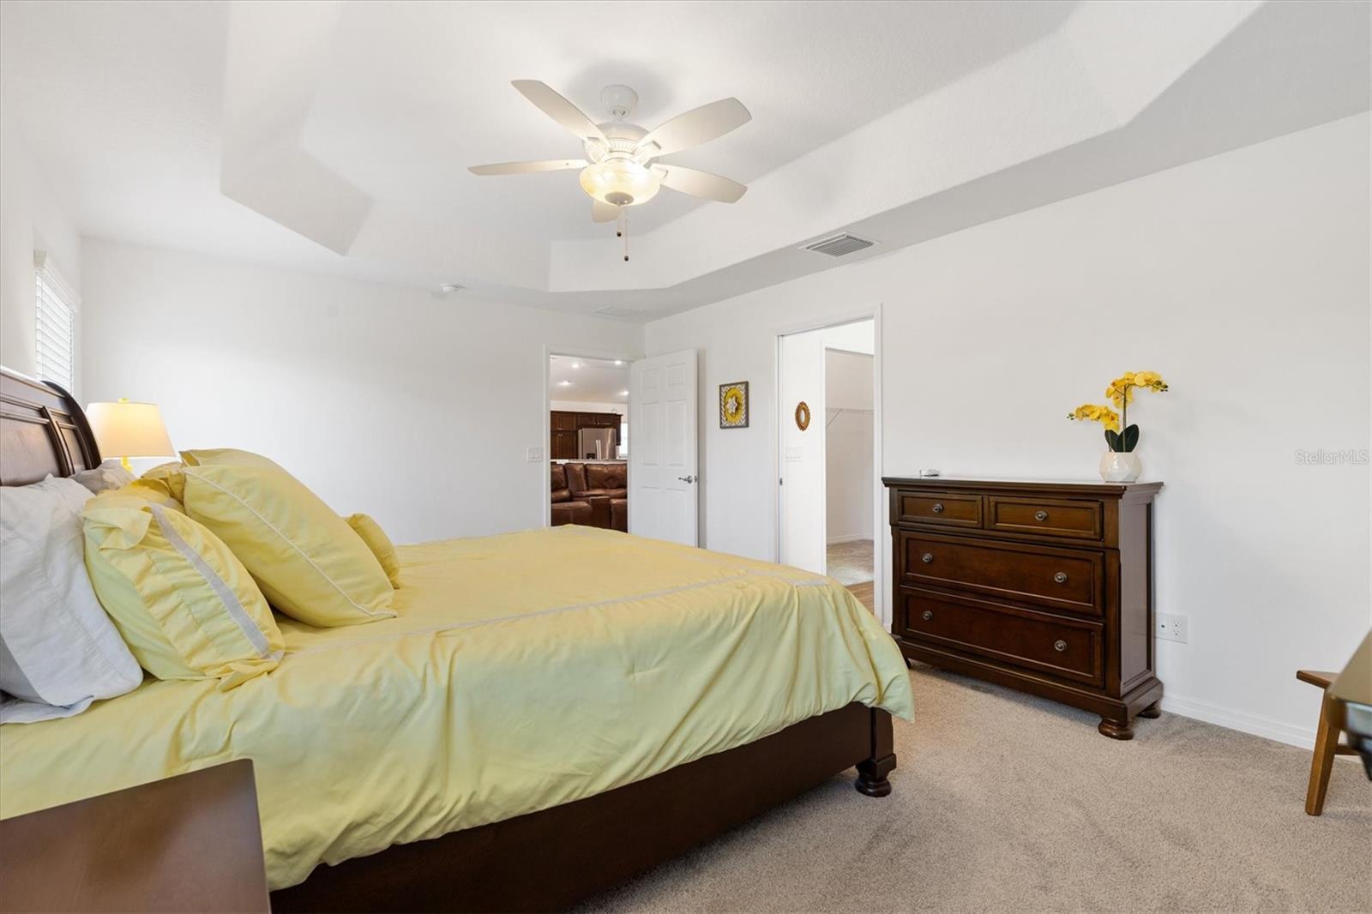
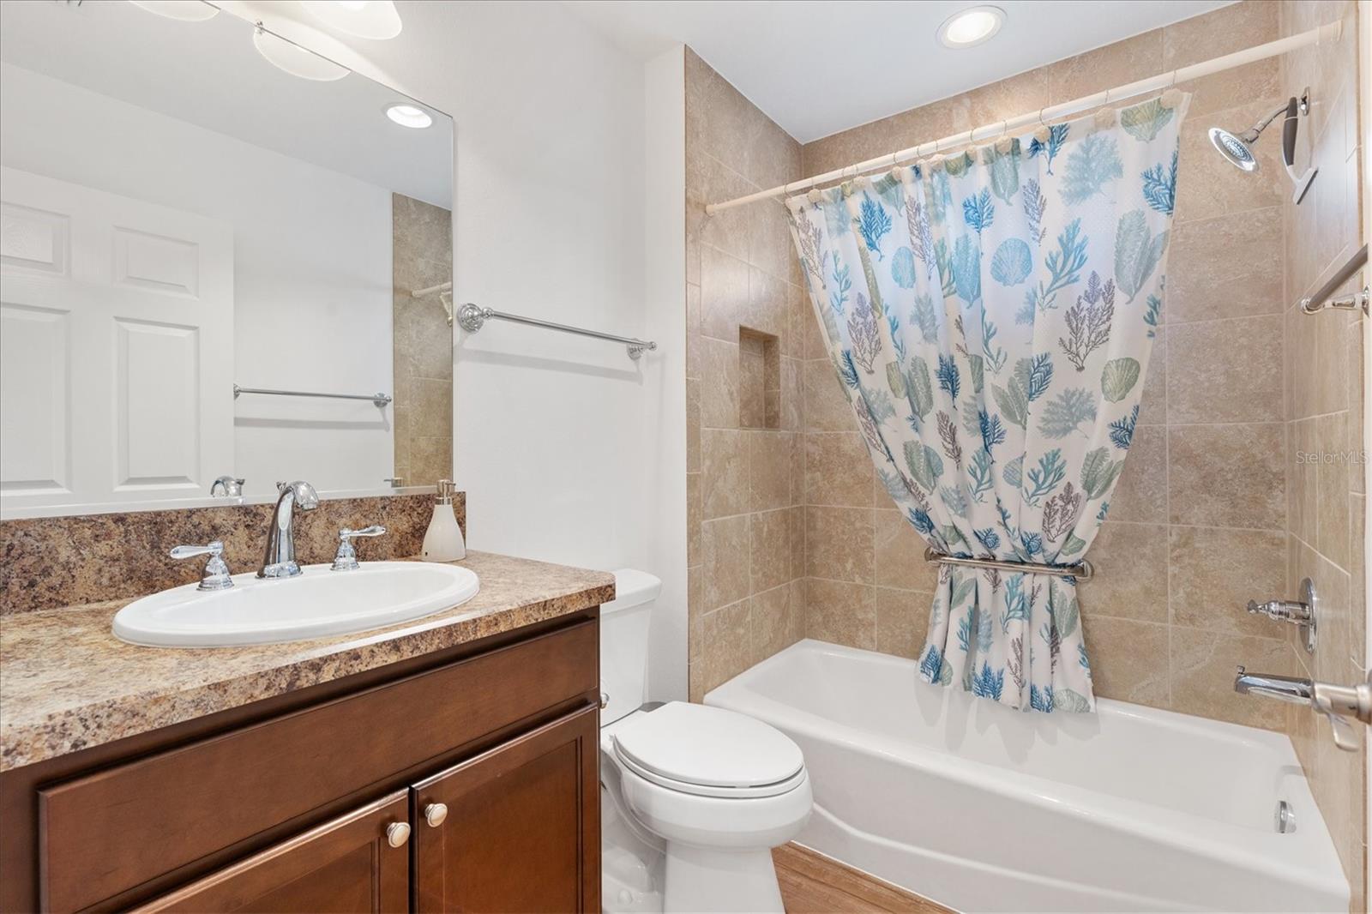
Designer Living in the Heart of The Villages! This BLOCK-BUILT home features THREE BEDROOM SUITES, with a TWO-CAR PLUS GOLF CART GARAGE! Exceptional 3 Bedroom, 3 Bathroom MOSSY OAK DESIGNER HOME in the highly desirable Village of Osceola Hills in The Villages, Florida! Just MINUTES from Publix, Restaurants, Entertainment and more! This home has been gently lived in and has not been a rental, IMMACULATELY KEPT! Beautifully maintained, thoughtfully upgraded, and MOVE-IN READY, this home offers an incredibly hard-to-find layout with THREE PRIVATE EN SUITE BEDROOMS, giving every bedroom direct access to its own bathroom. Whether you're looking for a full-time residence, seasonal Florida home, or plenty of private space for visiting family and friends, this floor plan delivers flexibility rarely found in The Villages. Inside, the spacious OPEN FLOORPLAN is filled with designer touches, upgraded lighting, and strategically placed pocket doors. The kitchen features a large wrap-around breakfast bar with seating, SOFT-CLOSE CABINETRY, pull-out shelving, abundant counter space, and an open connection to the dining and living areas. The private PRIMARY SUITE features a tray ceiling, plenty of room for a king-size bedroom set, dual vanities, a ZERO-ENTRY ROMAN SHOWER, and an oversized WALK-IN CLOSET. Both guest bedrooms have their OWN PRIVATE BATHROOMS! One is fully furnished and ready for guests, while the other offers a pull-out sofa, office setup, and large walk-in closet. Guest baths include a ceramic tile tub/shower with glass-block transom windows and a separate glass-enclosed WALK-IN SHOWER with built-in bench. The spacious interior laundry room includes a utility sink, cabinetry, shelving, and a like-new LG washer and dryer. Outside, the BLOCK & STUCCO exterior was PROFESSIONALLY PAINTED IN 2024. The TWO-CAR + GOLF CART GARAGE features beautiful LUXURY EPOXY FLOORING completed in 2025, providing a clean, durable space for vehicles, storage, hobbies, and your golf cart. Additional upgrades include a HURRICANE-GRADE STORM DOOR and WHOLE-HOUSE WATER SOFTENING SYSTEM. LOCATION, LOCATION, LOCATION! The Osceola Hills Recreation Center is approximately 0.2 MILES AWAY with an adult pool, bocce, shuffleboard, and more. You're also just minutes from Trailwinds Village shopping and dining, including Publix, Target, Lowe's, restaurants, and everyday conveniences. Enjoy everything THE VILLAGES FLORIDA lifestyle provides, including championship and executive golf, recreation centers, swimming pools, clubs, walking trails, nightly entertainment, and an incredible golf cart-accessible community. TURNKEY + 3 BEDROOMS + 3 PRIVATE EN SUITE BATHROOMS + GOLF CART GARAGE + PRIME OSCEOLA HILLS LOCATION. This Mossy Oak Designer Home checks boxes that are extremely difficult to find together. Schedule your private showing today!
/u.realgeeks.media/floridaplusrealty/Florida-Plus-Realty-header.png)
Additional Information
- Taxes
- $6695
- Taxes
- $525
- Minimum Lease
- 1-7 Days
- Maintenance Includes
- Pool, Recreational Facilities
- Other Fees Amount
- 204
- Other Fees Term
- Monthly
- Location
- In County, Level, Near Golf Course
- Community Features
- Clubhouse, Community Mailbox, Deed Restrictions, Dog Park, Fitness Center, Golf Carts OK, Golf, Park, Playground, Pool, Restaurant, Tennis Court(s), Wheelchair Access, Street Lights, Golf Community
- Property Description
- One Story
- Zoning
- RES
- Interior Layout
- Ceiling Fans(s), Kitchen/Family Room Combo, Living Room/Dining Room Combo, Open Floorplan, Primary Bedroom Main Floor, Split Bedroom, Thermostat, Tray Ceiling(s), Vaulted Ceiling(s), Walk-In Closet(s), Window Treatments
- Interior Features
- Ceiling Fans(s), Kitchen/Family Room Combo, Living Room/Dining Room Combo, Open Floorplan, Primary Bedroom Main Floor, Split Bedroom, Thermostat, Tray Ceiling(s), Vaulted Ceiling(s), Walk-In Closet(s), Window Treatments
- Floor
- Carpet, Vinyl
- Appliances
- Dishwasher, Disposal, Dryer, Electric Water Heater, Microwave, Range, Refrigerator, Washer
- Utilities
- Cable Available, Electricity Connected, Phone Available, Public, Sewer Connected, Sprinkler Meter, Underground Utilities, Water Connected
- Heating
- Central
- Air Conditioning
- Central Air
- Exterior Construction
- Block, Stucco
- Exterior Features
- Rain Gutters, Sprinkler Metered
- Roof
- Shingle
- Foundation
- Slab
- Pool
- Community
- Garage Carport
- 2 Car Garage, Golf Cart Garage
- Garage Spaces
- 2
- Garage Features
- Driveway, Garage Door Opener, Golf Cart Garage, Golf Cart Parking, Oversized
- Garage Dimensions
- 28x21
- Housing for Older Persons
- Yes
- Pets
- Allowed
- Flood Zone Code
- X
- Parcel ID
- G24A003
- Legal Description
- LOT 3 THE VILLAGES OF SUMTER UNIT 195 PB 15 PGS 35-35D
Listing courtesy of REALTY EXECUTIVES IN THE VILLAGES. 352-753-7500
Mortgage Calculator
StellarMLS is the source of this information via Internet Data Exchange Program. All listing information is deemed reliable but not guaranteed and should be independently verified through personal inspection by appropriate professionals. Listings displayed on this website may be subject to prior sale or removal from sale. Availability of any listing should always be independently verified. Listing information is provided for consumer personal, non-commercial use, solely to identify potential properties for potential purchase. All other use is strictly prohibited and may violate relevant federal and state law. Data last updated on