32676 Oak Park Drive, Leesburg, FL 34748
- $280,000
- 3
- BD
- 2
- BA
- 1,709
- SqFt








- List Price
- $280,000
- Status
- Active
- Days on Market
- 134
- Price Change
- ▼ $10,000 1783194177
- MLS#
- G5111662
- Property Style
- Single Family
- Architectural Style
- Florida
- Year Built
- 1996
- Bedrooms
- 3
- Bathrooms
- 2
- Living Area
- 1,709
- Lot Size
- 5,720
- Acres
- 0.13
- Total Acreage
- 0 to less than 1/4
- Legal Subdivision Name
- Pennbrooke
- MLS Area Major
- Leesburg
Property Description
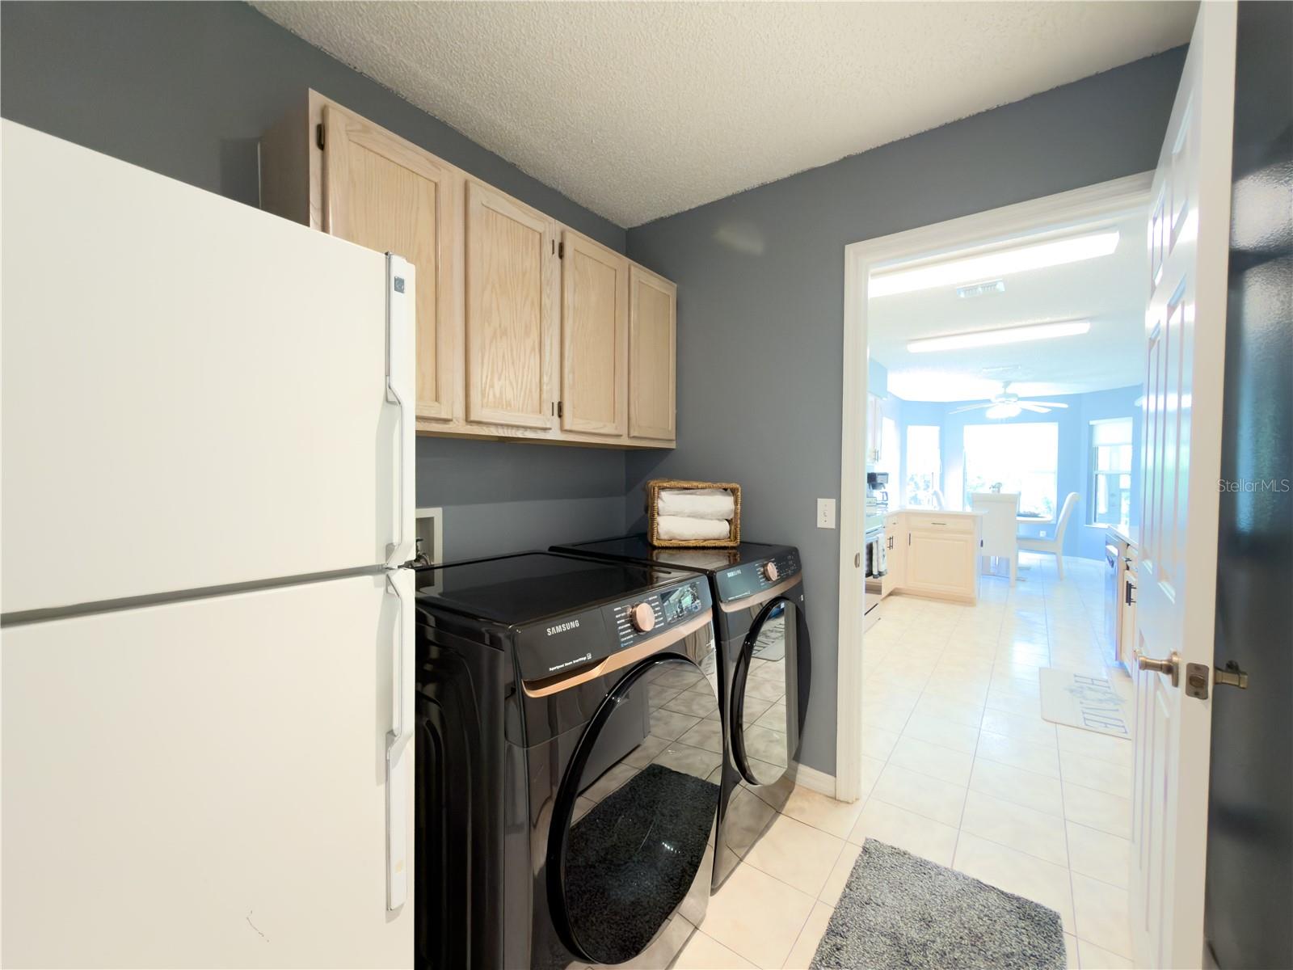
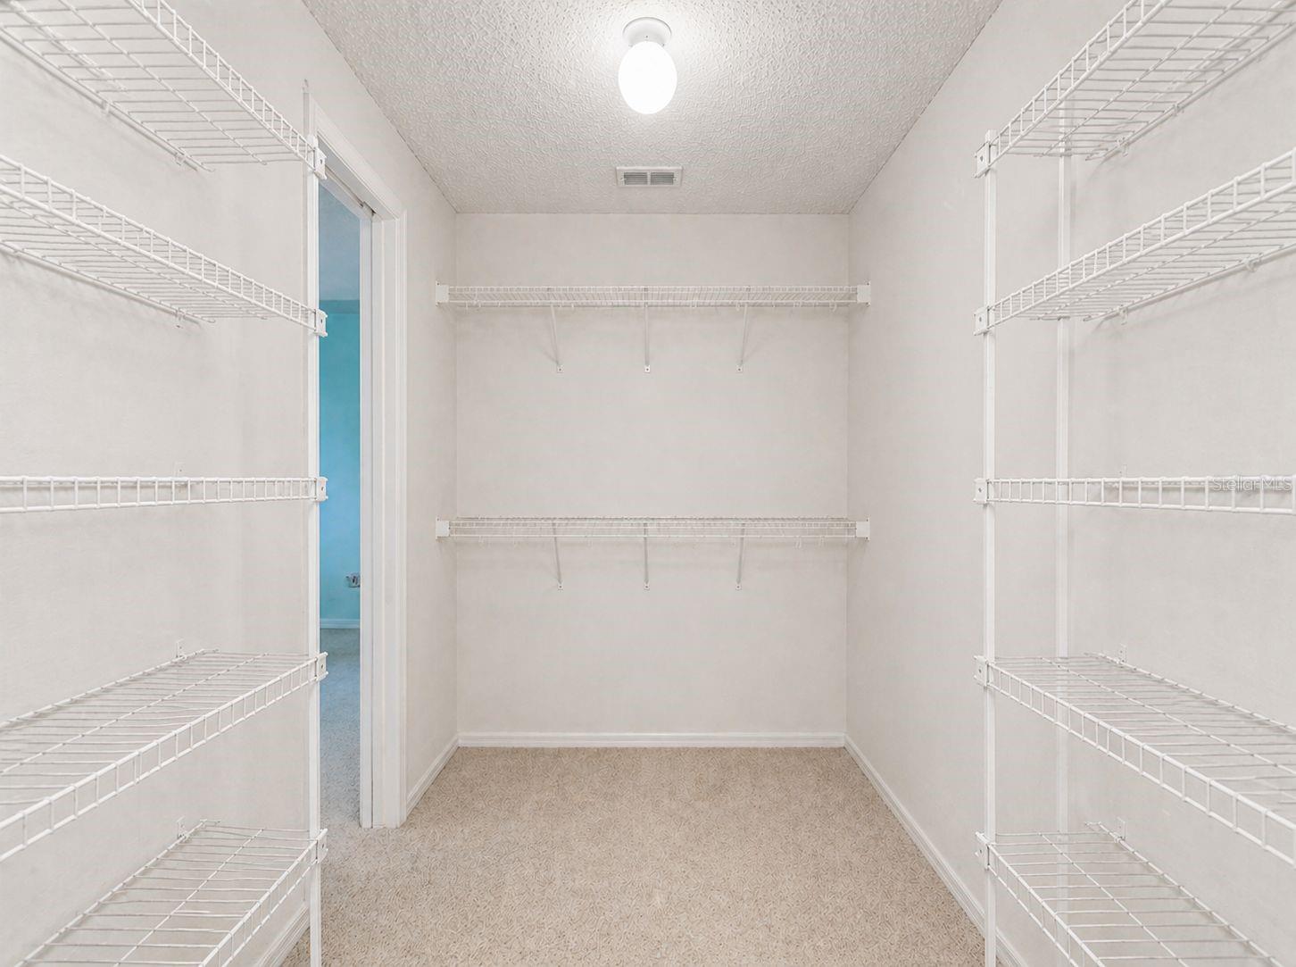
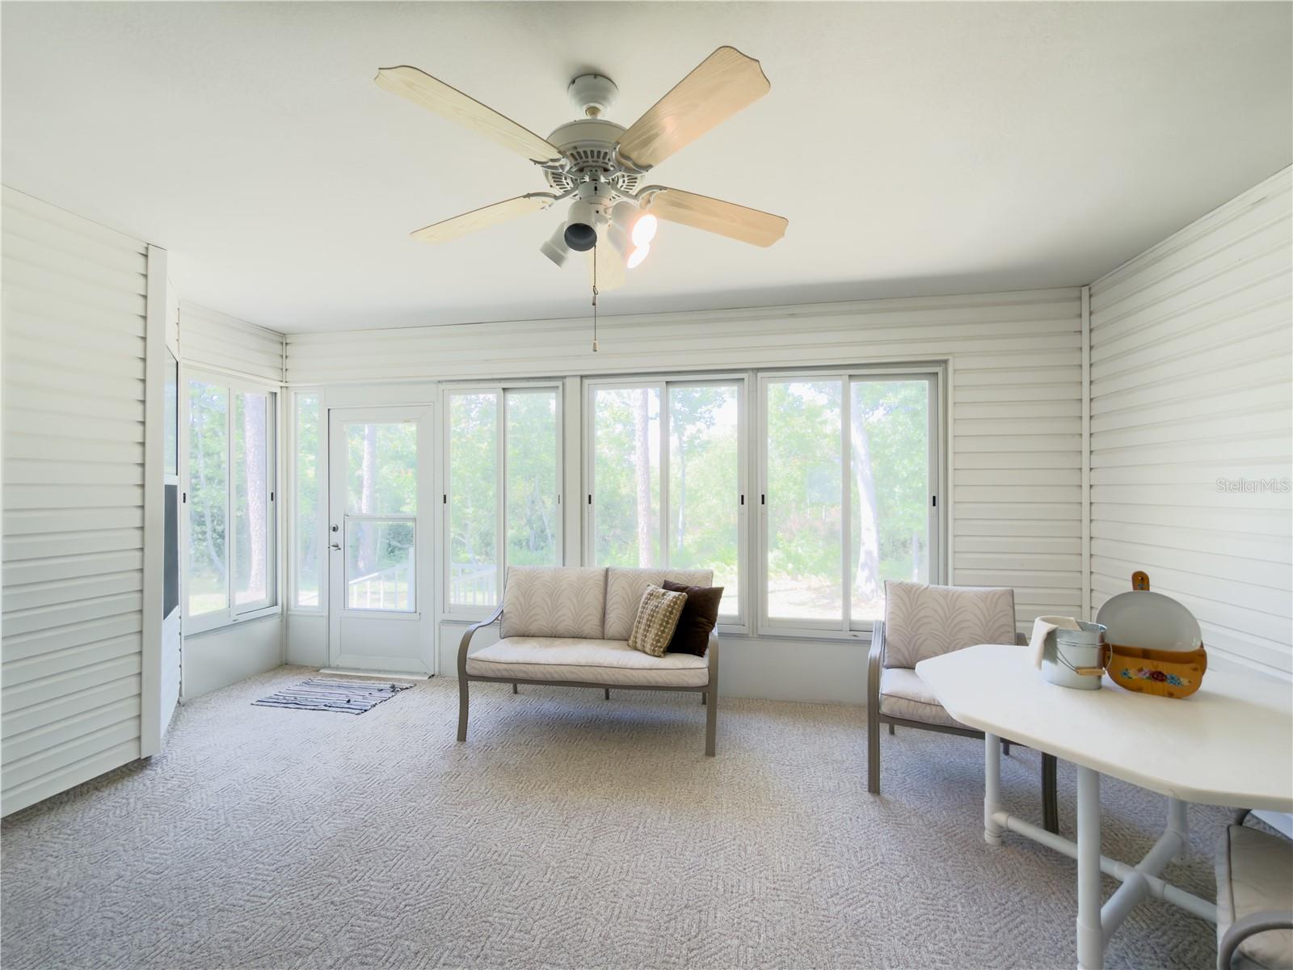
One or more photo(s) has been virtually staged. Discover comfortable Florida resort lifestyle living in this 3 BEDROOM, 2 BATHROOM home spanning just over 1,700 SQUARE FEET within the esteemed PENNBROOKE FAIRWAYS, an inviting GATED 55+ COMMUNITY in Leesburg, Florida. Perfectly positioned just 5 minutes south of The Villages and only 50 minutes from Orlando, this location truly has it all. A well-designed floor plan maximizes both space and natural light throughout, while the updated kitchen flows seamlessly into the living areas creating an ideal space for everyday living and entertaining. The kitchen features UPDATED APPLIANCES including a stove, dishwasher, refrigerator, and microwave, along with UPDATED COUNTERTOPS, SINK, AND BACKSPLASH. Just off the kitchen you will find a dedicated LAUNDRY room featuring a generous PANTRY - ideal for extra storage and everyday convenience. UPDATES THROUGHOUT THE HOME include new hardware, fresh finishes, and a UPDATED GUEST BATHROOM WITH NEW COUNTERTOPS, giving the home a cohesive and polished feel. A NEWER FRONT DOOR makes a great first impression the moment you arrive, complemented by a LEVELED DRIVEWAY for added curb appeal and functionality. Step out to your SPACIOUS 3 SEASON ENCLOSED LANAI overlooking a PERMANENTLY PRIVATE WOODED BACKDROP where you can sit back, relax, and take in BEAUTIFUL FLORIDA WILDLIFE right from the comfort of your own home. This lot backs to a conservation area ensuring no homes will ever be built behind you. Major mechanicals have been taken care of with a WATER HEATER REPLACED IN 2023, HVAC FROM 2017 AND WELL MAINTAINED, and a ROOF FROM 2015. HOA INCLUDES BASIC CABLE, INTERNET, AND LAWN CARE, making for easy and low maintenance living. WIND MITIGATION INSPECTION COMPLETED with a 4 point inspection report available. Community amenities include a fitness center, activity center, grand hall with full kitchen, card room, craft room, billiards, ping pong, hair salon, library, and an on-site non-denominational building. With more than 110 weekly activities, clubs, and a full-time lifestyle director, there is truly something for everyone. Enjoy all the dining, shopping, golf, and entertainment that THE VILLAGES has to provide just minutes away, along with convenient access to I-75 AND THE FLORIDA TURNPIKE. MOTIVATED SELLER. READY for YOU! Schedule your showing today.
/u.realgeeks.media/floridaplusrealty/Florida-Plus-Realty-header.png)
Additional Information
- Taxes
- $3389
- Minimum Lease
- 3 Months
- HOA Fee
- $265
- HOA Payment Schedule
- Monthly
- Maintenance Includes
- Guard - 24 Hour, Cable TV, Common Area Taxes, Pool, Escrow Reserves Fund, Internet, Management, Private Road, Recreational Facilities
- Location
- In County, Paved, Private
- Community Features
- Association Recreation - Owned, Buyer Approval Required, Deed Restrictions, Fitness Center, Golf Carts OK, Golf, Pool, Special Community Restrictions, Tennis Court(s), Street Lights, Golf Community, Security
- Property Description
- One Story
- Zoning
- PUD
- Interior Layout
- Ceiling Fans(s), Living Room/Dining Room Combo, Open Floorplan, Thermostat, Vaulted Ceiling(s), Walk-In Closet(s)
- Interior Features
- Ceiling Fans(s), Living Room/Dining Room Combo, Open Floorplan, Thermostat, Vaulted Ceiling(s), Walk-In Closet(s)
- Floor
- Carpet, Ceramic Tile, Vinyl
- Appliances
- Dishwasher, Disposal, Electric Water Heater, Microwave, Range, Refrigerator
- Utilities
- BB/HS Internet Available, Cable Connected, Electricity Connected, Phone Available, Public, Sewer Connected, Underground Utilities, Water Connected
- Heating
- Central, Electric
- Air Conditioning
- Central Air
- Exterior Construction
- Vinyl Siding, Frame
- Exterior Features
- Rain Gutters
- Roof
- Shingle
- Foundation
- Slab
- Pool
- Community
- Garage Carport
- 2 Car Garage
- Garage Spaces
- 2
- Garage Features
- Driveway, Garage Door Opener
- Garage Dimensions
- 20x20
- Housing for Older Persons
- Yes
- Pets
- Allowed
- Flood Zone Code
- A
- Parcel ID
- 19-19-24-0150-000-00G06
- Legal Description
- PENNBROOKE PHASE 1G SUB LOT G-6 PB 35 PGS 90-92 ORB 2515 PGS 241 245 ORB 2547 PG 1741
Listing courtesy of REALTY EXECUTIVES IN THE VILLAGES. 352-753-7500
Mortgage Calculator
StellarMLS is the source of this information via Internet Data Exchange Program. All listing information is deemed reliable but not guaranteed and should be independently verified through personal inspection by appropriate professionals. Listings displayed on this website may be subject to prior sale or removal from sale. Availability of any listing should always be independently verified. Listing information is provided for consumer personal, non-commercial use, solely to identify potential properties for potential purchase. All other use is strictly prohibited and may violate relevant federal and state law. Data last updated on