6348 Highland Lakes Boulevard, Leesburg, FL 34748
- $290,000
- 3
- BD
- 2
- BA
- 1,861
- SqFt




- List Price
- $290,000
- Status
- Active
- Days on Market
- 111
- Price Change
- ▼ $9,900 1781575936
- MLS#
- G5110674
- Property Style
- Single Family
- Year Built
- 1997
- Bedrooms
- 3
- Bathrooms
- 2
- Living Area
- 1,861
- Lot Size
- 7,510
- Acres
- 0.17
- Total Acreage
- 0 to less than 1/4
- Legal Subdivision Name
- Highland Lakes
- MLS Area Major
- Leesburg
Property Description
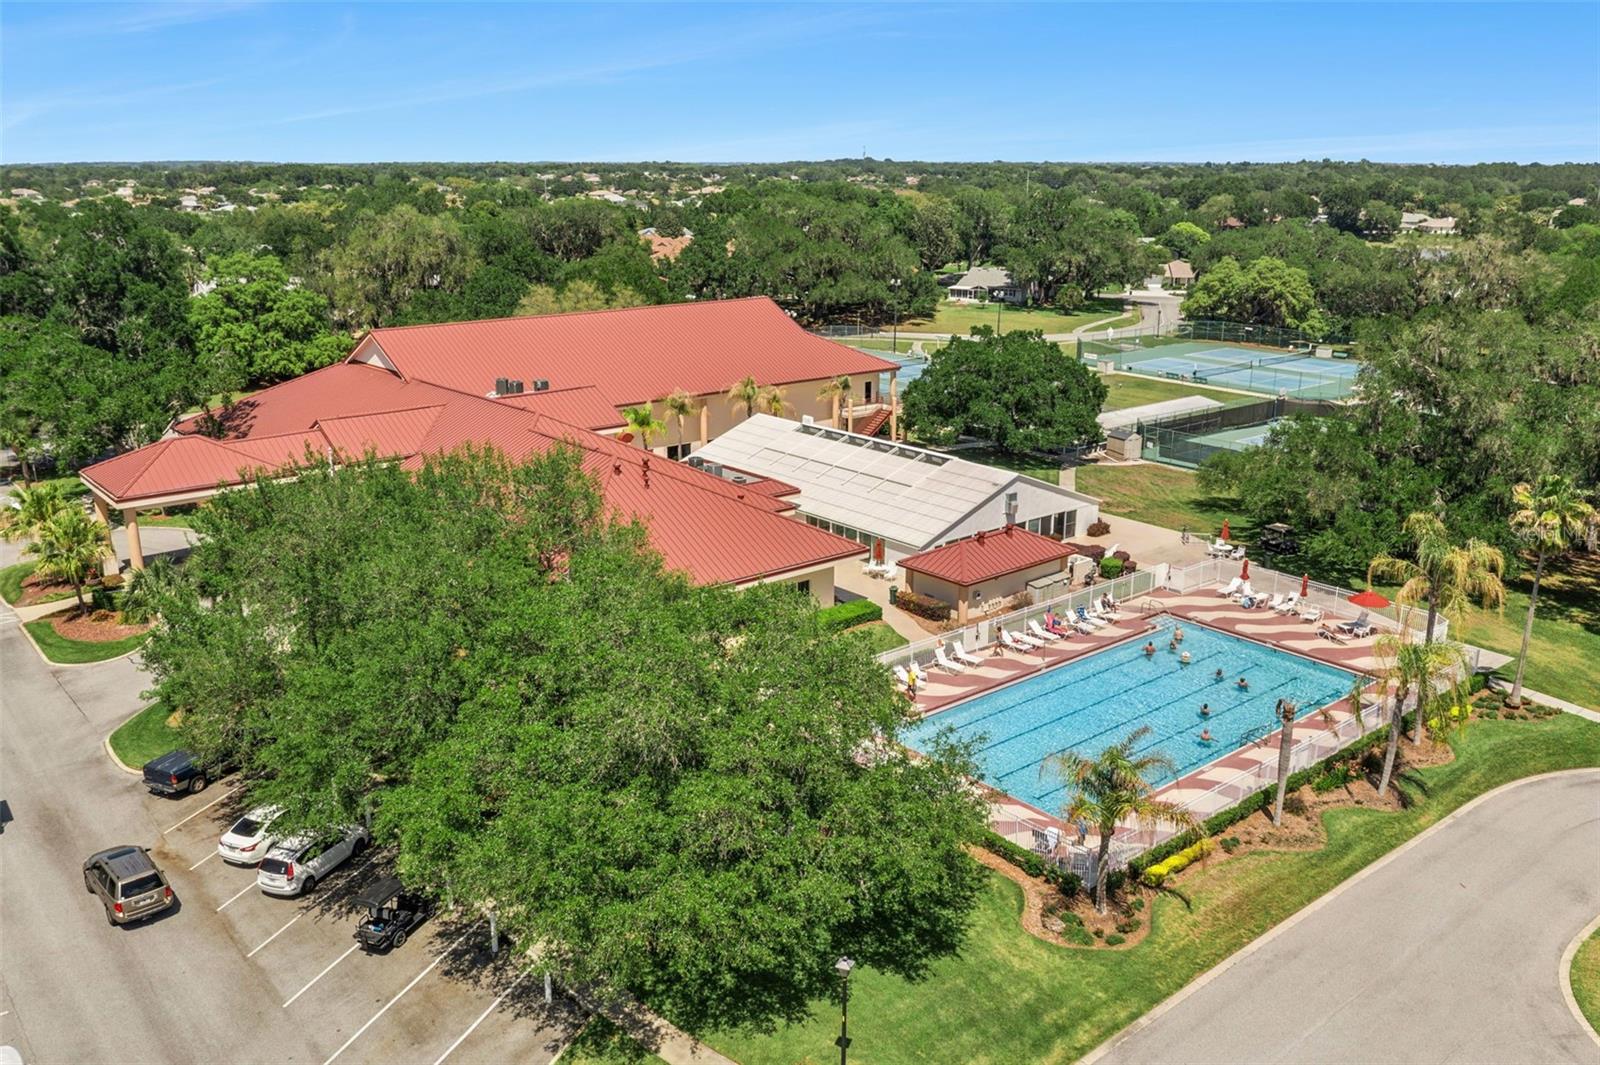
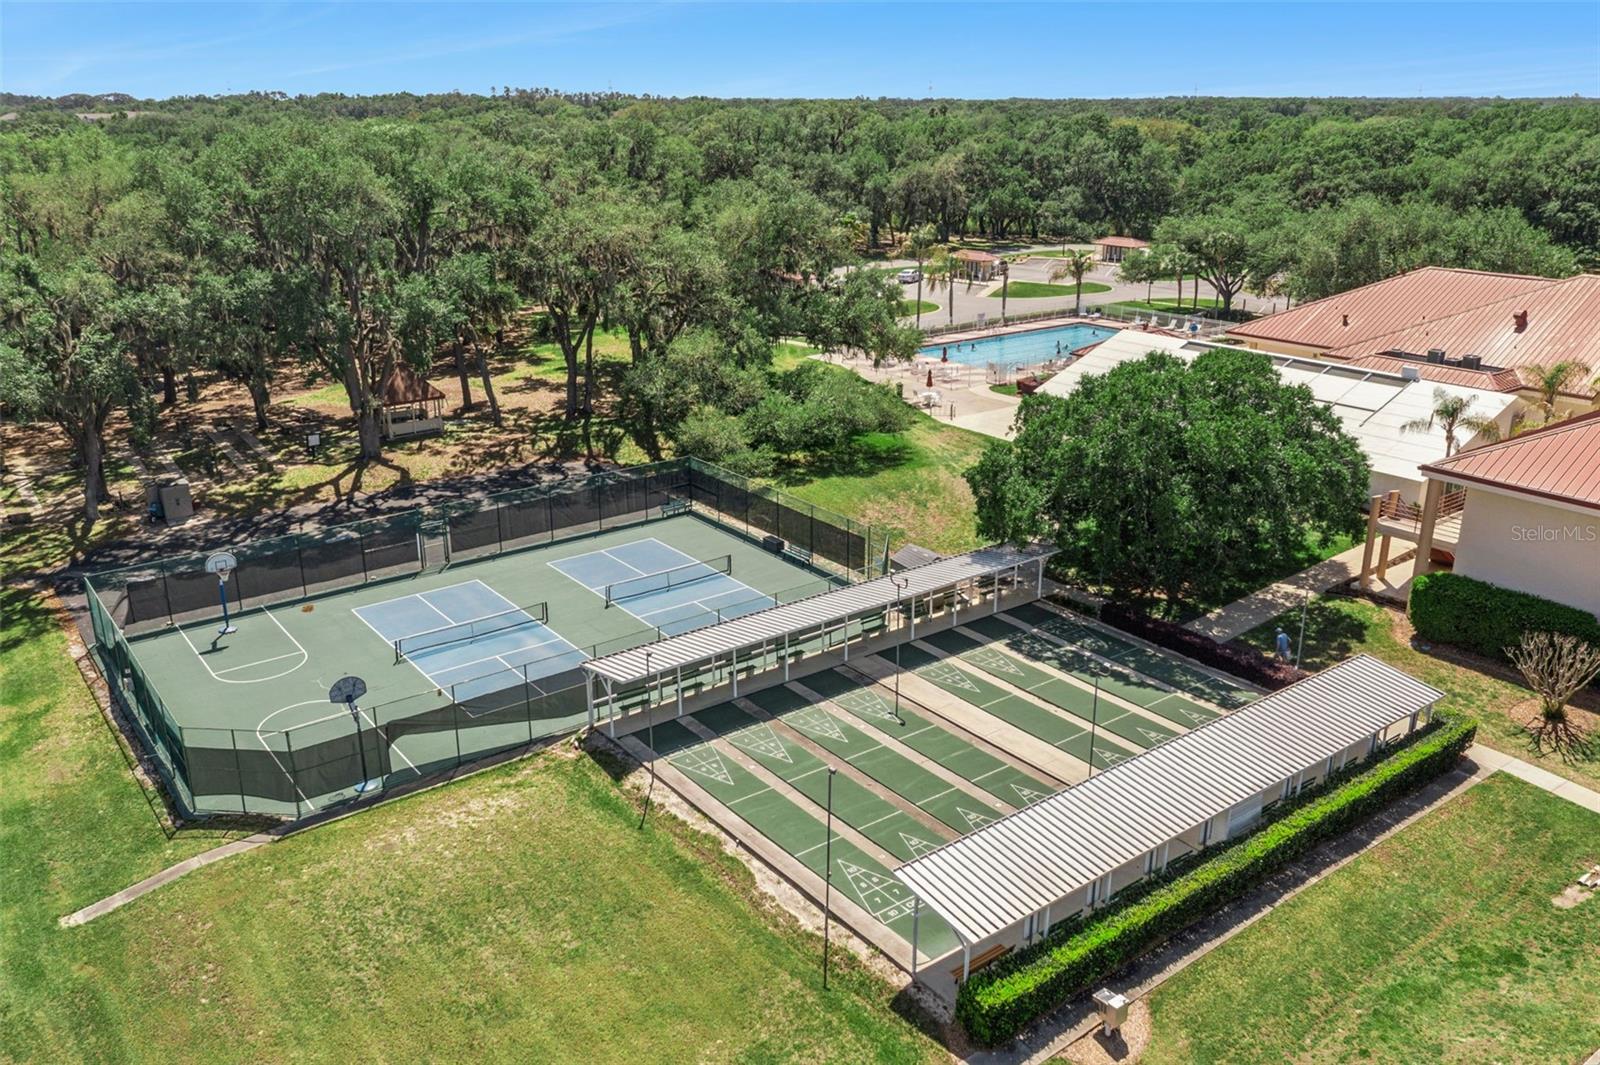
*** GREAT NEW PRICE *** MOTIVATED SELLER *** Welcome to this completely remodeled and well-maintained spacious home boasting 1,861 sf of living space. The luxury vinyl flooring throughout enhances the open concept and the 3-bedroom 2-bath split floor plan. The updates include a 2025 roof, a 2023 HVAC system, a 2025 electrical box with portable generator hookup, a new hot water heater and a whole house water filtering system. The complete kitchen makeover features underlit cabinets with soft close doors and drawers with quartz countertops and a breakfast nook. The primary bedroom offers a newly modernized ensuite bathroom with a raised vanity and two walk-in closets along with a walk-in storage closet. The other side of the house offers two bedrooms and an updated guest bathroom also with a raised vanity. One of these bedrooms could be used as an office, den or craft room since it hosts a queen-size murphy bed for guests. There is storage galore throughout the home with a total of eight closets. The house has an inside laundry room which leads to an oversized garage with an insulated garage door, screened sliding doors and overhead storage. The double pane windows, the hurricane shutters, and the portable generator are included in the purchase. A newly expanded driveway allows room for additional parking. Highland Lakes is a premier 55+ community offering an impressive array of amenities for only $135- a month. Residents enjoy the sparkling heated indoor and outdoor pools and a spacious clubhouse with a fitness center, craft room, library, catering kitchen, game and meeting rooms, billiards, ping pong, and an indoor arena with a stage for live entertainment community events. Outdoor amenities include walking trails, fishing ponds, lighted tennis and pickleball courts, shuffleboard, bocce ball, horseshoe pits, a softball field with concession stand, a covered picnic pavilion with grills, a Craftsman Club / Wood Working Shop (join for just $12/annually), an RV and boat storage (included in HOA), a golf driving range and catch and release fishing lakes.
/u.realgeeks.media/floridaplusrealty/Florida-Plus-Realty-header.png)
Additional Information
- Taxes
- $2376
- HOA Fee
- $135
- HOA Payment Schedule
- Monthly
- Maintenance Includes
- Pool, Escrow Reserves Fund, Maintenance Grounds, Management
- Community Features
- Buyer Approval Required, Clubhouse, Community Mailbox, Deed Restrictions, Fitness Center, Gated Community - No Guard, Golf Carts OK, Handicap Modified, Pool, Sidewalks, Tennis Court(s), Wheelchair Access, Street Lights, Maintenance Free
- Property Description
- One Story
- Interior Layout
- Ceiling Fans(s), Eat-in Kitchen, Open Floorplan, Primary Bedroom Main Floor, Solid Surface Counters, Split Bedroom, Stone Counters, Thermostat, Vaulted Ceiling(s), Walk-In Closet(s), Window Treatments
- Interior Features
- Ceiling Fans(s), Eat-in Kitchen, Open Floorplan, Primary Bedroom Main Floor, Solid Surface Counters, Split Bedroom, Stone Counters, Thermostat, Vaulted Ceiling(s), Walk-In Closet(s), Window Treatments
- Floor
- Luxury Vinyl
- Appliances
- Dishwasher, Disposal, Dryer, Exhaust Fan, Freezer, Gas Water Heater, Ice Maker, Microwave, Range, Range Hood, Refrigerator, Water Filtration System
- Utilities
- Cable Available, Cable Connected, Electricity Connected, Fiber Optics, Natural Gas Connected, Sewer Connected, Underground Utilities, Water Connected
- Heating
- Central, Natural Gas
- Air Conditioning
- Central Air, Attic Fan
- Exterior Construction
- Vinyl Siding, Frame
- Exterior Features
- Hurricane Shutters, Private Yard, Rain Gutters
- Roof
- Shingle
- Foundation
- Slab
- Pool
- Community
- Garage Carport
- 2 Car Garage
- Garage Spaces
- 2
- Housing for Older Persons
- Yes
- Pets
- Allowed
- Flood Zone Code
- X
- Parcel ID
- 24-20-24-0540-000-1048
- Legal Description
- HIGHLAND LAKES SUB PHASE 5 LOT 1048 PB 36 PGS 65-66 ORB 6007 PG 140
Listing courtesy of FLORIDA PLUS REALTY, LLC. 407-252-2596
Mortgage Calculator
StellarMLS is the source of this information via Internet Data Exchange Program. All listing information is deemed reliable but not guaranteed and should be independently verified through personal inspection by appropriate professionals. Listings displayed on this website may be subject to prior sale or removal from sale. Availability of any listing should always be independently verified. Listing information is provided for consumer personal, non-commercial use, solely to identify potential properties for potential purchase. All other use is strictly prohibited and may violate relevant federal and state law. Data last updated on