27 Gordon Court, Leesburg, FL 34788
- $215,000
- 2
- BD
- 2
- BA
- 1,252
- SqFt









- List Price
- $215,000
- Status
- Active
- Days on Market
- 109
- MLS#
- G5110540
- Property Style
- Single Family
- Year Built
- 1986
- Bedrooms
- 2
- Bathrooms
- 2
- Living Area
- 1,252
- Lot Size
- 12,301
- Acres
- 0.28
- Total Acreage
- 1/4 to less than 1/2
- Legal Subdivision Name
- Scottish Highlands Condo Ph B
- MLS Area Major
- Leesburg / Haines Creek
Property Description
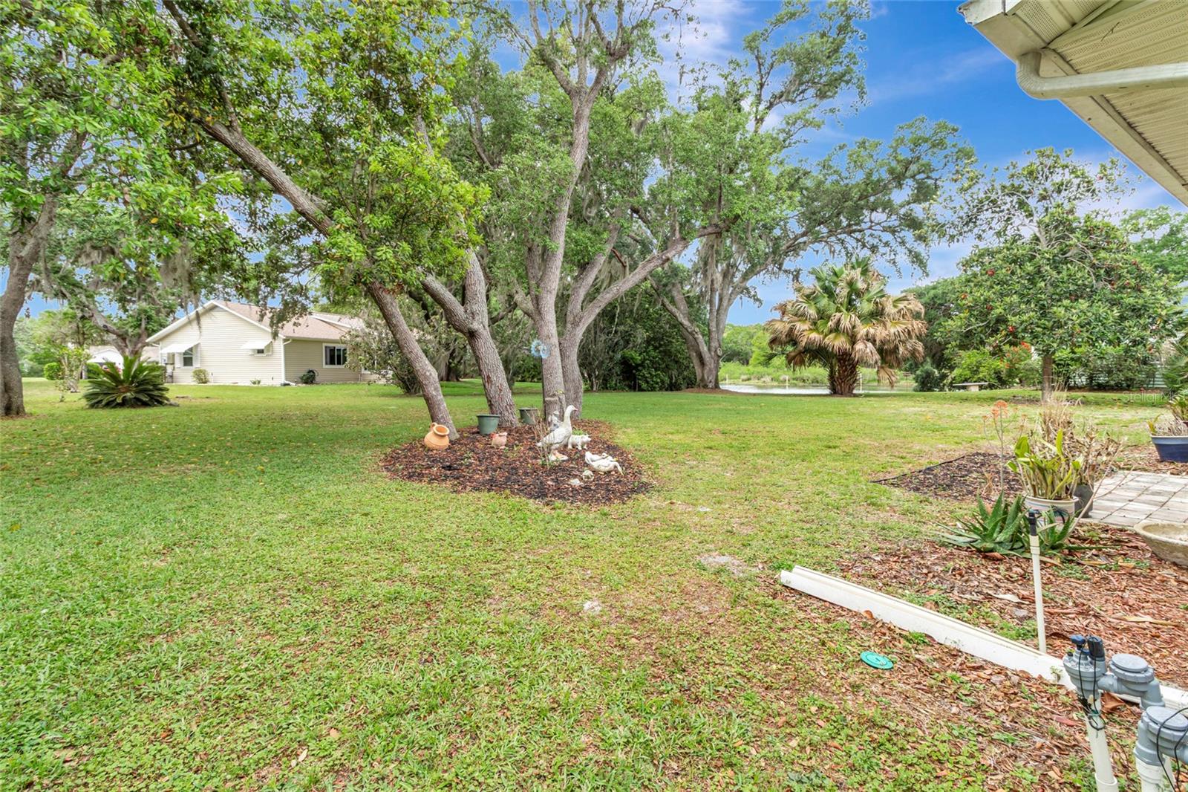
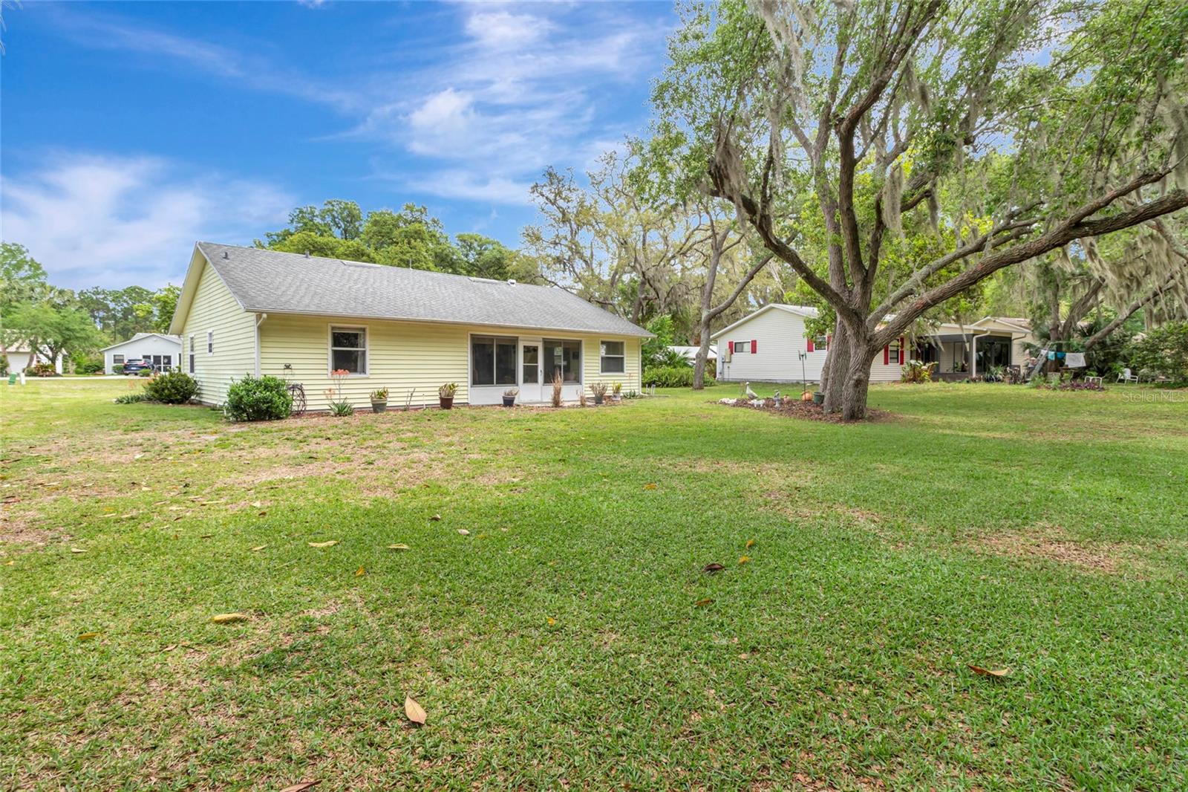
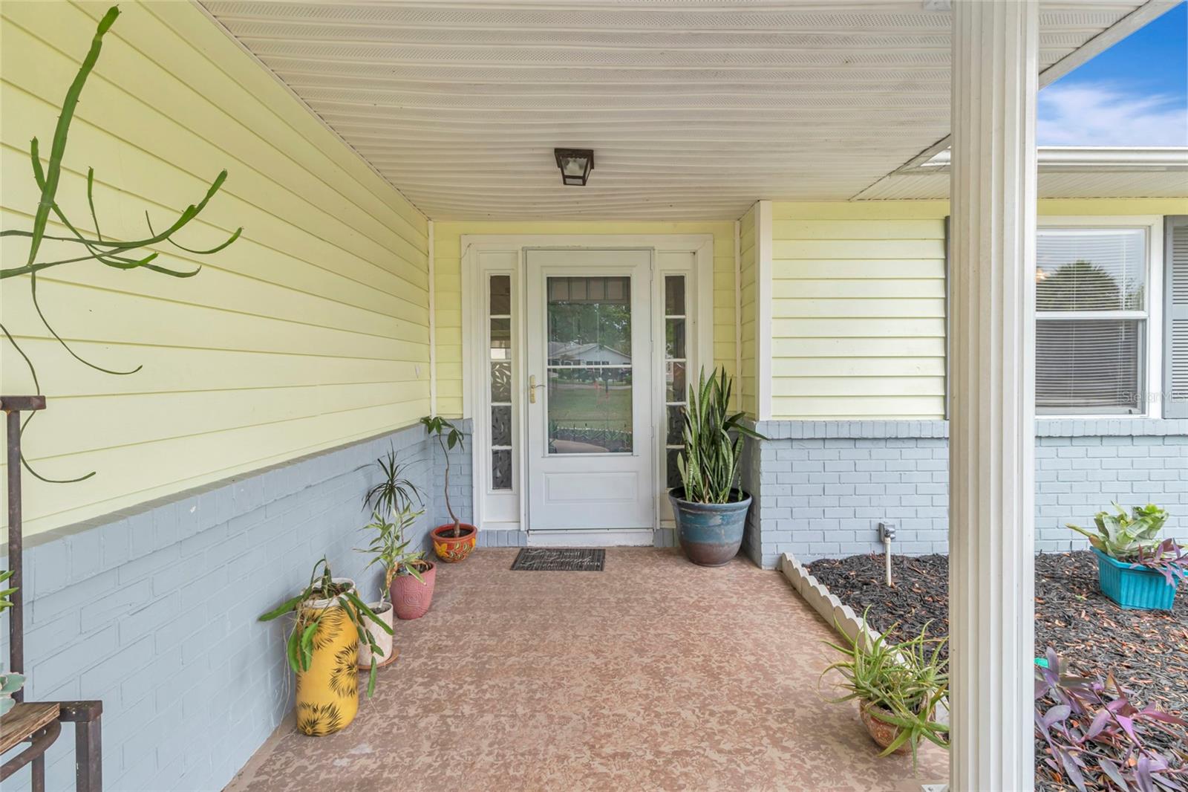
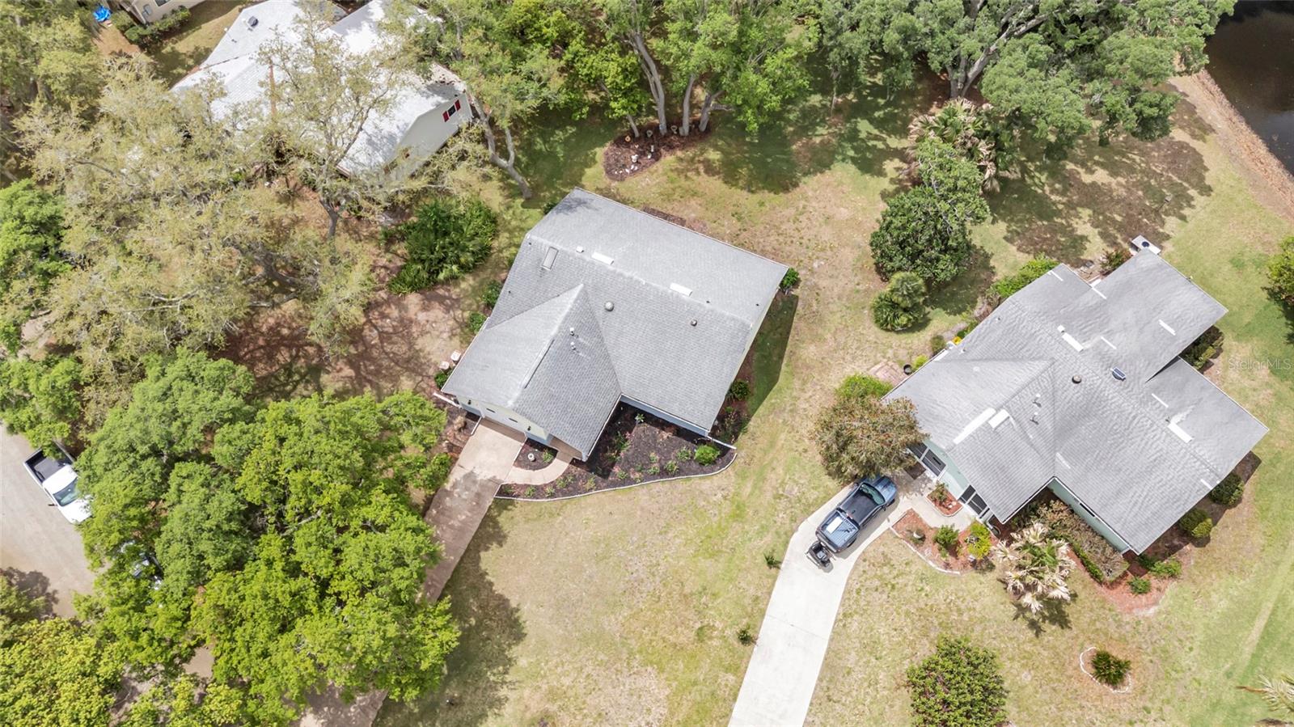
$30,000 IN BEAUTIFUL UPGRADES--MOVE IN READY & SHINES LIKE NEW! BEAT THE SNOWBIRDS!! This updated 2-bed 2-bath home sits on a quiet cul-de-sac in the highly sought after 55+ community of Scottish Highlands. Step inside a TRUE open floor plan with cathedral ceiling, luxury flooring and exceptional natural lighting. The seller has invested 30K in premium improvements across the kitchen and bathrooms--solid surface counters, wood cabinetry, modern fixtures, kitchen island, and fresh finishes that elevate the space. Enjoy your morning coffee in the bright dining nook or unwind in the enclosed air-conditioned rear porch overlooking a peaceful pond--your own private retreat and great for bird watching. The spacious primary suite features an upgraded private bath, with a comfortable suite for guests just down the hall. Additional highlights include an oversized one car garage, updated appliances, skylights and a 2014 roof and A/C for peace of mind. Scottish Highlands offers indoor/outdoor community pools, fitness center, tennis/pickleball courts and golf-cart friendly streets. Low HOA includes cable and internet. Snowbirds are already looking at homes in the area--get in early and enjoy one of the community's best updated homes!!
/u.realgeeks.media/floridaplusrealty/Florida-Plus-Realty-header.png)
Additional Information
- Taxes
- $2803
- HOA Fee
- $215
- HOA Payment Schedule
- Monthly
- Maintenance Includes
- Cable TV, Pool, Management
- Location
- Cul-De-Sac, Landscaped, Paved
- Community Features
- Buyer Approval Required, Clubhouse, Community Mailbox, Deed Restrictions, Fitness Center, Golf Carts OK, Pool, Special Community Restrictions, Tennis Court(s)
- Property Description
- One Story
- Zoning
- R-6
- Interior Layout
- Cathedral Ceiling(s), Ceiling Fans(s), Eat-in Kitchen, Open Floorplan, Primary Bedroom Main Floor, Solid Surface Counters, Solid Wood Cabinets, Thermostat
- Interior Features
- Cathedral Ceiling(s), Ceiling Fans(s), Eat-in Kitchen, Open Floorplan, Primary Bedroom Main Floor, Solid Surface Counters, Solid Wood Cabinets, Thermostat
- Floor
- Luxury Vinyl
- Appliances
- Dishwasher, Dryer, Electric Water Heater, Microwave, Range, Refrigerator, Washer
- Utilities
- Cable Available, Electricity Connected, Phone Available, Sewer Connected, Underground Utilities, Water Connected
- Heating
- Central
- Air Conditioning
- Central Air
- Exterior Construction
- Vinyl Siding
- Exterior Features
- Garden
- Roof
- Shingle
- Foundation
- Slab
- Pool
- Community
- Garage Carport
- 1 Car Garage
- Garage Spaces
- 1
- Garage Features
- Driveway, Garage Door Opener, Off Street
- Elementary School
- Treadway Elem
- Middle School
- Tavares Middle
- High School
- Tavares High
- Housing for Older Persons
- Yes
- Water View
- Pond
- Pets
- Allowed
- Pet Size
- Small (16-35 Lbs.)
- Flood Zone Code
- X
- Parcel ID
- 11-19-25-0060-000-027B0
- Legal Description
- SCOTTISH HIGHLANDS CONDOMINIUM PHASE B UNIT 27B 1/650 INT IN COMMON ELEMENTS CB 2 PGS 2-3 ORB 5309 PG 347
Listing courtesy of RE/MAX PREMIER REALTY. 352-735-4060
Mortgage Calculator
StellarMLS is the source of this information via Internet Data Exchange Program. All listing information is deemed reliable but not guaranteed and should be independently verified through personal inspection by appropriate professionals. Listings displayed on this website may be subject to prior sale or removal from sale. Availability of any listing should always be independently verified. Listing information is provided for consumer personal, non-commercial use, solely to identify potential properties for potential purchase. All other use is strictly prohibited and may violate relevant federal and state law. Data last updated on