3734 Hasting Lane, Clermont, FL 34711
- $339,900
- 2
- BD
- 2
- BA
- 1,985
- SqFt










- List Price
- $339,900
- Status
- Active
- Days on Market
- 182
- Price Change
- ▼ $20,000 1788576730
- MLS#
- G5108857
- Property Style
- Single Family
- Architectural Style
- Contemporary
- Year Built
- 1996
- Bedrooms
- 2
- Bathrooms
- 2
- Living Area
- 1,985
- Lot Size
- 9,910
- Acres
- 0.23
- Total Acreage
- 0 to less than 1/4
- Legal Subdivision Name
- Kings Ridge
- MLS Area Major
- Clermont
Property Description
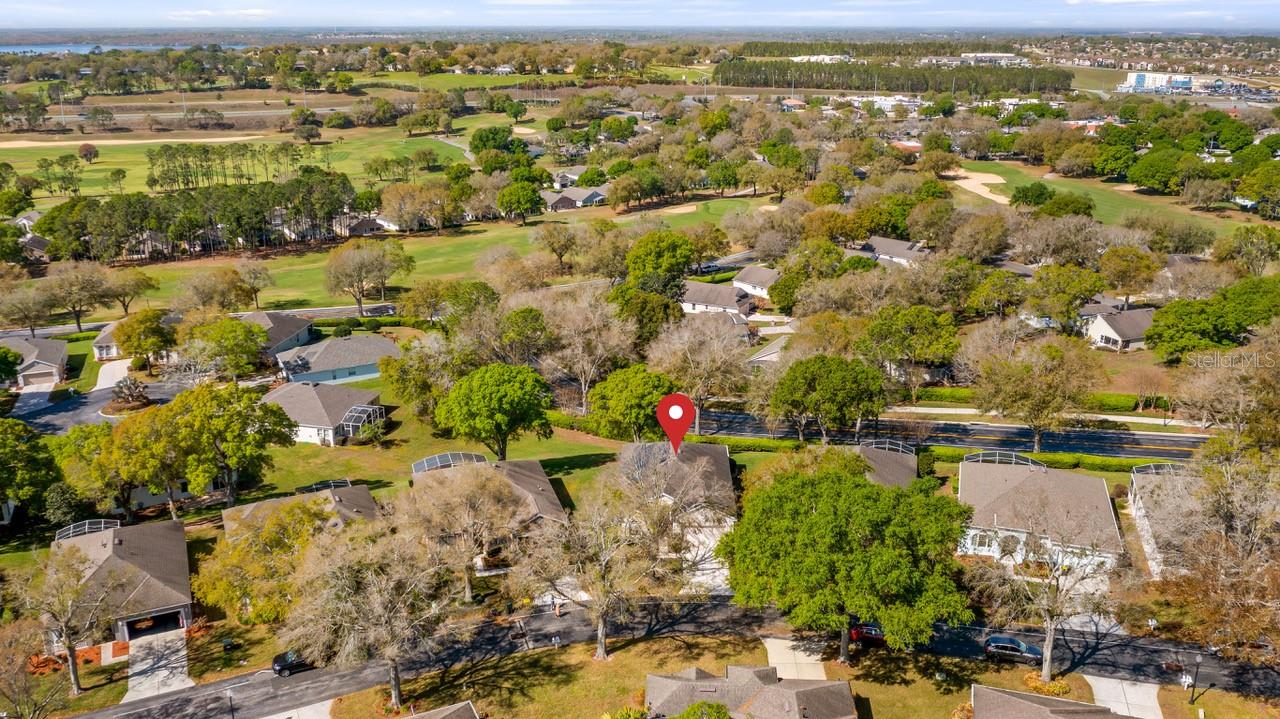
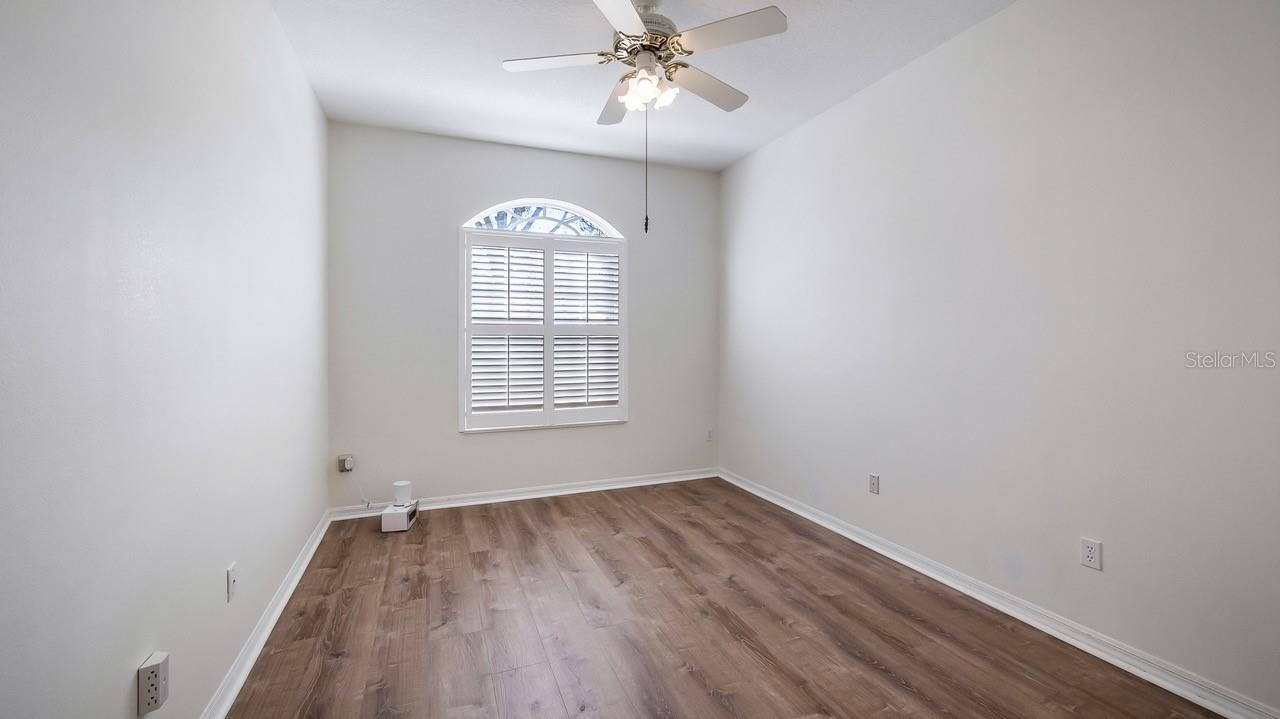
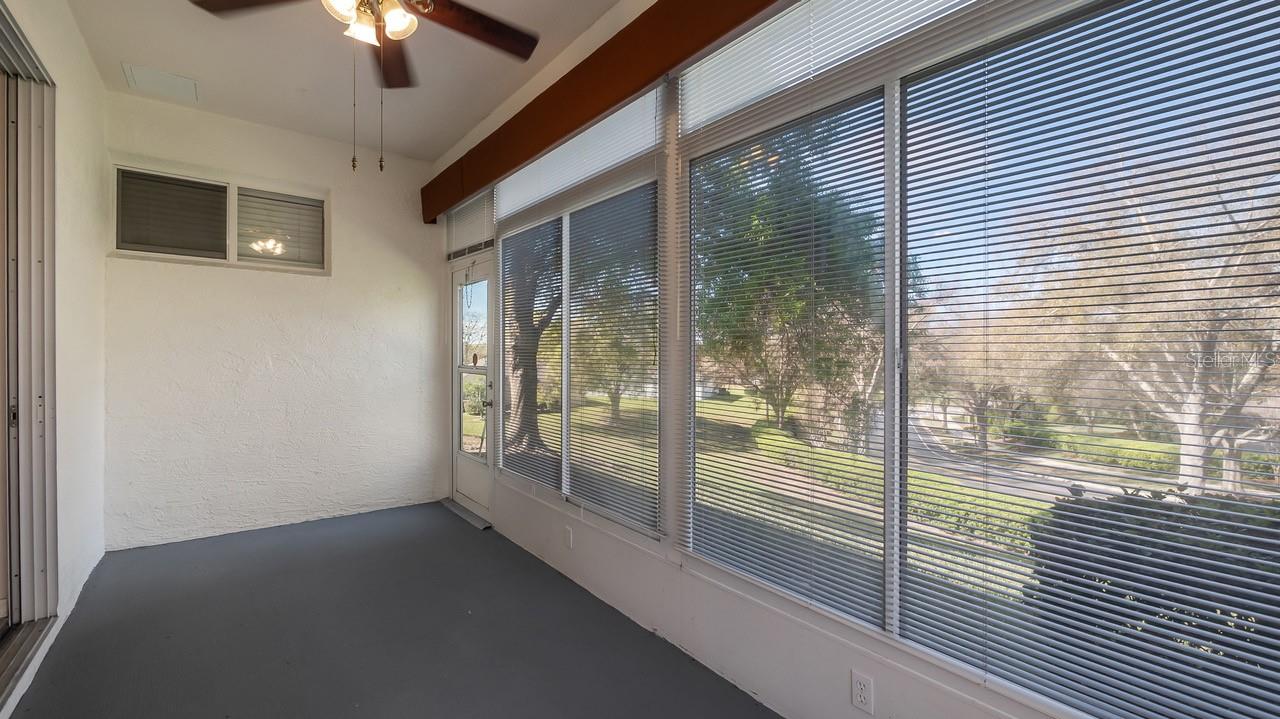
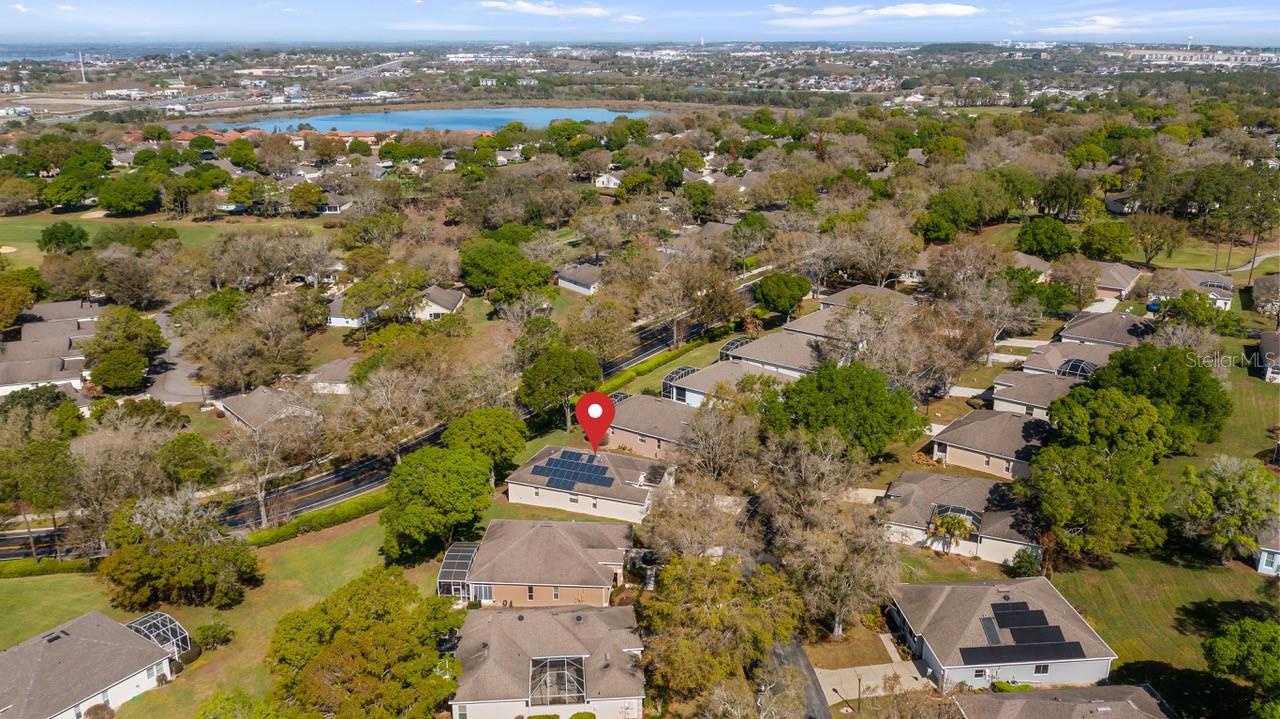
WELCOME To 3734 Hasting, where upgraded style meets comfortable living within the sought-after guard-gated 55+ active resort community. This popular Saint Regis floor plan features two spacious bedrooms, two bathrooms, and a versatile office or den, hobby room, or exercise room. The open, airy layout is enhanced by plenty of natural light, creating an inviting atmosphere that is perfect for entertaining family and friends. From the moment you enter, you will notice the attention to detail throughout the home. Luxury vinyl plank flooring extends through the living room, dining room, office/den, laundry room, and family room, creating a seamless and elegant look. The eat-in kitchen blends space, style, and function with granite countertops, a stylish backsplash, abundant cabinetry, a pantry, and ample lighting—ideal for preparing gourmet meals. A OSMOSIS SYSTEM is included for added convenience. The kitchen is perfect for casual meals, while the formal dining room, located just around the corner, provides a more refined space for special occasions and larger gatherings. The spacious primary bedroom features soft lighting that fosters a tranquil ambiance, a walk-in closet, double doors, and an en suite bathroom. The primary bathroom is designed for relaxation, offering double sinks, a garden tub, and a separate shower. The second bedroom is bright and inviting, providing a comfortable retreat for guests. The adjacent second bathroom includes granite countertops and a shower-tub combination for convenience. The office, den, or study opens with large double French doors and is filled with natural light, making it the perfect place to relax, work, or read. Enjoy beautiful sunsets and views from the air-conditioned glass Florida room—an ideal spot for morning coffee or entertaining with drinks in the afternoon. Another valuable feature is the PAID OFF SOLAR PANELS adding to the homes energy efficiency. Other features include: AC 2022, ROOF 2014. Experience the best in active lifestyle living at Kings Ridge. The community offers two golf courses, three pools, hot and cold tubs, dry saunas, steam rooms, two gyms, tennis courts, pickleball courts, bocce ball and shuffleboard courts, and basketball courts. The multi-million-dollar clubhouse serves as the hub for entertainment, dances, social events, games, travel clubs, and more. Monthly maintenance fees cover lawn care, home phone service, maintenance and trimming of shrubs, irrigation and replacement of sprinkler heads, basic cable TV and internet, road maintenance, and exterior painting every seven years. If you are searching for an exceptional blend of style, space, and function, 3734 Hasting Way has it all.
/u.realgeeks.media/floridaplusrealty/Florida-Plus-Realty-header.png)
Additional Information
- Taxes
- $2185
- Minimum Lease
- 5 Months
- HOA Fee
- $238
- HOA Payment Schedule
- Monthly
- Location
- City Limits, Landscaped, Near Golf Course, Paved
- Community Features
- Association Recreation - Owned, Buyer Approval Required, Clubhouse, Deed Restrictions, Fitness Center, Gated Community - Guard, Golf Carts OK, Golf, Irrigation-Reclaimed Water, Pool, Sidewalks, Tennis Court(s), Street Lights, Golf Community
- Property Description
- One Story
- Zoning
- PUD
- Interior Layout
- Built-in Features, Ceiling Fans(s), Crown Molding, Eat-in Kitchen, High Ceilings, Kitchen/Family Room Combo, Living Room/Dining Room Combo, Open Floorplan, Stone Counters, Walk-In Closet(s)
- Interior Features
- Built-in Features, Ceiling Fans(s), Crown Molding, Eat-in Kitchen, High Ceilings, Kitchen/Family Room Combo, Living Room/Dining Room Combo, Open Floorplan, Stone Counters, Walk-In Closet(s)
- Floor
- Ceramic Tile, Luxury Vinyl, Tile
- Appliances
- Dishwasher, Disposal, Electric Water Heater, Microwave, Range, Refrigerator, Water Softener, Whole House R.O. System
- Utilities
- BB/HS Internet Available, Cable Available, Electricity Connected, Phone Available, Public, Underground Utilities, Water Connected
- Heating
- Electric
- Air Conditioning
- Central Air
- Exterior Construction
- Block, Stucco, Frame
- Exterior Features
- Lighting
- Roof
- Shingle
- Foundation
- Slab
- Pool
- Community
- Garage Carport
- 2 Car Garage
- Garage Spaces
- 2
- Housing for Older Persons
- Yes
- Pets
- Allowed
- Flood Zone Code
- X
- Parcel ID
- 04-23-26-0800-000-10200
- Legal Description
- CLERMONT HUNTINGTON AT KINGS RIDGE SUB LOT 102 PB 37 PGS 32-33 ORB 6501 PG 503
Listing courtesy of COLDWELL BANKER HUBBARD HANSEN. 352-394-4031
Mortgage Calculator
StellarMLS is the source of this information via Internet Data Exchange Program. All listing information is deemed reliable but not guaranteed and should be independently verified through personal inspection by appropriate professionals. Listings displayed on this website may be subject to prior sale or removal from sale. Availability of any listing should always be independently verified. Listing information is provided for consumer personal, non-commercial use, solely to identify potential properties for potential purchase. All other use is strictly prohibited and may violate relevant federal and state law. Data last updated on