20639 Prince Ranier Place, Leesburg, FL 34748
- $325,000
- 3
- BD
- 2
- BA
- 1,917
- SqFt






- List Price
- $325,000
- Status
- Active
- Days on Market
- 158
- Price Change
- ▼ $9,900 1784402148
- MLS#
- G5108192
- Property Style
- Single Family
- Architectural Style
- Ranch
- Year Built
- 2005
- Bedrooms
- 3
- Bathrooms
- 2
- Living Area
- 1,917
- Lot Size
- 10,284
- Acres
- 0.24
- Total Acreage
- 0 to less than 1/4
- Legal Subdivision Name
- Royal Highlands Ph 2 B Sub
- MLS Area Major
- Leesburg
Property Description
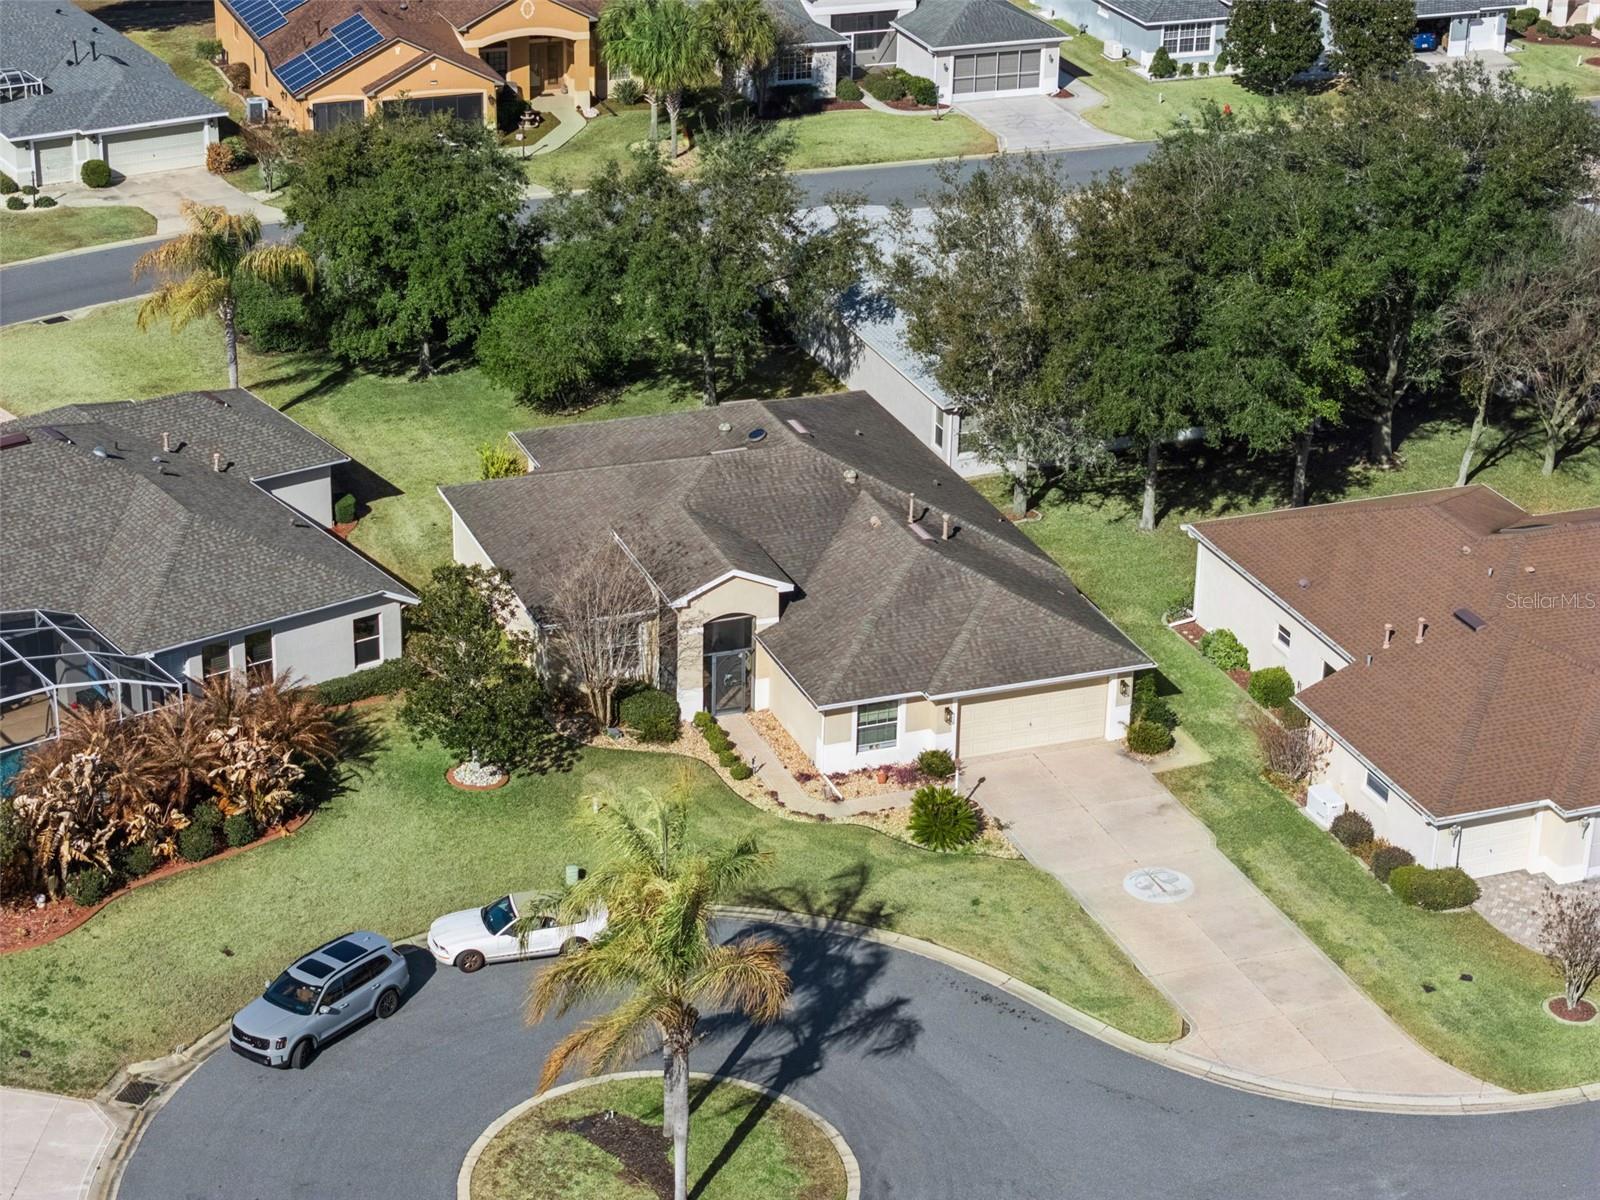











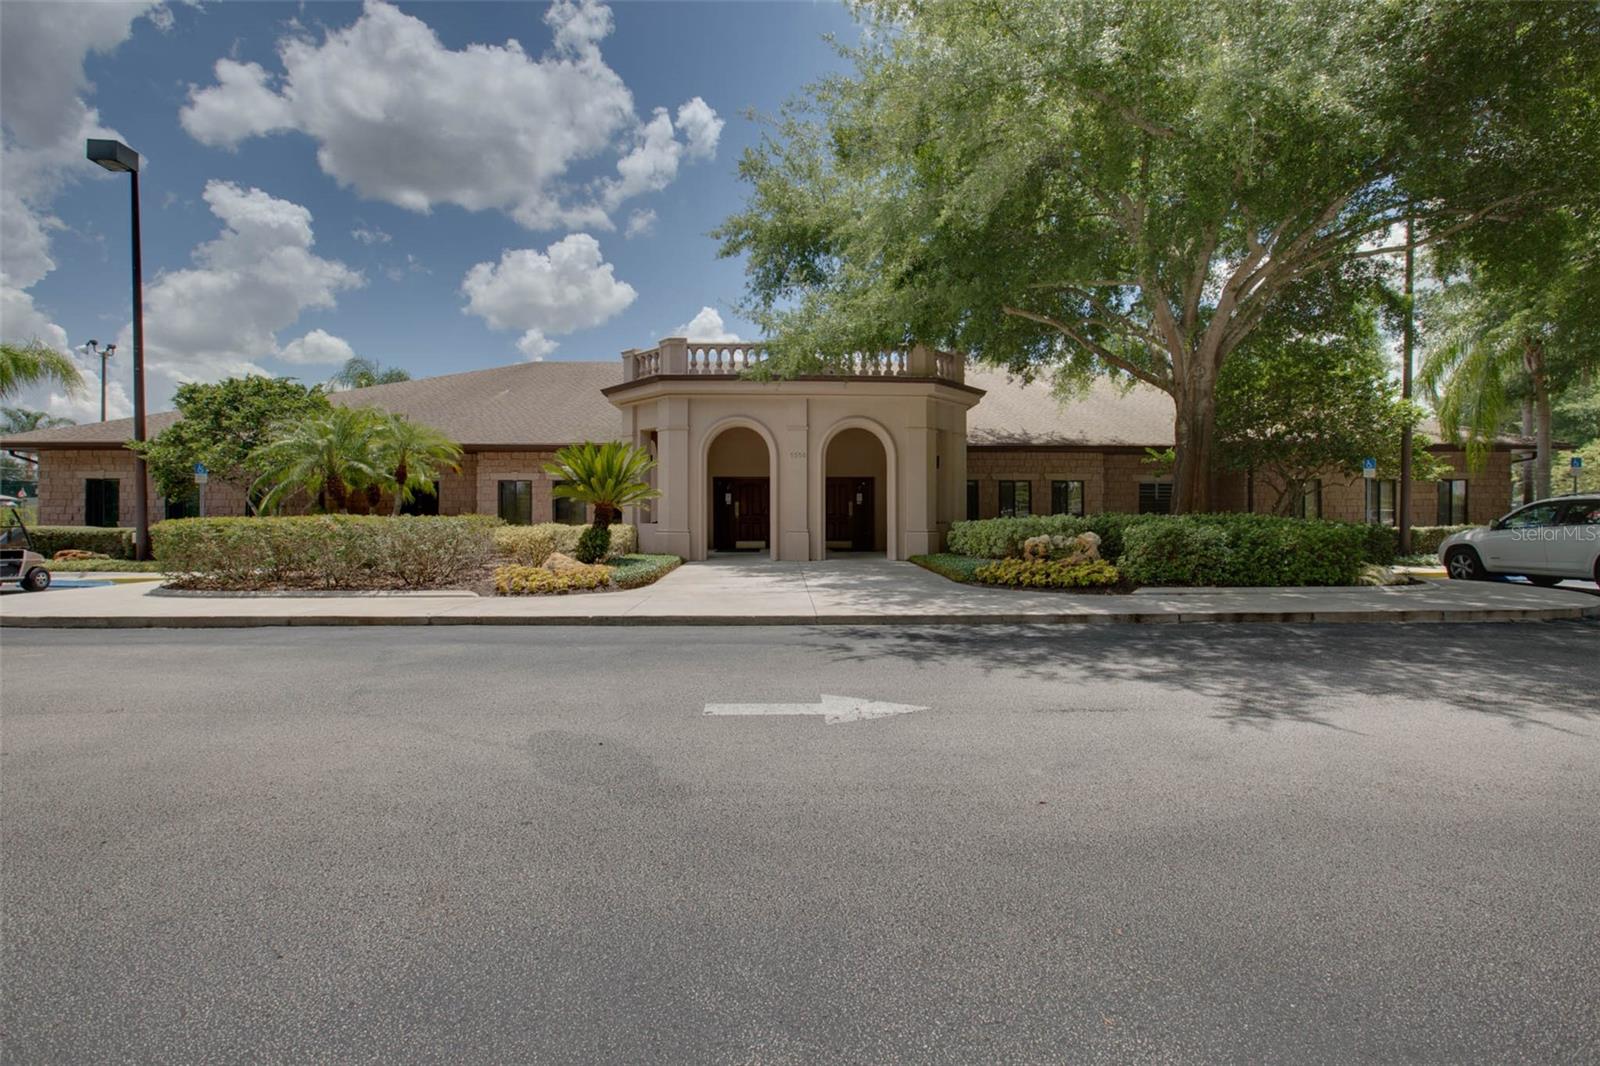









Welcome to a truly exceptional home nestled in the sought-after Royal Highlands senior golf community! This beautifully maintained property sits on nearly a ¼ acre lot with no rear neighbors, offering privacy and serene views. Enjoy the peace of mind that comes with a low monthly HOA, which covers cable, internet, a manned gate, and access to an incredible array of amenities including sparkling pools, a state-of-the-art fitness center, event center, on-site restaurant, top-notch golf facilities, craft rooms, library, billiards, courts, softball field, and a vibrant calendar filled with clubs and activities. Step inside this Modified and Expanded York Model and be delighted by the versatile bonus room, an expansive golf cart garage with a long driveway, a welcoming screened front courtyard, and an open rear patio with an electric awning—perfect for relaxing or entertaining. The large Florida Room features stylish tiled floors and nearly floor-to-ceiling windows, bathing the interior in natural light. You'll appreciate thoughtful upgrades such as plantation shutters, luxury vinyl plank flooring & ceramic tile throughout (no carpet!), a water softener, generator, high ceilings, home security system, porch shades, and a spacious inside laundry room complete with cabinetry and a convenient utility sink in the garage. The kitchen is a chef’s dream with stainless steel appliances, a pantry, island, rich wood cabinetry with pull-outs, a handy desk area, a sleek tiled backsplash, and an extra refrigerator in the garage for added convenience. This home also boasts a transferable pest control plan, a 2015 roof, and a brand-new 2025 HVAC system. Retreat to the spacious primary bedroom with double closets and a luxurious ensuite bath featuring a soaker tub, step-in shower, dual vanities, and a private commode. The home’s layout and features offer comfort, style, and true move-in readiness. Located in picturesque Lake County, Florida, you’ll be close to scenic lakes, the Turnpike, MCO, Disney, historic districts, and plenty of shopping and dining options. Don’t miss this opportunity to enjoy resort-style living—schedule your private viewing today and discover all this outstanding home and community have to offer!
/u.realgeeks.media/floridaplusrealty/Florida-Plus-Realty-header.png)
Additional Information
- Taxes
- $2491
- Minimum Lease
- 3 Months
- HOA Fee
- $229
- HOA Payment Schedule
- Monthly
- Maintenance Includes
- Cable TV, Pool, Escrow Reserves Fund, Internet, Management, Private Road, Recreational Facilities, Trash
- Location
- Cul-De-Sac, In County, Level, Near Golf Course, Paved, Private
- Community Features

- Buyer Approval Required, Clubhouse, Community Mailbox, Deed Restrictions, Fitness Center, Gated Community - Guard, Golf Carts OK, Golf, Pool, Racquetball, Restaurant, Tennis Court(s), Golf Community, Security
- Property Description
- One Story
- Zoning
- A
- Interior Layout
- Ceiling Fans(s), Eat-in Kitchen, High Ceilings, Living Room/Dining Room Combo, Open Floorplan, Primary Bedroom Main Floor, Solid Wood Cabinets, Split Bedroom, Thermostat, Walk-In Closet(s), Window Treatments
- Interior Features
- Ceiling Fans(s), Eat-in Kitchen, High Ceilings, Living Room/Dining Room Combo, Open Floorplan, Primary Bedroom Main Floor, Solid Wood Cabinets, Split Bedroom, Thermostat, Walk-In Closet(s), Window Treatments
- Floor
- Carpet, Ceramic Tile, Luxury Vinyl
- Appliances
- Dishwasher, Disposal, Dryer, Exhaust Fan, Gas Water Heater, Ice Maker, Microwave, Range, Refrigerator, Washer
- Utilities
- BB/HS Internet Available, Cable Available, Electricity Connected, Fiber Optics, Natural Gas Connected, Phone Available, Sewer Connected, Underground Utilities, Water Connected
- Heating
- Natural Gas
- Air Conditioning
- Central Air
- Exterior Construction
- Block, Stucco
- Exterior Features
- Awning(s), Courtyard, Lighting, Rain Gutters, Sliding Doors
- Roof
- Shingle
- Foundation
- Slab
- Pool
- Community
- Garage Carport
- 3 Car Garage, Golf Cart Garage
- Garage Spaces
- 3
- Garage Features
- Driveway, Garage Door Opener, Golf Cart Garage, Golf Cart Parking, Ground Level, Oversized
- Housing for Older Persons
- Yes
- Pets
- Allowed
- Flood Zone Code
- X
- Parcel ID
- 13-21-24-1856-000-144.40
- Legal Description
- ROYAL HIGHLANDS PHASE 2-B SUB LOT 1444 BEING IN 24-21-24 PB 50 PG 30-34 ORB 2592 PG 1925 ORB 2823 PG 901
Listing courtesy of FLORIDA PLUS REALTY, LLC. 407-252-2596
Mortgage Calculator
StellarMLS is the source of this information via Internet Data Exchange Program. All listing information is deemed reliable but not guaranteed and should be independently verified through personal inspection by appropriate professionals. Listings displayed on this website may be subject to prior sale or removal from sale. Availability of any listing should always be independently verified. Listing information is provided for consumer personal, non-commercial use, solely to identify potential properties for potential purchase. All other use is strictly prohibited and may violate relevant federal and state law. Data last updated on