5133 Links Lane, Leesburg, FL 34748
- $269,900
- 3
- BD
- 2
- BA
- 1,701
- SqFt








- List Price
- $269,900
- Status
- Active
- Days on Market
- 299
- Price Change
- ▼ $10,000 1773943389
- MLS#
- G5104568
- Property Style
- Single Family
- Year Built
- 2001
- Bedrooms
- 3
- Bathrooms
- 2
- Living Area
- 1,701
- Lot Size
- 7,484
- Acres
- 0.17
- Total Acreage
- 0 to less than 1/4
- Legal Subdivision Name
- Royal Highlands Ph 01a
- MLS Area Major
- Leesburg
Property Description
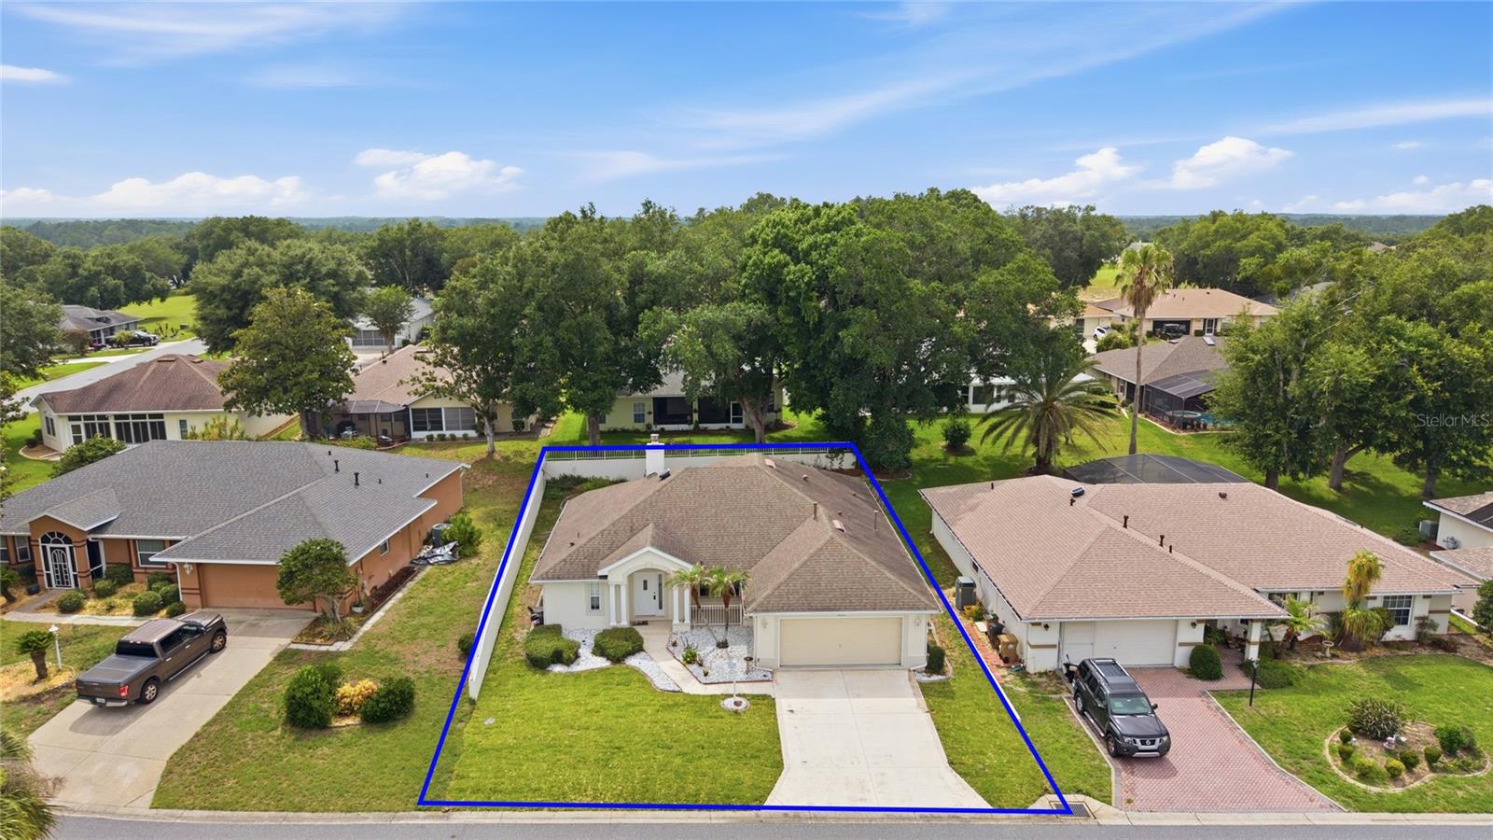
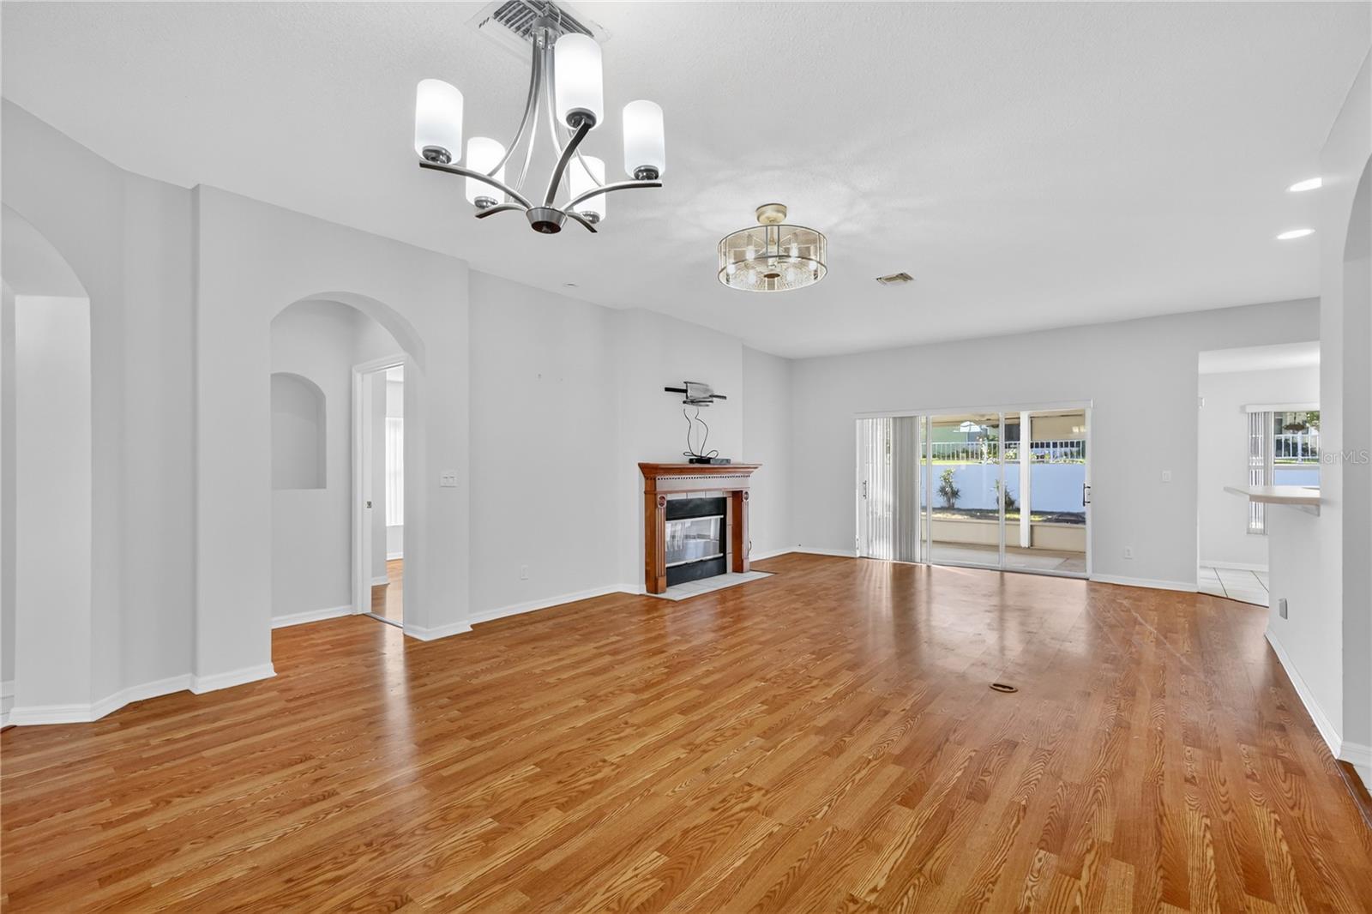
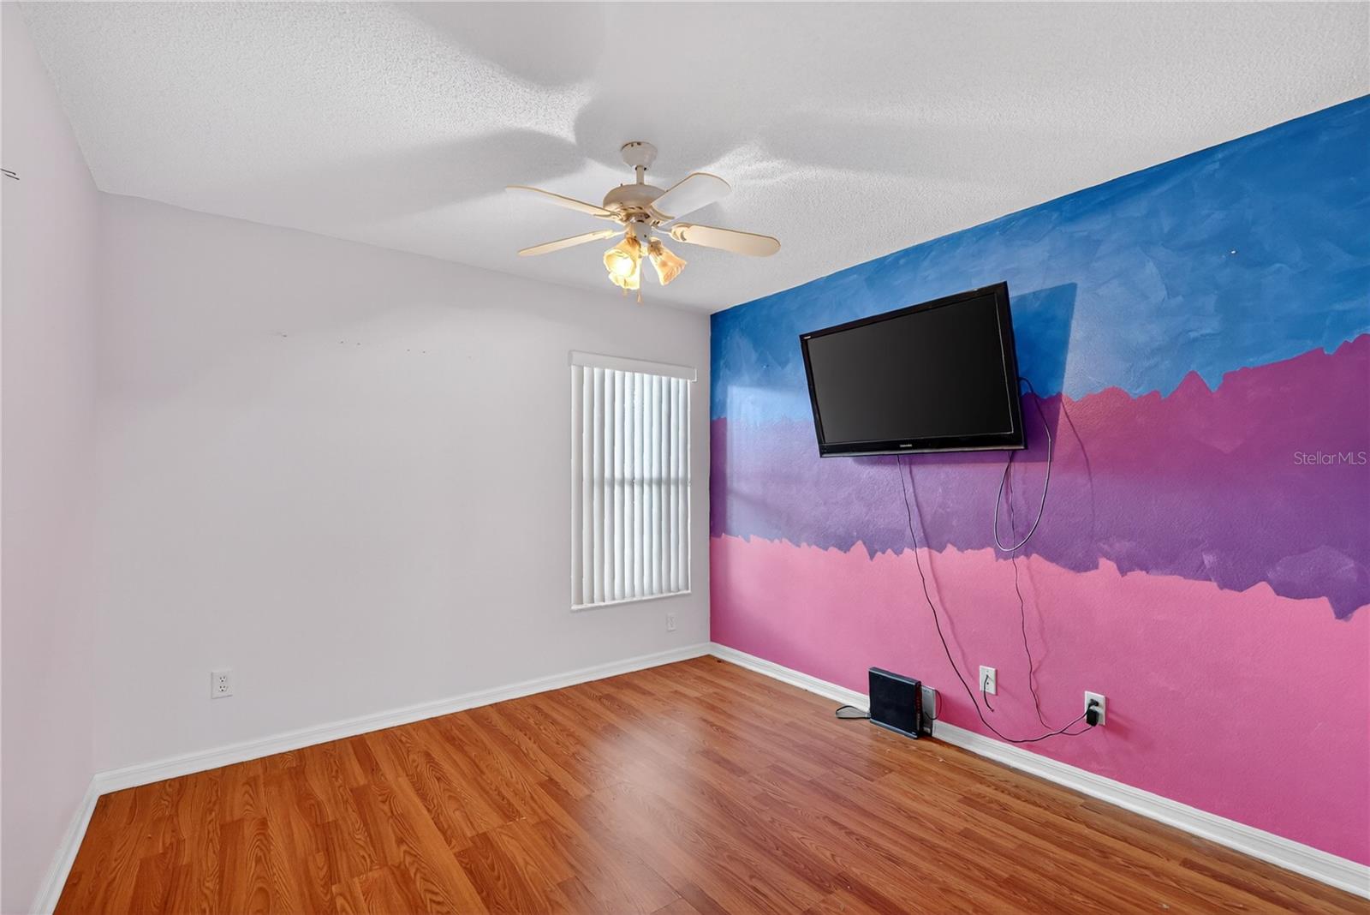
Welcome home to this lovely 3 Bed 2 Bath home in your Gated, Golf Community of Royal Highlands! Located conveniently next to the Florida Turnpike and the new Orlando Health ER Hospital South, this community includes everything you're looking for; Cable & High Speed Fiber Internet, Restaurant, Tennis, Pickelball, Softball, Outdoor and Indoor Pool, secured RV Storage, Bocce, Shuffleboard, Gym, Library, Arts and Crafts, Billiards, catch-and-release fishing, and many clubs!! Pulling up to your new home, you will notice a 2 car garage with screened in sliders, NEW PAINT in October 2025, and a Newer Roof-2019. Walking in you will be greeted by wide open living space lined with laminate wood / easy clean floors throughout the home, an open kitchen with breakfast bar, and a wood burning fireplace that opens into the large Primary Suite. The Primary Bedroom Boasts a large walk in closet, separate tub and tiled shower, along with His and Hers sinks! A large screened in Lanai lies behind the open living area through sliding glass doors and sits adjacent to a dedicated breakfast nook / dinette. Two guest bedrooms and bath sit behind the kitchen in a dedicated North Wing of the home, split nicely from the Primary Suite. A pantry and mud-room sit just off the 2 car garage. Other pluses include newer water heater - 2019, TV wall Mounts in most all of the rooms, and washer dryer included! Come take a look at this home today while it lasts!
/u.realgeeks.media/floridaplusrealty/Florida-Plus-Realty-header.png)
Additional Information
- Taxes
- $4203
- Minimum Lease
- 7 Months
- HOA Fee
- $224
- HOA Payment Schedule
- Monthly
- Maintenance Includes
- Guard - 24 Hour, Cable TV, Pool, Internet, Management, Private Road, Recreational Facilities, Security
- Community Features
- No Deed Restriction
- Property Description
- One Story
- Zoning
- PUD
- Interior Layout
- Ceiling Fans(s), Open Floorplan, Split Bedroom, Thermostat
- Interior Features
- Ceiling Fans(s), Open Floorplan, Split Bedroom, Thermostat
- Floor
- Ceramic Tile, Laminate
- Appliances
- Dishwasher, Disposal, Microwave, Range, Refrigerator
- Utilities
- Electricity Connected, Natural Gas Available
- Heating
- Central, Electric, Natural Gas
- Air Conditioning
- Central Air
- Fireplace Description
- Wood Burning
- Exterior Construction
- Block, Stucco
- Exterior Features
- Lighting
- Roof
- Shingle
- Foundation
- Slab
- Pool
- No Pool
- Garage Carport
- 2 Car Garage
- Garage Spaces
- 2
- Garage Dimensions
- 21x20
- Housing for Older Persons
- Yes
- Pets
- Allowed
- Flood Zone Code
- X
- Parcel ID
- 13-21-24-1805-000-36300
- Legal Description
- ROYAL HIGHLANDS PHASE 1-A SUB LOT 363 PB 38 PGS 16-21 ORB 5324 PG 225
Listing courtesy of CARLINO REAL ESTATE GROUP INC. 352-326-2662
Mortgage Calculator
StellarMLS is the source of this information via Internet Data Exchange Program. All listing information is deemed reliable but not guaranteed and should be independently verified through personal inspection by appropriate professionals. Listings displayed on this website may be subject to prior sale or removal from sale. Availability of any listing should always be independently verified. Listing information is provided for consumer personal, non-commercial use, solely to identify potential properties for potential purchase. All other use is strictly prohibited and may violate relevant federal and state law. Data last updated on